
340 Winnebago Street, Park Forest, IL 60466
Local realty services provided by:CENTURY 21 North East
340 Winnebago Street,Park Forest, IL 60466
$249,999
- 3 Beds
- 2 Baths
- 1,632 sq. ft.
- Single family
- Active
Listed by: john kubota
Office: real broker llc.
MLS#:12714628
Source:MLSNI
Price summary
- Price:$249,999
- Price per sq. ft.:$153.19
About this home
Welcome to 340 Winnebago Street, a thoughtfully updated 3-bedroom, 2-bath split-level home offering 1,632 square feet of living space and a flexible, move-in-ready layout. The main level features a bright living room, separate dining area, and remodeled kitchen with white shaker cabinetry, quartz countertops, tile backsplash, stainless steel appliances, and updated lighting. New vinyl plank flooring and modern light fixtures continue throughout the home, while most windows have been replaced with Climate Guard vinyl windows. Upstairs, you'll find three comfortable bedrooms and a fully remodeled bathroom. The finished lower level offers additional living space ideal for a family room, home office, playroom, or workout area, along with a second fully remodeled bathroom and utility room with included washer and dryer. Additional updates include a new water heater installed in May 2026 and central air serviced in May 2026. Outside, enjoy a spacious backyard, long driveway, mature landscaping, and a detached two-car garage with electricity and an automatic opener. Conveniently located near parks, shopping, dining, schools, Metra service, and major roadways....
Contact an agent
Home facts
- Year built:1956
- Listing ID #:12714628
- Updated:July 31, 2026 at 11:07 AM
Rooms and interior
- Bedrooms:3
- Total bathrooms:2
- Full bathrooms:2
- Rooms Total:7
- Dining Description:Combined With Living Room
- Kitchen Description:Dishwasher, Double Oven, Microwave, Refrigerator, Stainless Steel Appliance(s)
- Living area:1,632 sq. ft.
Heating and cooling
- Cooling:Central Air
- Heating:Forced Air, Natural Gas
- Central air:Yes
Structure and exterior
- Roof:Asphalt
- Year built:1956
- Building area:1,632 sq. ft.
- Lot Features:Legal Non-conforming
- Foundation Description:Concrete Perimeter
- Levels:Split Level
Utilities
- Water:Public
- Sewer:Public Sewer
Finances and disclosures
- Price:$249,999
- Price per sq. ft.:$153.19
- Tax amount:$10,749 (2023)
Features and amenities
- Laundry features:Dryer, Washer
- Amenities:Sump Pump
Parking
- Total parking spaces:2
- Parking description:Asphalt, Detached Garage, Garage
- Garage:Yes
- Garage spaces:2
 Copyright 2026 Midwest Real Estate Data LLC. All rights reserved. The data relating to real estate for sale on this web site comes in part from the Broker Reciprocity Program of the Midwest Real Estate Data LLC. Listing information is deemed reliable but not guaranteed. MLSNI Member Broker: Nate Brown
New listings near 340 Winnebago Street
- New
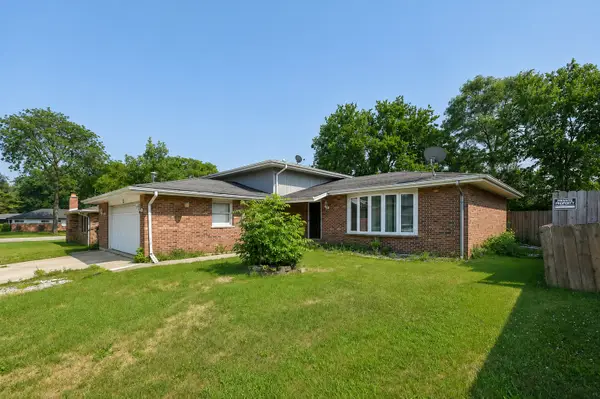 $179,900Active3 beds 2 baths1,512 sq. ft.
3 Rich Court, Park Forest, IL 60466
MLS# 12719679Listed by: REAL BROKER LLC - New
 $195,000Active3 beds 1 baths1,200 sq. ft.
415 Shabbona Drive, Park Forest, IL 60466
MLS# 12720398Listed by: L. UPSHAW REALTY  $154,900Pending3 beds 1 baths1,092 sq. ft.
454 Indianwood Boulevard, Park Forest, IL 60466
MLS# 12718401Listed by: LEGACY PROPERTIES, A SARAH LEONARD COMPANY, LLC- New
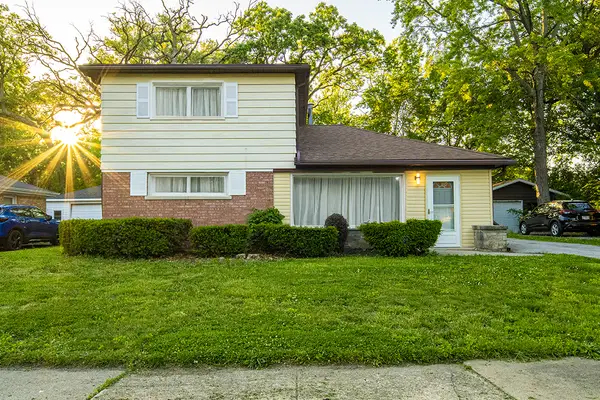 $235,000Active4 beds 3 baths1,850 sq. ft.
328 Oswego Street, Park Forest, IL 60466
MLS# 12718597Listed by: KELLER WILLIAMS INFINITY - New
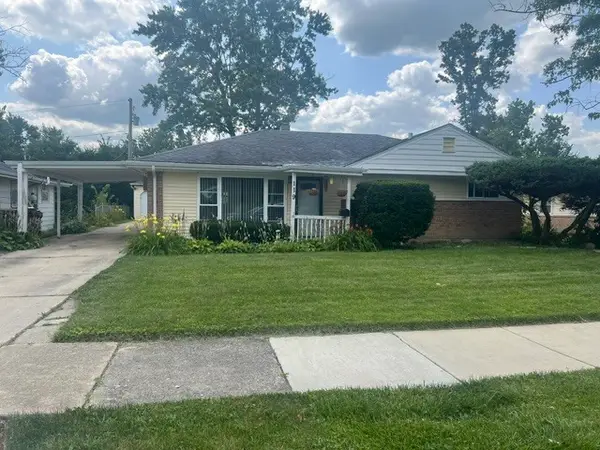 $140,000Active3 beds 1 baths1,092 sq. ft.
Address Withheld By Seller, Park Forest, IL 60466
MLS# 12717119Listed by: COLDWELL BANKER REALTY - New
 $114,900Active2 beds 1 baths949 sq. ft.
159 Blackhawk Drive, Park Forest, IL 60466
MLS# 12717262Listed by: MCCOLLY REAL ESTATE - New
 $160,000Active4 beds 3 baths2,175 sq. ft.
303 Jackson Street, Park Forest, IL 60466
MLS# 12713821Listed by: 3G REALTY GROUP - New
 $120,000Active3 beds 1 baths1,092 sq. ft.
158 Algonquin Street, Park Forest, IL 60466
MLS# 12715668Listed by: DAMARA SADDLER - Open Sat, 3 to 4:30pmNew
 $167,000Active3 beds 1 baths1,200 sq. ft.
138 Algonquin Street, Park Forest, IL 60466
MLS# 12709809Listed by: COLDWELL BANKER REALTY


Protect your home and budget from life's surprises with an Assurant Home Warranty, backed by a partner that supports you through every step of homeownership. Explore Plans.
©2026 Century 21 Real Estate LLC. All rights reserved. CENTURY 21®, the CENTURY 21 Logo and C21® are service marks owned by Century 21 Real Estate LLC. Century 21 Real Estate LLC fully supports the principles of the Fair Housing Act and the Equal Opportunity Act. Each office is independently owned and operated. Listing information is deemed reliable but not guaranteed accurate.