
369 Waverly Street, Park Forest, IL 60466
Local realty services provided by:CENTURY 21 Broughton Team
Upcoming open houses
- Sat, Sep 2612:00 pm - 02:00 pm
Listed by: carla common, stefano belmonte
Office: better homes & gardens real estate
MLS#:12765982
Source:MLSNI
Price summary
- Price:$275,000
- Price per sq. ft.:$105.69
About this home
A UNIQUE LAYOUT WITH ROOM FOR EVERYONE! If you've been searching for a home that offers flexibility, privacy, and space for related living, teens, guests, or a home office, 369 Waverly St is a must-see! This unique floor plan offers TWO private suite-style primary bedrooms and multiple ways to make the space work for your household. The main level features a junior primary bedroom with its own full bath, plus two additional bedrooms-ideal for keeping everyday living conveniently on one level. Upstairs, an expansive private primary suite feels like its own retreat, complete with a full bathroom, HUGE walk-in closet (which is actually the 5th bedroom that can easily be converted back) and separate office/bonus room that could also serve as a sitting room, nursery or work-from-home space. The home has also received numerous recent improvements! Refinished hardwood floors bring new life to the interior, while BRAND-NEW CARPET was installed in 2026. Major updates include a ROOF (2024), FURNACE (2025), two additional furnaces (2018), WATER HEATERS (2025 & 2020), NEW A/C CONDENSERS, new windows and a sump pump with battery backup installed in 2024. Enjoy cozy evenings around the wood-burning fireplace or take the entertaining outdoors to the patio with a built-in grill. The basement provides plenty of additional storage, and the 2-car attached garage offers even more convenience. With its incredibly versatile layout, multiple private living spaces, extensive mechanical updates, and refreshed interior, this isn't your typical Park Forest home. Whether you need space for extended family members, older children, guests, hobbies, or working from home, this property gives you options that are hard to find....
Contact an agent
Home facts
- Year built:1955
- Listing ID #:12765982
- Updated:September 23, 2026 at 11:16 AM
Rooms and interior
- Bedrooms:5
- Total bathrooms:4
- Full bathrooms:3
- Half bathrooms:1
- Rooms Total:10
- Dining Description:Separate Dining Room
- Basement Description:Partial, Partially Finished
- Living area:2,602 sq. ft.
Heating and cooling
- Cooling:Central Air
- Heating:Electric, Forced Air, Natural Gas
- Central air:Yes
Structure and exterior
- Roof:Asphalt
- Year built:1955
- Building area:2,602 sq. ft.
- Lot Features:Corner Lot
- Levels:2 Story
Schools
- High school:Rich Township High School
Utilities
- Water:Public
- Sewer:Public Sewer
Finances and disclosures
- Price:$275,000
- Price per sq. ft.:$105.69
- Tax amount:$10,017 (2023)
Parking
- Total parking spaces:4
- Parking description:Attached Garage, Concrete, Garage
- Garage:Yes
- Garage spaces:2
 Copyright 2026 Midwest Real Estate Data LLC. All rights reserved. The data relating to real estate for sale on this web site comes in part from the Broker Reciprocity Program of the Midwest Real Estate Data LLC. Listing information is deemed reliable but not guaranteed. MLSNI Member Broker: Barbara K. Broughton
New listings near 369 Waverly Street
- New
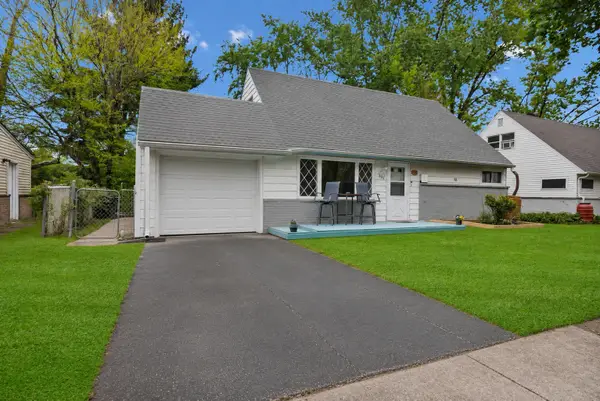 $210,000Active4 beds 2 baths1,349 sq. ft.
406 Winnebago Street, Park Forest, IL 60466
MLS# 12766734Listed by: KELLER WILLIAMS PREFERRED REALTY - New
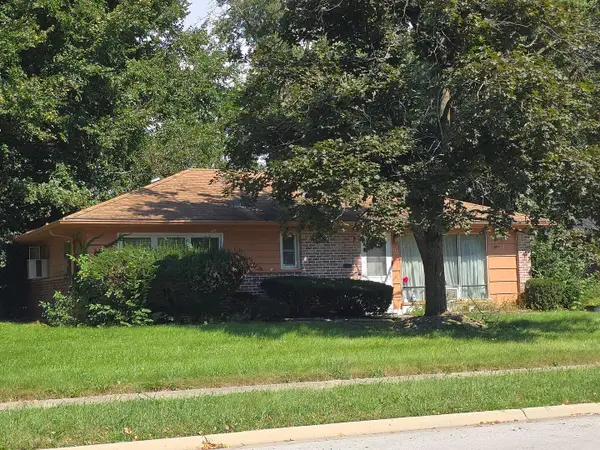 $65,000Active3 beds 2 baths1,476 sq. ft.
132 Shabbona Drive, Park Forest, IL 60466
MLS# 12764117Listed by: KELLER WILLIAMS PREFERRED RLTY - New
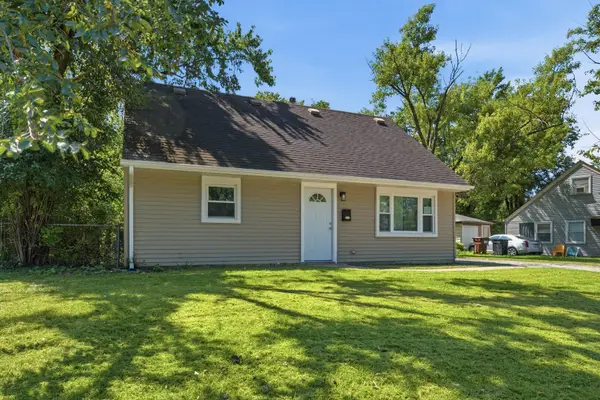 $169,900Active3 beds 1 baths1,124 sq. ft.
9 Arrowhead Court, Park Forest, IL 60466
MLS# 12756200Listed by: REAL BROKER, LLC - New
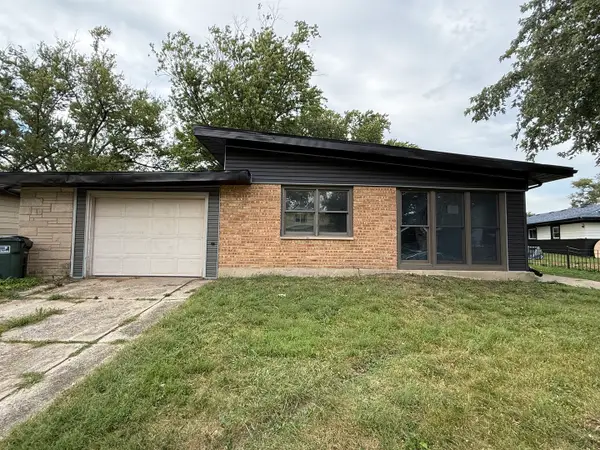 $209,900Active3 beds 2 baths1,170 sq. ft.
320 Sioux Street, Park Forest, IL 60466
MLS# 12759340Listed by: ARNI REALTY INCORPORATED - New
 $189,873Active3 beds 2 baths1,512 sq. ft.
428 Navajo Street, Park Forest, IL 60466
MLS# 12745222Listed by: RE/MAX 10 IN THE PARK - New
 $150,000Active4 beds 2 baths1,390 sq. ft.
58 Sauk Trail, Park Forest, IL 60466
MLS# 12763550Listed by: ON POINT REALTY PROS LLC - New
 $150,000Active3 beds 1 baths1,092 sq. ft.
125 Algonquin Street, Park Forest, IL 60466
MLS# 12758436Listed by: DREAM CATCHER REALTY LLC - New
 $115,000Active2 beds 1 baths962 sq. ft.
160 Monee Road, Park Forest, IL 60466
MLS# 12762860Listed by: KELLER WILLIAMS PREFERRED RLTY - New
 $139,900Active2 beds 1 baths949 sq. ft.
322 Mohawk Street, Park Forest, IL 60466
MLS# 12760485Listed by: GRANDVIEW REALTY, LLC


Protect your home and budget from life's surprises with an Assurant Home Warranty, backed by a partner that supports you through every step of homeownership. Explore Plans.
©2026 Century 21 Real Estate LLC. All rights reserved. CENTURY 21®, the CENTURY 21 Logo and C21® are service marks owned by Century 21 Real Estate LLC. Century 21 Real Estate LLC fully supports the principles of the Fair Housing Act and the Equal Opportunity Act. Each office is independently owned and operated. Listing information is deemed reliable but not guaranteed accurate.