
73 Blackhawk Drive, Park Forest, IL 60466
Local realty services provided by:CENTURY 21 Circle
73 Blackhawk Drive,Park Forest, IL 60466
$285,000
- 4 Beds
- 3 Baths
- 2,210 sq. ft.
- Single family
- Active
Listed by: calvina banner
Office: keller williams infinity
MLS#:12750149
Source:MLSNI
Price summary
- Price:$285,000
- Price per sq. ft.:$128.96
About this home
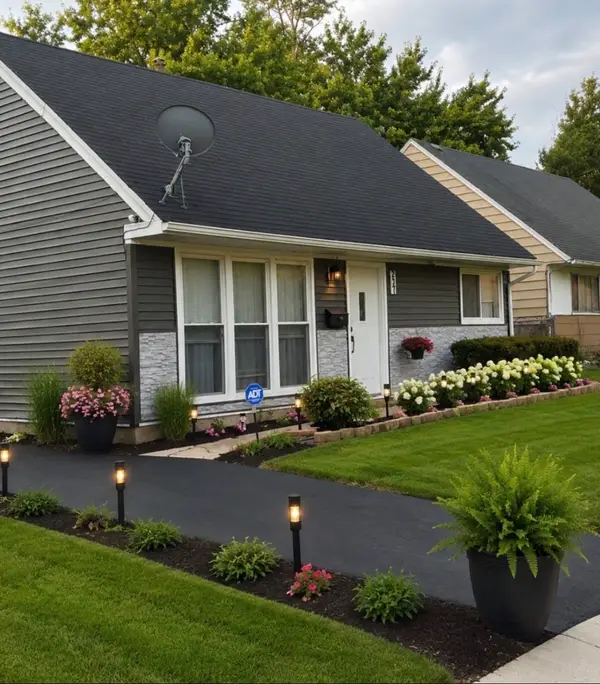
No need to look any further! This is the home you've been searching for! With over 2,200 square feet of living space, this home delivers! From the moment you step inside this open-concept ranch, you'll appreciate the seamless flow between the living, dining, and kitchen areas. The beautifully designed kitchen features a large granite island with bar seating perfect for gathering with family or friends. Granite countertops, stainless steel appliances, a charming copper farmhouse sink, and plenty of cabinets rounds of the space for all your storage needs. Both living areas are especially inviting and comfortable, featuring vaulted ceilings, recessed lighting, and electric fireplaces, creating a bright and welcoming atmosphere. The desirable split-bedroom floor plan offers privacy and flexibility. The spacious primary bedroom with two custom closets and vaulted ceilings is separated from the additional three bedrooms giving you added options for loved ones or extra flex space. Step outside to enjoy the great yard space, perfect for relaxing, entertaining, gardening, or simply enjoy the fresh air. The two-car garage adds convenience and valuable storage space as well. Thoughtful touches and updates throughout make this home feel both stylish and functional. This is more than a house; it's a place to call home. Come and make it yours today!...
Contact an agent
Home facts
- Year built:1953
- Listing ID #:12750149
- Updated:September 07, 2026 at 11:28 AM
Rooms and interior
- Bedrooms:4
- Total bathrooms:3
- Full bathrooms:2
- Half bathrooms:1
- Rooms Total:8
- Kitchen Description:Dishwasher, Microwave, Range, Refrigerator
- Living area:2,210 sq. ft.
Heating and cooling
- Cooling:Window Unit(s)
- Heating:Natural Gas
Structure and exterior
- Year built:1953
- Building area:2,210 sq. ft.
- Lot area:0.34 Acres
- Architectural Style:Ranch
- Levels:1 Story
Schools
- High school:Rich Township High School
Utilities
- Water:Public
- Sewer:Public Sewer
Finances and disclosures
- Price:$285,000
- Price per sq. ft.:$128.96
- Tax amount:$16,226 (2025)
Features and amenities
- Laundry features:Dryer, Washer
- Amenities:CO Detectors, Ceiling Fan(s)
Parking
- Total parking spaces:2
- Parking description:Attached Garage, Concrete, Garage
- Garage:Yes
- Garage spaces:2
 Copyright 2026 Midwest Real Estate Data LLC. All rights reserved. The data relating to real estate for sale on this web site comes in part from the Broker Reciprocity Program of the Midwest Real Estate Data LLC. Listing information is deemed reliable but not guaranteed.
New listings near 73 Blackhawk Drive
- New
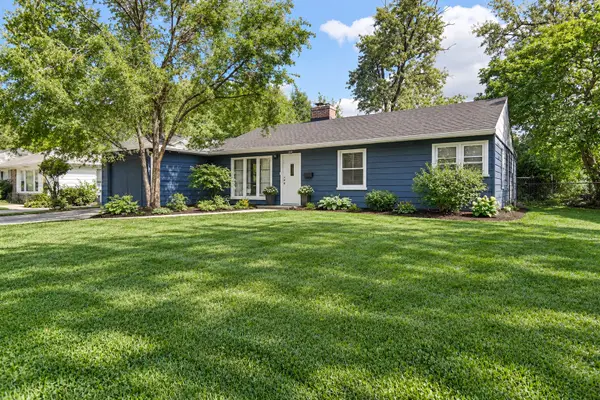 $179,000Active4 beds 2 baths1,600 sq. ft.
345 Indianwood Boulevard, Park Forest, IL 60466
MLS# 12752790Listed by: BLUE DOOR DAVE INC - New
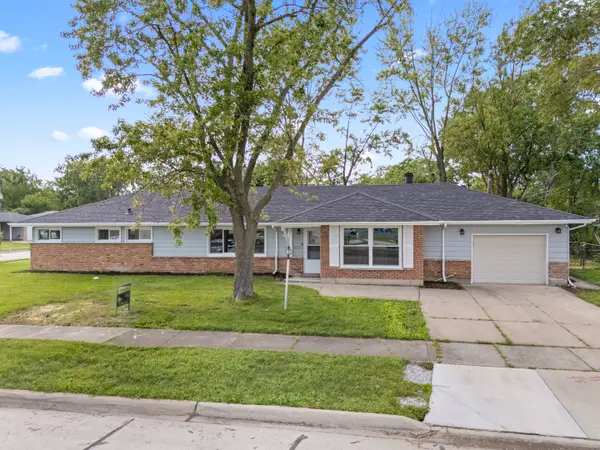 $264,900Active4 beds 2 baths1,772 sq. ft.
202 Wilson Street, Park Forest, IL 60466
MLS# 12751239Listed by: REALTY ONE GROUP HEARTLAND - New
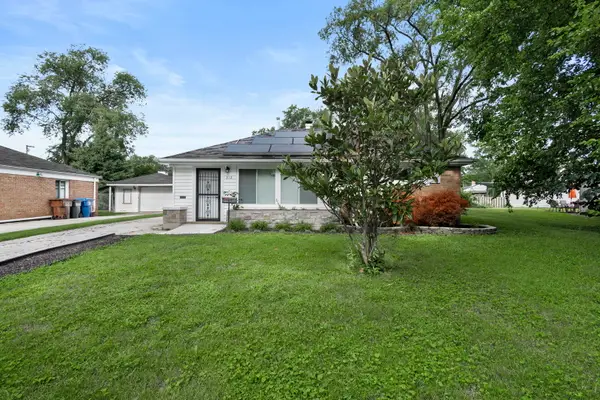 $239,000Active3 beds 2 baths1,400 sq. ft.
312 Nassau Street, Park Forest, IL 60466
MLS# 12729801Listed by: COLDWELL BANKER REALTY - New
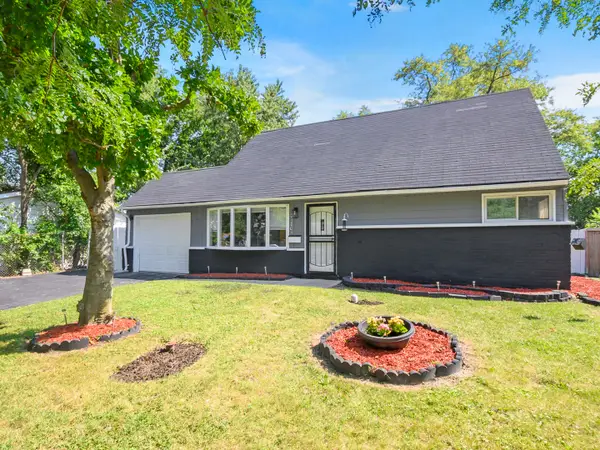 $239,000Active3 beds 2 baths1,488 sq. ft.
21801 Central Park Avenue, Park Forest, IL 60466
MLS# 12752057Listed by: A PROGENY GLOBAL LLC - New
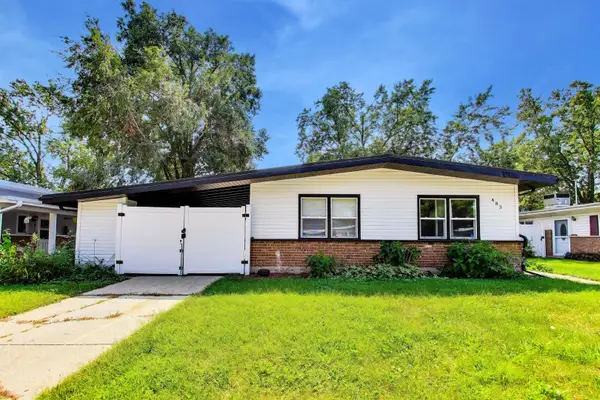 $185,000Active3 beds 1 baths1,092 sq. ft.
483 Talala Street, Park Forest, IL 60466
MLS# 12752127Listed by: @PROPERTIES CHRISTIE'S INTERNATIONAL REAL ESTATE - New
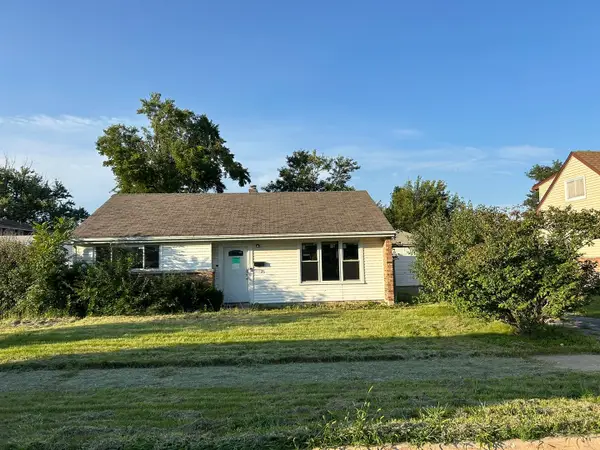 $109,900Active2 beds 1 baths974 sq. ft.
62 Sauk Trail, Park Forest, IL 60466
MLS# 12751709Listed by: CAPITAL INVESTMENT REALTY GROUP INC - New
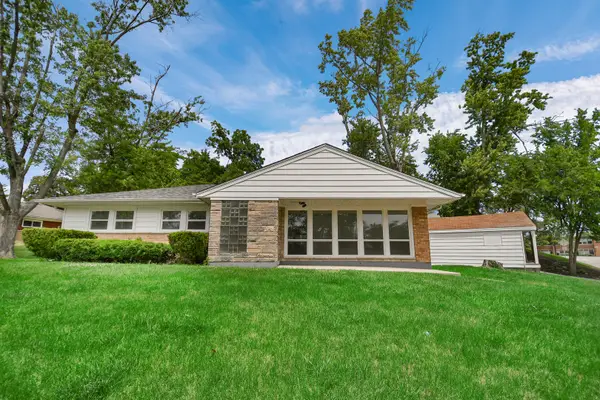 $168,000Active3 beds 2 baths1,880 sq. ft.
102 Nashua Street, Park Forest, IL 60466
MLS# 12750815Listed by: RE/MAX 10 IN THE PARK - New
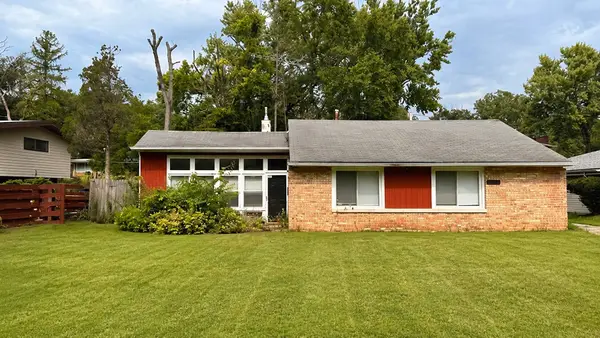 $164,000Active3 beds 2 baths1,774 sq. ft.
54 Monee Road, Park Forest, IL 60466
MLS# 12747182Listed by: EXP REALTY - New
 $179,000Active4 beds 1 baths1,197 sq. ft.
237 Arrowhead Street, Park Forest, IL 60466
MLS# 12750882Listed by: COLDWELL BANKER REAL ESTATE GROUP


Protect your home and budget from life's surprises with an Assurant Home Warranty, backed by a partner that supports you through every step of homeownership. Explore Plans.
©2026 Century 21 Real Estate LLC. All rights reserved. CENTURY 21®, the CENTURY 21 Logo and C21® are service marks owned by Century 21 Real Estate LLC. Century 21 Real Estate LLC fully supports the principles of the Fair Housing Act and the Equal Opportunity Act. Each office is independently owned and operated. Listing information is deemed reliable but not guaranteed accurate.