
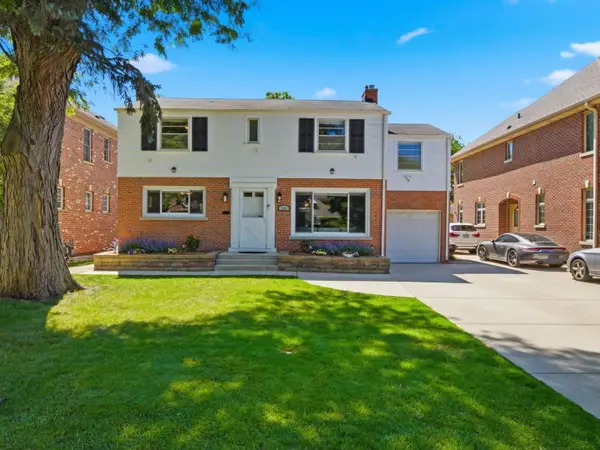
1108 S Washington Avenue, Park Ridge, IL 60068
Local realty services provided by:CENTURY 21 Circle
1108 S Washington Avenue,Park Ridge, IL 60068
$925,000
- 5 Beds
- 4 Baths
- - sq. ft.
- Single family
- Sold
Listed by: craig fallico
Office: baird & warner
MLS#:12719696
Source:MLSNI
Sorry, we are unable to map this address
Price summary
- Price:$925,000
About this home
Step into timeless charm and character in this stately two story English-style brick and stucco home, where classic architecture meets thoughtful updates. A gracious foyer welcomes you inside and sets the tone for the warmth and elegance found throughout. The inviting living room features a cozy wood-burning fireplace, while the formal dining room provides the perfect setting for everyday meals and special gatherings. The spacious, sun-filled eat-in kitchen is designed for both function and style, offering oak cabinetry, granite countertops, stainless steel appliances, and beautiful NEW hardwood floors. A convenient first-floor bedroom with a private half bath adds flexibility for guests, a home office, or multigenerational living. A charming dual staircase leads upstairs to three generously sized bedrooms and a full bath. The finished basement expands your living space with a recreation room, laundry area, and storage. Outside, enjoy relaxing or entertaining on the multi-level deck overlooking the oversized backyard (177ft deep), complete with a two-car garage. Dry basement with sump pump and flood control system. Rich in history and full of character, this exceptional home offers a rare opportunity to own a true architectural gem. New Roof, gutters and gutter guards 2026. Boiler is 2022, AC is 2022 both the space pak unit in the attic and the condenser....
Contact an agent
Home facts
- Year built:1926
- Listing ID #:12719696
- Updated:September 15, 2026 at 07:48 AM
Rooms and interior
- Bedrooms:5
- Total bathrooms:4
- Full bathrooms:2
- Half bathrooms:2
- Rooms Total:9
- Dining Description:Separate Dining Room
- Kitchen Description:Dishwasher, Range, Refrigerator, Stainless Steel Appliance(s)
- Basement Description:Full, Partially Finished
Heating and cooling
- Cooling:Central Air
- Heating:Steam
- Central air:Yes
Structure and exterior
- Roof:Asphalt
- Year built:1926
- Architectural Style:English
- Foundation Description:Concrete Perimeter
- Levels:2 Story
Schools
- High school:Maine South High School
- Middle school:Lincoln Middle School
- Elementary school:Theodore Roosevelt Elementary Sc
Utilities
- Water:Lake Michigan
- Sewer:Public Sewer
Finances and disclosures
- Price:$925,000
- Tax amount:$14,150 (2024)
Features and amenities
- Laundry features:Dryer, Washer
- Amenities:CO Detectors, Ceiling Fan(s), Sump Pump
Parking
- Total parking spaces:2
- Parking description:Asphalt, Detached Garage, Garage
- Garage:Yes
- Garage spaces:2
 Copyright 2026 Midwest Real Estate Data LLC. All rights reserved. The data relating to real estate for sale on this web site comes in part from the Broker Reciprocity Program of the Midwest Real Estate Data LLC. Listing information is deemed reliable but not guaranteed.
New listings near 1108 S Washington Avenue
- New
 $419,000Active2 beds 2 baths2,000 sq. ft.
1705 Pavilion Way #407, Park Ridge, IL 60068
MLS# 12758835Listed by: BERKSHIRE HATHAWAY HOMESERVICES CHICAGO - New
 $730,000Active4 beds 2 baths1,708 sq. ft.
204 S Home Avenue, Park Ridge, IL 60068
MLS# 12759289Listed by: RE/MAX PROPERTIES NORTHWEST - New
 $255,000Active2 beds 2 baths1,297 sq. ft.
300 Thames Parkway #3F, Park Ridge, IL 60068
MLS# 12758615Listed by: RE/MAX PROPERTIES NORTHWEST - New
 $774,900Active5 beds 3 baths3,000 sq. ft.
600 Florence Drive, Park Ridge, IL 60068
MLS# 12758573Listed by: RE/MAX PROPERTIES NORTHWEST - New
 $350,000Active0 Acres
1433 North Northwest Highway, Park Ridge, IL 60068
MLS# 12752822Listed by: KALE REALTY - New
 $285,000Active2 beds 2 baths1,330 sq. ft.
201 Thames Parkway #3H, Park Ridge, IL 60068
MLS# 12745510Listed by: KALE REALTY - New
 $799,900Active3 beds 4 baths3,317 sq. ft.
37 Park Lane, Park Ridge, IL 60068
MLS# 12757021Listed by: RE/MAX PROPERTIES NORTHWEST  $599,000Pending3 beds 3 baths1,913 sq. ft.
1206 Elm Street, Park Ridge, IL 60068
MLS# 12741347Listed by: @PROPERTIES CHRISTIE'S INTERNATIONAL REAL ESTATE- New
 $849,900Active3 beds 4 baths2,602 sq. ft.
463 Summit Avenue #D, Park Ridge, IL 60068
MLS# 12751563Listed by: REDFIN CORPORATION - New
 $1,645,000Active4 beds 4 baths5,541 sq. ft.
535 Cedar Street, Park Ridge, IL 60068
MLS# 12754901Listed by: BAIRD & WARNER


Protect your home and budget from life's surprises with an Assurant Home Warranty, backed by a partner that supports you through every step of homeownership. Explore Plans.
©2026 Century 21 Real Estate LLC. All rights reserved. CENTURY 21®, the CENTURY 21 Logo and C21® are service marks owned by Century 21 Real Estate LLC. Century 21 Real Estate LLC fully supports the principles of the Fair Housing Act and the Equal Opportunity Act. Each office is independently owned and operated. Listing information is deemed reliable but not guaranteed accurate.