
1705 Pavilion Way #407, Park Ridge, IL 60068
Local realty services provided by:CENTURY 21 Affiliated
1705 Pavilion Way #407,Park Ridge, IL 60068
$419,000
- 2 Beds
- 2 Baths
- 2,000 sq. ft.
- Condominium
- Active
Listed by: maureen o'grady-tuohy, seamus tuohy
Office: berkshire hathaway homeservices chicago
MLS#:12758835
Source:MLSNI
Price summary
- Price:$419,000
- Price per sq. ft.:$209.5
- Monthly HOA dues:$870
About this home
Brace yourself to be impressed! This rare 2000 Sq Ft unit is much larger than the average Park Ridge Point unit! Enjoy the perfectly impressive decor and spaciousness. You will appreciate this meticulously and impeccably maintained unit. The foyer welcomes you to the Gorgeous living room with floating shelves and a fireplace! Gleaming hardwood floors. The kitchen is spectacular with its own eating area, stainless steel appliances, granite counters, and an abundance of cabinets. You will enjoy 2 balconies. One off the living room and one off the primary suite. The primary suite includes a stunning view of greenery, pretty bay window, walk in closet and walk in shower. You will appreciate the convenient in-unit laundry room. You also have your own underground heated parking space (#21) and storage cage. There is a gorgeous pond and exceptional grounds.
Contact an agent
Home facts
- Year built:1998
- Listing ID #:12758835
- Updated:September 15, 2026 at 11:10 AM
Rooms and interior
- Bedrooms:2
- Total bathrooms:2
- Full bathrooms:2
- Rooms Total:6
- Dining Description:Eating Area, Separate Dining Room
- Kitchen Description:Dishwasher, Disposal, Microwave, Range, Refrigerator, Stainless Steel Appliance(s)
- Living area:2,000 sq. ft.
Heating and cooling
- Cooling:Central Air
- Heating:Forced Air, Natural Gas
- Central air:Yes
Structure and exterior
- Roof:Asphalt
- Year built:1998
- Building area:2,000 sq. ft.
- Exterior Features:Balcony, Door Monitored By TV
- Foundation Description:Concrete Perimeter
Schools
- High school:Maine South High School
- Middle school:Emerson Middle School
- Elementary school:Franklin Elementary School
Utilities
- Water:Lake Michigan
- Sewer:Public Sewer
Finances and disclosures
- Price:$419,000
- Price per sq. ft.:$209.5
- Tax amount:$6,583 (2025)
Features and amenities
- Laundry features:Dryer, Washer
- Amenities:CO Detectors, Ceiling Fan(s), Fire Sprinklers
Parking
- Total parking spaces:1
- Parking description:Asphalt, Attached Garage, Garage
- Garage:Yes
- Garage spaces:1
 Copyright 2026 Midwest Real Estate Data LLC. All rights reserved. The data relating to real estate for sale on this web site comes in part from the Broker Reciprocity Program of the Midwest Real Estate Data LLC. Listing information is deemed reliable but not guaranteed. MLSNI Member Broker: David Try
New listings near 1705 Pavilion Way #407
- New
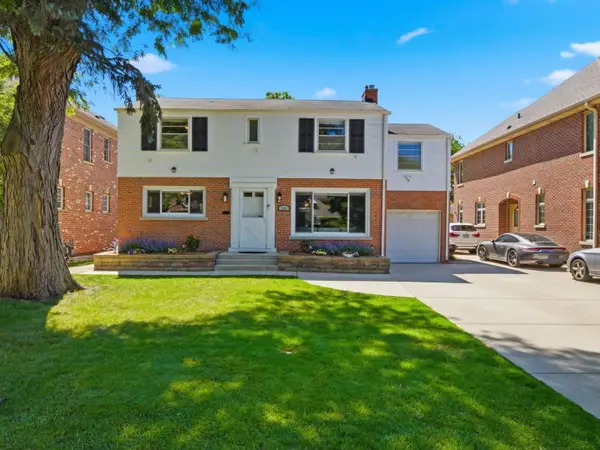 $730,000Active4 beds 2 baths1,708 sq. ft.
204 S Home Avenue, Park Ridge, IL 60068
MLS# 12759289Listed by: RE/MAX PROPERTIES NORTHWEST - New
 $255,000Active2 beds 2 baths1,297 sq. ft.
300 Thames Parkway #3F, Park Ridge, IL 60068
MLS# 12758615Listed by: RE/MAX PROPERTIES NORTHWEST - New
 $774,900Active5 beds 3 baths3,000 sq. ft.
600 Florence Drive, Park Ridge, IL 60068
MLS# 12758573Listed by: RE/MAX PROPERTIES NORTHWEST - New
 $350,000Active0 Acres
1433 North Northwest Highway, Park Ridge, IL 60068
MLS# 12752822Listed by: KALE REALTY - New
 $285,000Active2 beds 2 baths1,330 sq. ft.
201 Thames Parkway #3H, Park Ridge, IL 60068
MLS# 12745510Listed by: KALE REALTY - New
 $799,900Active3 beds 4 baths3,317 sq. ft.
37 Park Lane, Park Ridge, IL 60068
MLS# 12757021Listed by: RE/MAX PROPERTIES NORTHWEST  $599,000Pending3 beds 3 baths1,913 sq. ft.
1206 Elm Street, Park Ridge, IL 60068
MLS# 12741347Listed by: @PROPERTIES CHRISTIE'S INTERNATIONAL REAL ESTATE- New
 $849,900Active3 beds 4 baths2,602 sq. ft.
463 Summit Avenue #D, Park Ridge, IL 60068
MLS# 12751563Listed by: REDFIN CORPORATION - New
 $1,645,000Active4 beds 4 baths5,541 sq. ft.
535 Cedar Street, Park Ridge, IL 60068
MLS# 12754901Listed by: BAIRD & WARNER


Protect your home and budget from life's surprises with an Assurant Home Warranty, backed by a partner that supports you through every step of homeownership. Explore Plans.
©2026 Century 21 Real Estate LLC. All rights reserved. CENTURY 21®, the CENTURY 21 Logo and C21® are service marks owned by Century 21 Real Estate LLC. Century 21 Real Estate LLC fully supports the principles of the Fair Housing Act and the Equal Opportunity Act. Each office is independently owned and operated. Listing information is deemed reliable but not guaranteed accurate.