1520 Oakton Street, Park Ridge, IL 60068
Local realty services provided by:CENTURY 21 North East
1520 Oakton Street,Park Ridge, IL 60068
$675,000
- 4 Beds
- 2 Baths
- - sq. ft.
- Single family
- Active
Listed by: tyler ramey
Office: baird & warner
MLS#:12781586
Source:MLSNI
Price summary
- Price:$675,000
About this home
Charming brick and stone ranch offering the perfect blend of classic character, modern updates, and versatile living space! Featuring 3 bedrooms and 1 full bathroom on the main level, plus a one-car garage, this inviting home welcomes you with refinished hardwood floors throughout, a spacious, sun-filled living room, and a formal dining room with skylights. The beautifully updated kitchen boasts abundant cabinetry, granite countertops, ceramic tile flooring, and a skylight. All three bedrooms offer generous closet space, while the stylish, modern bathroom completes the main level. The full, finished basement provides exceptional additional living space, featuring a family room, home office, guest bedroom, second full bathroom, laundry room, utility room, and multiple storage rooms and closets. Enjoy the large backyard with patio, perfect for relaxing, grilling, and entertaining. Ideally located near the train for an easy commute, with convenient access to I-294 and I-90. Situated within highly rated Park Ridge schools, this home offers comfort, space, and convenience in a fantastic location!...
Contact an agent
Home facts
- Year built:1956
- Listing ID #:12781586
- Updated:October 26, 2026 at 11:13 AM
Rooms and interior
- Bedrooms:4
- Total bathrooms:2
- Full bathrooms:2
- Rooms Total:8
- Dining Description:Combined With Living Room
- Bathrooms Description:Separate Shower
- Kitchen Description:Dishwasher, Range, Range Hood, Refrigerator, Stainless Steel Appliance(s)
- Basement Description:Finished, Full
Heating and cooling
- Cooling:Central Air
- Heating:Forced Air, Gas
- Central air:Yes
Structure and exterior
- Roof:Asphalt
- Year built:1956
- Architectural Style:Ranch
- Levels:1 Story
Utilities
- Water:Lake Michigan
- Sewer:Public Sewer
Finances and disclosures
- Price:$675,000
- Tax amount:$8,026 (2025)
Features and amenities
- Laundry features:Dryer, Washer
Parking
- Total parking spaces:1
- Parking description:Attached Garage, Concrete, Garage
- Garage:Yes
- Garage spaces:1
 Copyright 2026 Midwest Real Estate Data LLC. All rights reserved. The data relating to real estate for sale on this web site comes in part from the Broker Reciprocity Program of the Midwest Real Estate Data LLC. Listing information is deemed reliable but not guaranteed. MLSNI Member Broker: Nate Brown
New listings near 1520 Oakton Street
- New
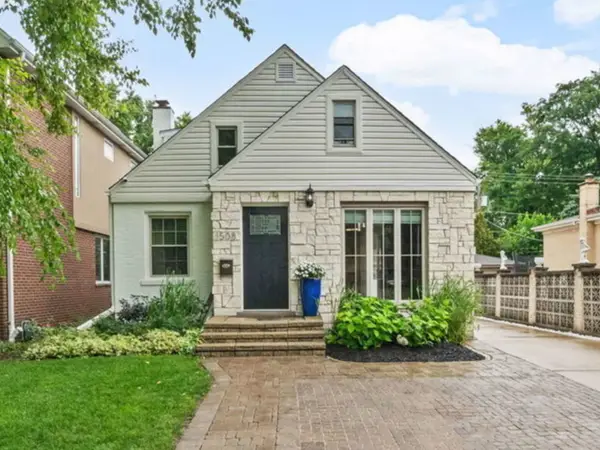
 $599,900Active4 beds 3 baths1,096 sq. ft.
1508 Potter Road, Park Ridge, IL 60068
MLS# 12788988Listed by: CENTURY 21 CIRCLE - New
 $899,000Active3 beds 2 baths1,825 sq. ft.
1821 Arthur Street, Park Ridge, IL 60068
MLS# 12785679Listed by: RE/MAX PROPERTIES NORTHWEST - New
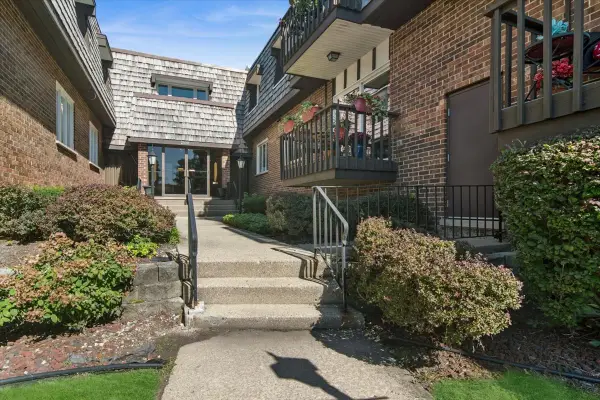 $344,990Active2 beds 2 baths1,400 sq. ft.
2300 W Talcott Road #2B1, Park Ridge, IL 60068
MLS# 12792794Listed by: BAIRD & WARNER - New
 $774,000Active4 beds 3 baths1,665 sq. ft.
310 S Delphia Avenue, Park Ridge, IL 60068
MLS# 12791162Listed by: COMPASS - New
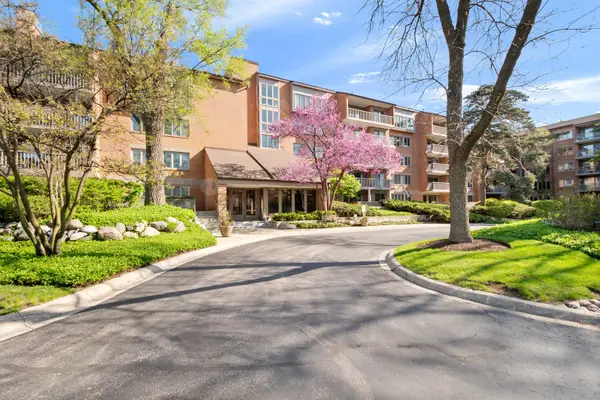 $449,900Active2 beds 2 baths1,500 sq. ft.
22 Park Lane #204, Park Ridge, IL 60068
MLS# 12790660Listed by: RE/MAX PROPERTIES NORTHWEST - New
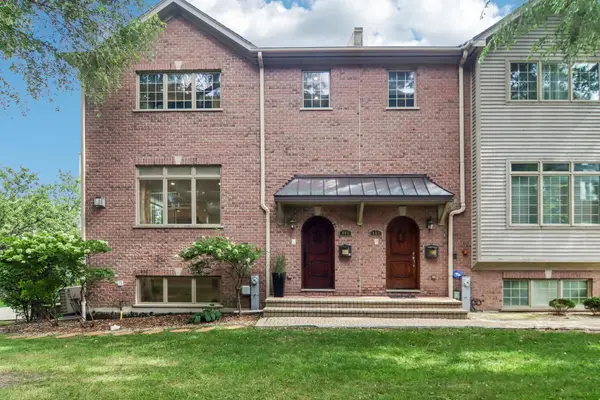 $842,500Active3 beds 4 baths2,602 sq. ft.
463 Summit Avenue #D, Park Ridge, IL 60068
MLS# 12790666Listed by: REDFIN CORPORATION - New
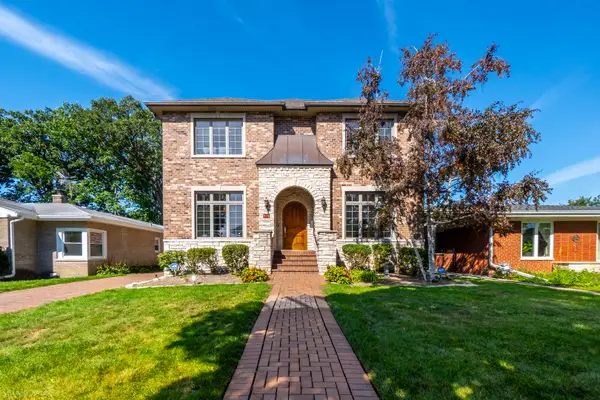 $1,150,000Active5 beds 5 baths3,388 sq. ft.
824 Shibley Avenue, Park Ridge, IL 60068
MLS# 12758787Listed by: COMPASS  $999,999Pending4 beds 4 baths3,000 sq. ft.
812 Courtland Avenue, Park Ridge, IL 60068
MLS# 12788527Listed by: EXP REALTY- New
 $275,000Active2 beds 2 baths1,330 sq. ft.
400 Ascot Drive #3E, Park Ridge, IL 60068
MLS# 12784839Listed by: @PROPERTIES CHRISTIES INTERNATIONAL REAL ESTATE - New
 $549,000Active4 beds 2 baths1,248 sq. ft.
1507 Oakton Street, Park Ridge, IL 60068
MLS# 12774172Listed by: RE/MAX PREMIER


Protect your home and budget from life's surprises with an Assurant Home Warranty, backed by a partner that supports you through every step of homeownership. Explore Plans.
©2026 Century 21 Real Estate LLC. All rights reserved. CENTURY 21®, the CENTURY 21 Logo and C21® are service marks owned by Century 21 Real Estate LLC. Century 21 Real Estate LLC fully supports the principles of the Fair Housing Act and the Equal Opportunity Act. Each office is independently owned and operated. Listing information is deemed reliable but not guaranteed accurate.