1601 S Ashland Avenue, Park Ridge, IL 60068
Local realty services provided by:CENTURY 21 North East
1601 S Ashland Avenue,Park Ridge, IL 60068
$699,900
- 4 Beds
- 3 Baths
- 2,601 sq. ft.
- Single family
- Active
Upcoming open houses
- Sat, May 3001:00 pm - 03:00 pm
- Sun, May 3101:00 pm - 03:00 pm
Listed by: danny mcgovern
Office: re/max properties northwest
MLS#:12655693
Source:MLSNI
Price summary
- Price:$699,900
- Price per sq. ft.:$269.09
About this home
This charming Cape Cod is ready for its next chapter, and all you have to do is move in. Located in Park Ridge's South Park neighborhood, this home is less than five minutes from Uptown Park Ridge and offers quick access to the expressway. Step inside to a spacious living room filled with natural light from beautiful bay windows that flows seamlessly into the thoughtfully designed kitchen. It features an expansive island, pantry and sink overlooking the beautiful backyard. The adjacent dining room opens directly to the deck, creating the perfect setup for entertaining, while the family room offers even more space to relax and gather with an additional access point to the deck. A main floor bedroom provides flexibility for guests or a home office, with a conveniently located powder room nearby. Upstairs, you'll find three bedrooms and a full bathroom, with a stunning skylight filling the hallway with natural light and enhancing the open, airy feel of the upper level. The finished basement adds valuable living space complete with a full bathroom, laundry area, ample storage, and the added peace of mind of overhead sewers and a sump pump with battery backup. This home offers a functional space from top to bottom in a convenient Park Ridge location....
Contact an agent
Home facts
- Year built:1955
- Listing ID #:12655693
- Updated:May 29, 2026 at 11:01 AM
Rooms and interior
- Bedrooms:4
- Total bathrooms:3
- Full bathrooms:2
- Half bathrooms:1
- Rooms Total:9
- Dining Description:Separate Dining Room
- Bathrooms Description:Double Sinks
- Kitchen Description:Dishwasher, Microwave, Range, Refrigerator, Stainless Steel Appliance(s)
- Basement Description:Finished, Full
- Living area:2,601 sq. ft.
Heating and cooling
- Cooling:Central Air
- Heating:Forced Air, Natural Gas
- Central air:Yes
Structure and exterior
- Roof:Asphalt
- Year built:1955
- Building area:2,601 sq. ft.
- Architectural Style:Cape Cod
- Foundation Description:Concrete Perimeter
- Levels:2 Story
Schools
- High school:Maine South High School
- Middle school:Lincoln Middle School
- Elementary school:Theodore Roosevelt Elementary Sc
Utilities
- Water:Lake Michigan
- Sewer:Overhead Sewers, Public Sewer
Finances and disclosures
- Price:$699,900
- Price per sq. ft.:$269.09
- Tax amount:$8,896 (2023)
Features and amenities
- Laundry features:Dryer, Washer
- Amenities:Sump Pump
Parking
- Total parking spaces:1
- Parking description:Attached Garage, Concrete, Garage
- Garage:Yes
- Garage spaces:1
 Copyright 2026 Midwest Real Estate Data LLC. All rights reserved. The data relating to real estate for sale on this web site comes in part from the Broker Reciprocity Program of the Midwest Real Estate Data LLC. Listing information is deemed reliable but not guaranteed. MLSNI Member Broker: Nate Brown
New listings near 1601 S Ashland Avenue
- New
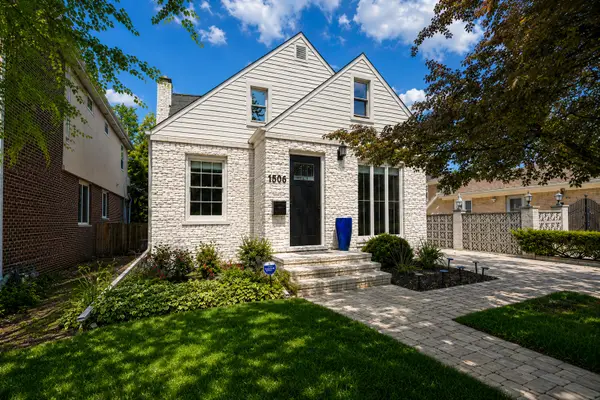 $749,000Active4 beds 3 baths1,927 sq. ft.
1508 Potter Road, Park Ridge, IL 60068
MLS# 12657942Listed by: AT HOME REALTY GROUP, INC. - New
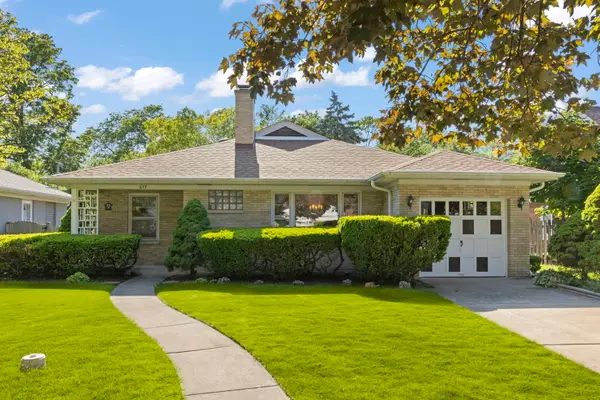 $550,000Active3 beds 2 baths1,673 sq. ft.
637 Oriole Avenue, Park Ridge, IL 60068
MLS# 12660452Listed by: KELLER WILLIAMS PREMIERE PROPERTIES - New
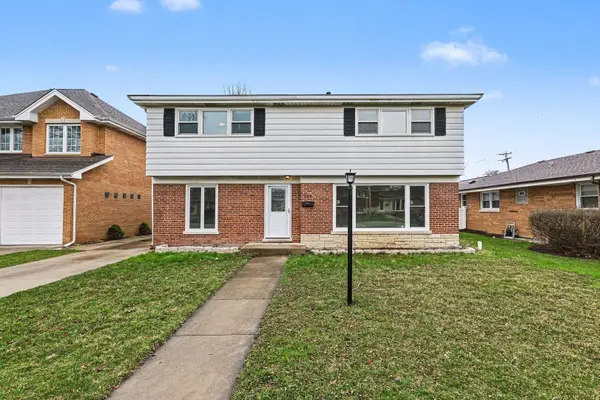
 $874,900Active5 beds 3 baths4,050 sq. ft.
538 N Broadway Avenue, Park Ridge, IL 60068
MLS# 12660739Listed by: CENTURY 21 INTEGRA - New
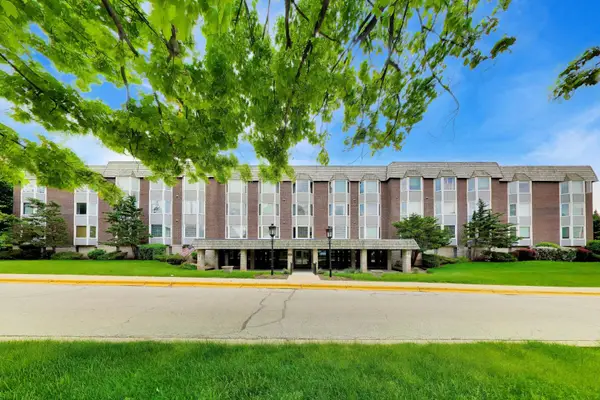 $269,000Active2 beds 2 baths1,300 sq. ft.
Address Withheld By Seller, Park Ridge, IL 60068
MLS# 12644686Listed by: COMPASS - Open Sat, 10am to 1pmNew
 $1,799,000Active5 beds 4 baths3,514 sq. ft.
1234 S Western Avenue, Park Ridge, IL 60068
MLS# 12660615Listed by: @PROPERTIES CHRISTIE'S INTERNATIONAL REAL ESTATE - Open Sun, 1 to 3pmNew
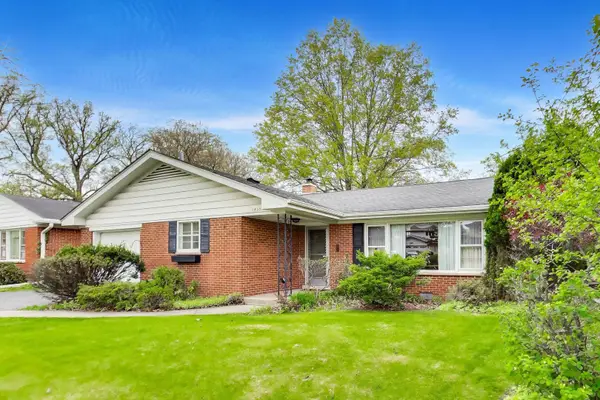 $500,000Active3 beds 2 baths2,062 sq. ft.
1430 Granville Avenue, Park Ridge, IL 60068
MLS# 12660426Listed by: @PROPERTIES CHRISTIE'S INTERNATIONAL REAL ESTATE - Open Sat, 1 to 3pmNew
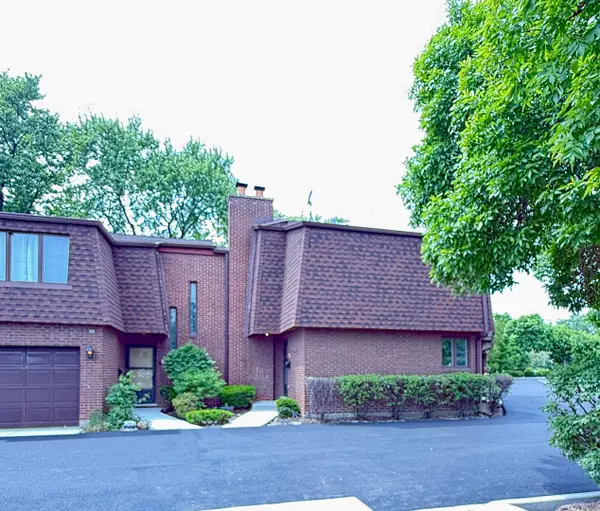 $449,900Active3 beds 3 baths2,133 sq. ft.
414 S Dee Road, Park Ridge, IL 60068
MLS# 12657572Listed by: CHARLES RUTENBERG REALTY OF IL - New
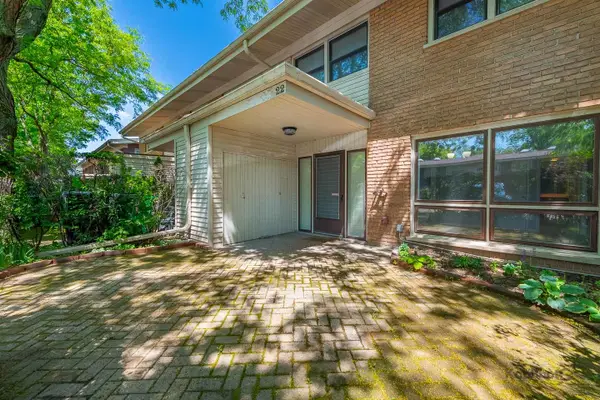 $299,900Active2 beds 2 baths1,270 sq. ft.
22 N Dee Road #22, Park Ridge, IL 60068
MLS# 12658244Listed by: CENTURY 21 S.G.R., INC. - New
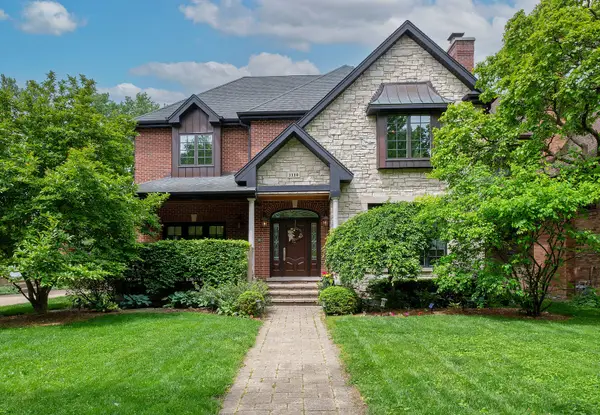 $1,575,000Active5 beds 5 baths4,796 sq. ft.
1110 S Washington Avenue, Park Ridge, IL 60068
MLS# 12654969Listed by: RE/MAX PROPERTIES NORTHWEST


Protect your home and budget from life's surprises with an Assurant Home Warranty, backed by a partner that supports you through every step of homeownership. Explore Plans.
©2026 Century 21 Real Estate LLC. All rights reserved. CENTURY 21®, the CENTURY 21 Logo and C21® are service marks owned by Century 21 Real Estate LLC. Century 21 Real Estate LLC fully supports the principles of the Fair Housing Act and the Equal Opportunity Act. Each office is independently owned and operated. Listing information is deemed reliable but not guaranteed accurate.