637 Oriole Avenue, Park Ridge, IL 60068
Local realty services provided by:CENTURY 21 Broughton Team
637 Oriole Avenue,Park Ridge, IL 60068
$550,000
- 3 Beds
- 2 Baths
- 1,673 sq. ft.
- Single family
- Active
Listed by: david bulava, matthew bulava
Office: keller williams premiere properties
MLS#:12660452
Source:MLSNI
Price summary
- Price:$550,000
- Price per sq. ft.:$328.75
About this home
Fantastic opportunity to move into a solid brick ranch in a great location in Park Ridge that has been owned by the same family for over 50 years. Family room and primary bedroom addition with a private bathroom. Kitchen is open to the family room with wonderful views of the beautifully landscaped backyard with large deck and a shed. Expansive dining room and living room with a cozy fireplace. Family room features hardwood flooring, wood burning stove and beamed ceiling. Large partially finished basement with tons of storage and a large laundry room. Other exceptional features of this home are the concrete driveway, covered front porch/entry, and 3-year-old Roof and Gutters. You can move into this house and with a little sweat equity, make it a wonderful home and a valuable asset.
Contact an agent
Home facts
- Year built:1948
- Listing ID #:12660452
- Updated:May 30, 2026 at 12:41 AM
Rooms and interior
- Bedrooms:3
- Total bathrooms:2
- Full bathrooms:2
- Rooms Total:9
- Dining Description:Combined With Living Room
- Bathrooms Description:Separate Shower
- Kitchen Description:Microwave, Range, Refrigerator
- Basement Description:Full, Partially Finished
- Living area:1,673 sq. ft.
Heating and cooling
- Cooling:Central Air
- Heating:Forced Air, Natural Gas
- Central air:Yes
Structure and exterior
- Roof:Asphalt
- Year built:1948
- Building area:1,673 sq. ft.
- Lot area:0.16 Acres
- Architectural Style:Ranch
- Foundation Description:Concrete Perimeter
- Levels:1 Story
Schools
- High school:Maine South High School
- Middle school:Emerson Middle School
- Elementary school:Eugene Field Elementary School
Utilities
- Water:Public
- Sewer:Public Sewer
Finances and disclosures
- Price:$550,000
- Price per sq. ft.:$328.75
- Tax amount:$4,831 (2024)
Features and amenities
- Laundry features:Dryer, Washer
- Amenities:CO Detectors, Ceiling Fan(s)
Parking
- Total parking spaces:1
- Parking description:Attached Garage, Concrete, Garage
- Garage:Yes
- Garage spaces:1
 Copyright 2026 Midwest Real Estate Data LLC. All rights reserved. The data relating to real estate for sale on this web site comes in part from the Broker Reciprocity Program of the Midwest Real Estate Data LLC. Listing information is deemed reliable but not guaranteed. MLSNI Member Broker: Barbara K. Broughton
New listings near 637 Oriole Avenue
- New
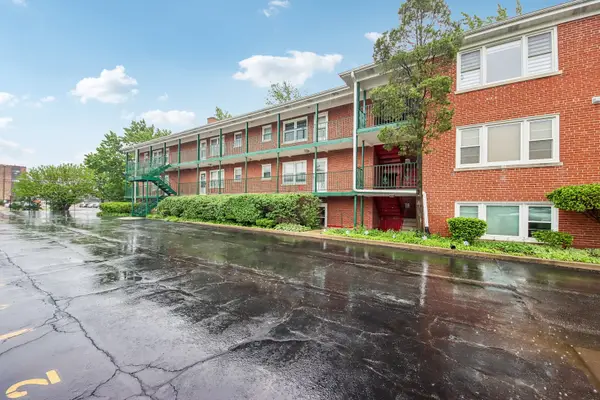 $169,000Active1 beds 1 baths750 sq. ft.
1855 Parkside Drive #8, Park Ridge, IL 60068
MLS# 12652638Listed by: RE/MAX CONNECTIONS II - New
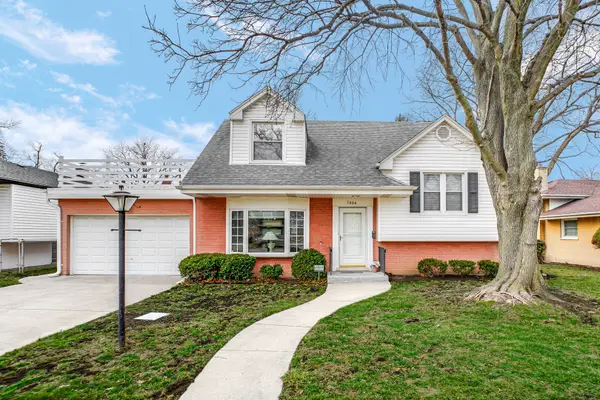 $525,000Active3 beds 2 baths1,633 sq. ft.
1604 S Greenwood Avenue, Park Ridge, IL 60068
MLS# 12661784Listed by: ARHOME REALTY - New
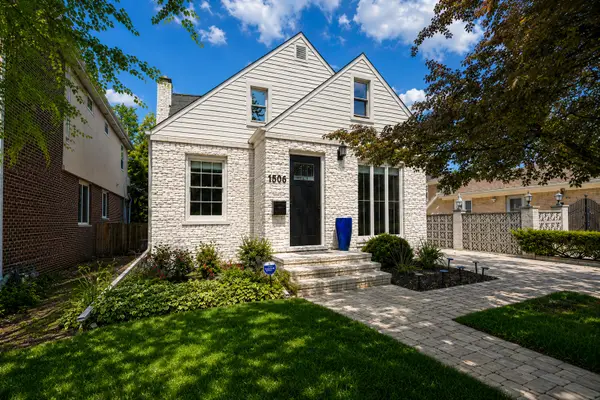 $749,000Active4 beds 3 baths1,927 sq. ft.
1508 Potter Road, Park Ridge, IL 60068
MLS# 12657942Listed by: AT HOME REALTY GROUP, INC. - New
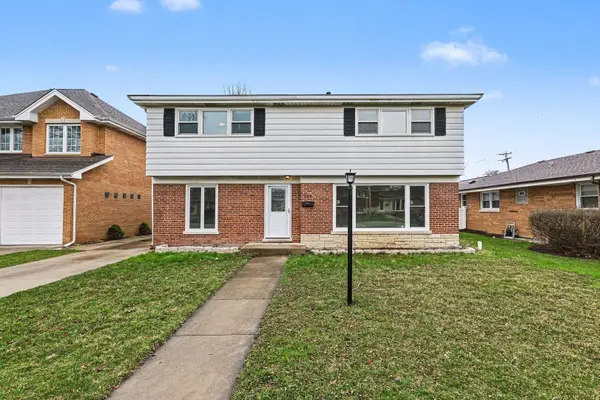
 $874,900Active5 beds 3 baths4,050 sq. ft.
538 N Broadway Avenue, Park Ridge, IL 60068
MLS# 12660739Listed by: CENTURY 21 INTEGRA - New
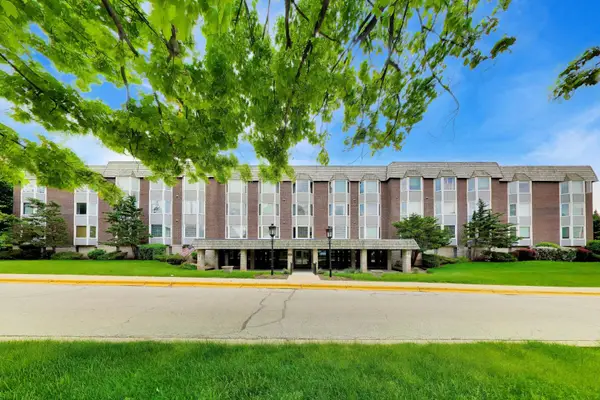 $269,000Active2 beds 2 baths1,300 sq. ft.
Address Withheld By Seller, Park Ridge, IL 60068
MLS# 12644686Listed by: COMPASS - Open Sat, 10am to 1pmNew
 $1,799,000Active5 beds 4 baths3,514 sq. ft.
1234 S Western Avenue, Park Ridge, IL 60068
MLS# 12660615Listed by: @PROPERTIES CHRISTIE'S INTERNATIONAL REAL ESTATE - Open Sat, 1 to 3pmNew
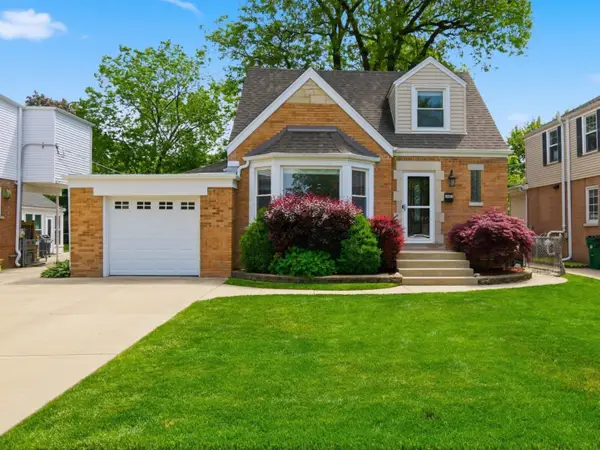 $699,900Active4 beds 3 baths2,601 sq. ft.
1601 S Ashland Avenue, Park Ridge, IL 60068
MLS# 12655693Listed by: RE/MAX PROPERTIES NORTHWEST - Open Sun, 1 to 3pmNew
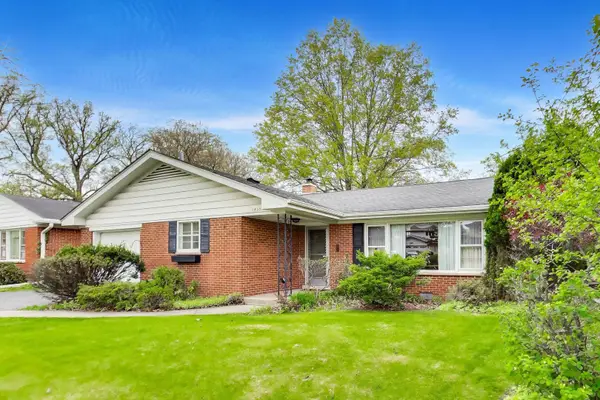 $500,000Active3 beds 2 baths2,062 sq. ft.
1430 Granville Avenue, Park Ridge, IL 60068
MLS# 12660426Listed by: @PROPERTIES CHRISTIE'S INTERNATIONAL REAL ESTATE - Open Sat, 1 to 3pmNew
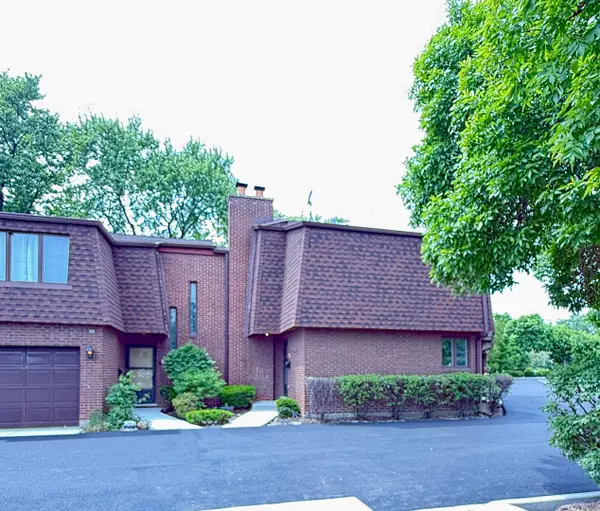 $449,900Active3 beds 3 baths2,133 sq. ft.
414 S Dee Road, Park Ridge, IL 60068
MLS# 12657572Listed by: CHARLES RUTENBERG REALTY OF IL


Protect your home and budget from life's surprises with an Assurant Home Warranty, backed by a partner that supports you through every step of homeownership. Explore Plans.
©2026 Century 21 Real Estate LLC. All rights reserved. CENTURY 21®, the CENTURY 21 Logo and C21® are service marks owned by Century 21 Real Estate LLC. Century 21 Real Estate LLC fully supports the principles of the Fair Housing Act and the Equal Opportunity Act. Each office is independently owned and operated. Listing information is deemed reliable but not guaranteed accurate.