922 Forestview Avenue, Park Ridge, IL 60068
Local realty services provided by:CENTURY 21 New Heritage
922 Forestview Avenue,Park Ridge, IL 60068
$700,000
- 3 Beds
- 3 Baths
- 1,900 sq. ft.
- Single family
- Active
Listed by: ralph milito
Office: @properties christies international real estate
MLS#:12794460
Source:MLSNI
Price summary
- Price:$700,000
- Price per sq. ft.:$368.42
About this home
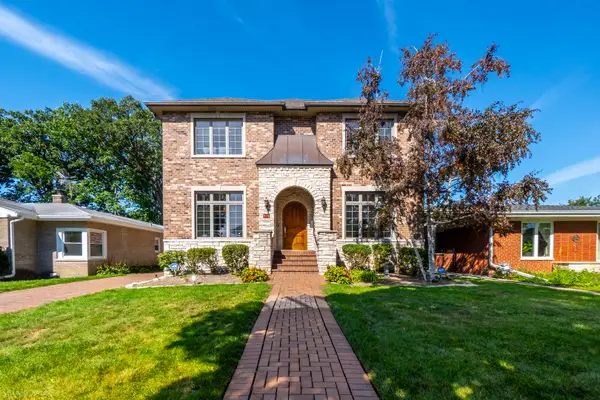
Spacious Dutch Colonial in a Prime Park Ridge Location! Ideally situated just blocks from the Dee Road Metra station, parks, pool, and expressway, this charming home blends classic architecture with thoughtful updates. The center-entry floor plan features a welcoming living room with a wood-burning fireplace and gas starter, hardwood oak floors, crown molding, and a separate dining room with built-in cabinetry and charming bench seating. The updated kitchen offers cherry cabinetry, quartz countertops, newer stainless steel appliances, a breakfast bar, and maple flooring in the eating area. A convenient first-floor powder room is located just off the kitchen. Upstairs, you'll find three spacious bedrooms, including a generous primary bedroom with two separate walk-in closets. Newer thermal-pane vinyl windows throughout add comfort and appeal. The beautifully finished basement provides additional living and entertaining space, featuring a recreation room with ceramic tile flooring, a wet bar with counter seating, a full bathroom, and a separate exterior entrance. The finished laundry room offers additional convenience with ceramic tile flooring. Newer glass-block basement windows feature vented center panels. Enjoy outdoor entertaining in the private, fully fenced backyard with a brick-paver patio. Recent improvements include professional interior painting and a newly sealed asphalt driveway. Located in the award-winning Park Ridge school district, this home offers timeless charm, spacious living areas, and a fantastic location close to transportation, parks, recreation, and major roadways!...
Contact an agent
Home facts
- Year built:1927
- Listing ID #:12794460
- Updated:October 26, 2026 at 11:49 PM
Rooms and interior
- Bedrooms:3
- Total bathrooms:3
- Full bathrooms:2
- Half bathrooms:1
- Rooms Total:8
- Dining Description:Eating Area, Separate Dining Room
- Bathrooms Description:Separate Shower
- Kitchen Description:Dishwasher, Microwave, Range, Refrigerator, Stainless Steel Appliance(s)
- Basement Description:Full, Partially Finished
- Living area:1,900 sq. ft.
Heating and cooling
- Cooling:Central Air
- Heating:Gas, Steam
- Central air:Yes
Structure and exterior
- Roof:Asphalt
- Year built:1927
- Building area:1,900 sq. ft.
- Architectural Style:Colonial
- Foundation Description:Concrete Perimeter
- Levels:2 Story
Schools
- High school:Maine South High School
- Middle school:Emerson Middle School
- Elementary school:George B Carpenter Elementary Sc
Utilities
- Water:Lake Michigan
- Sewer:Public Sewer
Finances and disclosures
- Price:$700,000
- Price per sq. ft.:$368.42
- Tax amount:$12,852 (2025)
Features and amenities
- Laundry features:Dryer, Washer
- Amenities:TV-Cable
Parking
- Total parking spaces:2
- Parking description:Asphalt, Detached Garage, Garage
- Garage:Yes
- Garage spaces:2
 Copyright 2026 Midwest Real Estate Data LLC. All rights reserved. The data relating to real estate for sale on this web site comes in part from the Broker Reciprocity Program of the Midwest Real Estate Data LLC. Listing information is deemed reliable but not guaranteed. MLSNI Member Broker: Lisa Rossow
New listings near 922 Forestview Avenue
- New
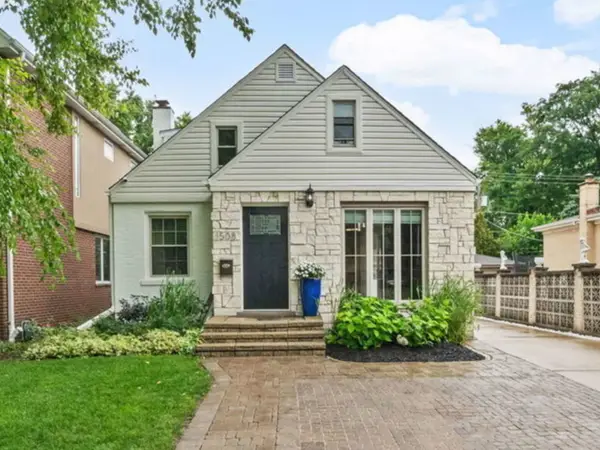
 $599,900Active4 beds 3 baths1,096 sq. ft.
1508 Potter Road, Park Ridge, IL 60068
MLS# 12788988Listed by: CENTURY 21 CIRCLE - New
 $899,000Active3 beds 2 baths1,825 sq. ft.
1821 Arthur Street, Park Ridge, IL 60068
MLS# 12785679Listed by: RE/MAX PROPERTIES NORTHWEST - New
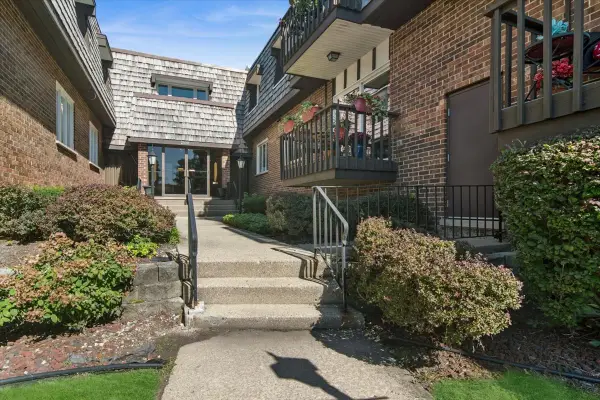 $344,990Active2 beds 2 baths1,400 sq. ft.
2300 W Talcott Road #2B1, Park Ridge, IL 60068
MLS# 12792794Listed by: BAIRD & WARNER - New
 $774,000Active4 beds 3 baths1,665 sq. ft.
310 S Delphia Avenue, Park Ridge, IL 60068
MLS# 12791162Listed by: COMPASS - New
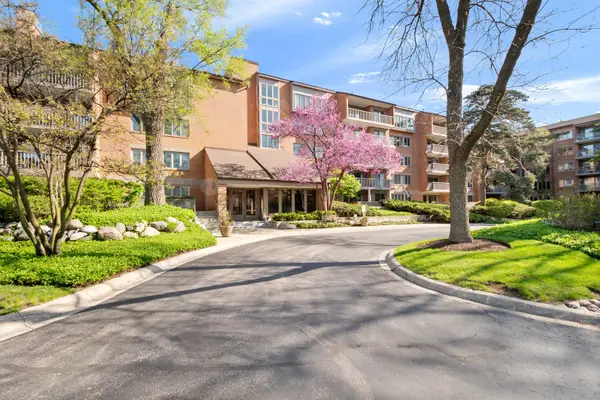 $449,900Active2 beds 2 baths1,500 sq. ft.
22 Park Lane #204, Park Ridge, IL 60068
MLS# 12790660Listed by: RE/MAX PROPERTIES NORTHWEST - New
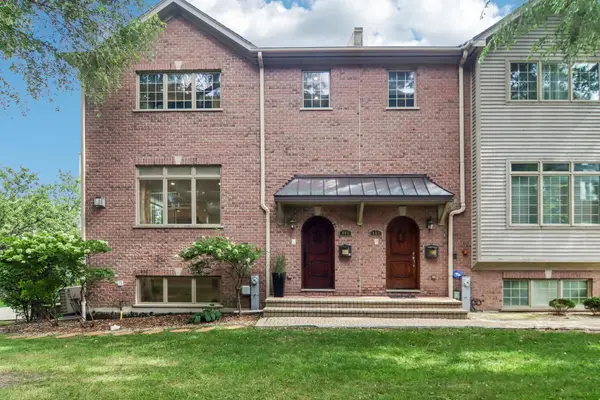 $842,500Active3 beds 4 baths2,602 sq. ft.
463 Summit Avenue #D, Park Ridge, IL 60068
MLS# 12790666Listed by: REDFIN CORPORATION - New
 $1,150,000Active5 beds 5 baths3,388 sq. ft.
824 Shibley Avenue, Park Ridge, IL 60068
MLS# 12758787Listed by: COMPASS  $999,999Pending4 beds 4 baths3,000 sq. ft.
812 Courtland Avenue, Park Ridge, IL 60068
MLS# 12788527Listed by: EXP REALTY- New
 $275,000Active2 beds 2 baths1,330 sq. ft.
400 Ascot Drive #3E, Park Ridge, IL 60068
MLS# 12784839Listed by: @PROPERTIES CHRISTIES INTERNATIONAL REAL ESTATE


Protect your home and budget from life's surprises with an Assurant Home Warranty, backed by a partner that supports you through every step of homeownership. Explore Plans.
©2026 Century 21 Real Estate LLC. All rights reserved. CENTURY 21®, the CENTURY 21 Logo and C21® are service marks owned by Century 21 Real Estate LLC. Century 21 Real Estate LLC fully supports the principles of the Fair Housing Act and the Equal Opportunity Act. Each office is independently owned and operated. Listing information is deemed reliable but not guaranteed accurate.