
1202 6th Street, Pawnee, IL 62558
Local realty services provided by:CENTURY 21 House of Realty, Inc.
1202 6th Street,Pawnee, IL 62558
$197,500
- 3 Beds
- 2 Baths
- - sq. ft.
- Single family
- Sold
Listed by: gail chevalier zini
Office: snelling-chevalier real estate
MLS#:CA1045063
Source:IL_CAAR
Sorry, we are unable to map this address
Price summary
- Price:$197,500
About this home
Looking for a very nice 3 Bedroom 2 Bath Ranch home in Pawnee? Here it is!! This home has had many updates including living room windows, hardwood flooring in all main areas, beautiful kitchen with soft close & large awesome island with bar area seating & lighting in 2017, Driveway, siding & water heater 2019, landscaping & garage door opener 2020, bathrooms, furnace & crawlspace drainage in 23, roof 2014, back slider & deck 2016 and paint Dec 22. All this plus privacy fenced backyard since 2023. The list goes on - - This home is in a great neighborhood within walking distance to school and down town. Come take a look - you won't be disappointed with this home!!
Contact an agent
Home facts
- Year built:1973
- Subdivision & Development:University Heights
- Listing ID #:CA1045063
- Added:63 day(s) ago
- Updated:September 12, 2026 at 04:21 AM
Rooms and interior
- Bedrooms:3
- Total bathrooms:2
- Full bathrooms:2
- Kitchen Description:Dishwasher, Disposal, Microwave, Refrigerator
- Basement:Yes
- Basement Description:Crawl Space
Heating and cooling
- Cooling:Central Air
- Heating:Electric, Forced Air, Gas Water Heater
- Central air:Yes
Structure and exterior
- Roof:Shingle
- Year built:1973
- Construction Materials:Brick, Vinyl Siding
- Exterior Features:Shed(s)
- Foundation Description:Block
Schools
- High school:Pawnee District #11
Utilities
- Water:Public
Finances and disclosures
- Price:$197,500
- Tax amount:$3,465 (2025)
Features and amenities
- Appliances:Dishwasher, Disposal, Dryer, Microwave, Refrigerator, Washer
- Laundry features:Dryer, Washer
- Amenities:Attic Storage, Cable Available, Ceiling Fan(s)
Parking
- Parking description:Attached
- Garage:Yes
- Garage spaces:2
New listings near 1202 6th Street
 $374,900Active3 beds 3 baths2,424 sq. ft.
811 4th Street, Pawnee, IL 62558
MLS# CA1046116Listed by: SNELLING-CHEVALIER REAL ESTATE $235,000Pending3 beds 2 baths1,750 sq. ft.
903 6th Street, Pawnee, IL 62558
MLS# CA1046017Listed by: CAMPO REALTY, INC. $149,900Pending3 beds 1 baths1,048 sq. ft.
910 Washington Street, Pawnee, IL 62558
MLS# 6258123Listed by: CAROL & COMPANY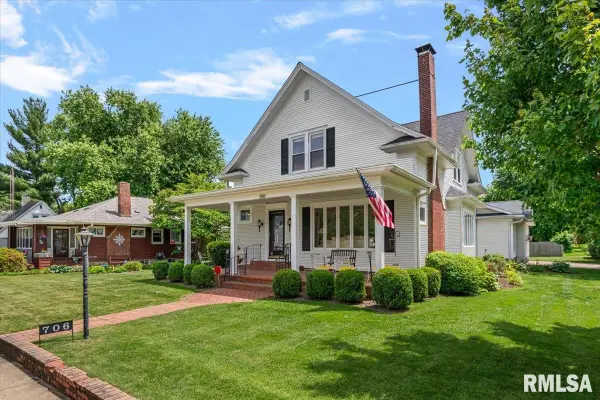 $285,000Active3 beds 2 baths2,751 sq. ft.
706 Monroe Street, Pawnee, IL 62558
MLS# CA1043342Listed by: CAMPO REALTY, INC.


Protect your home and budget from life's surprises with an Assurant Home Warranty, backed by a partner that supports you through every step of homeownership. Explore Plans.
©2026 Century 21 Real Estate LLC. All rights reserved. CENTURY 21®, the CENTURY 21 Logo and C21® are service marks owned by Century 21 Real Estate LLC. Century 21 Real Estate LLC fully supports the principles of the Fair Housing Act and the Equal Opportunity Act. Each office is independently owned and operated. Listing information is deemed reliable but not guaranteed accurate.