
811 4th Street, Pawnee, IL 62558
Local realty services provided by:CENTURY 21 Broughton Team
811 4th Street,Pawnee, IL 62558
$374,900
- 3 Beds
- 3 Baths
- 2,424 sq. ft.
- Single family
- Active
Listed by: gail chevalier zini
Office: snelling-chevalier real estate
MLS#:CA1046116
Source:IL_CAAR
Price summary
- Price:$374,900
- Price per sq. ft.:$154.66
About this home
This gorgeous Historic 2 Story Brick home has been restored from inside to out & Top to bottom. From the Large front porch to the Professionally landscaped yard, and the private patio with gazebo for outdoor enjoyment & entertaining to the newer 3 plus garage with covered patio to the back entrance. Large Living Room with Gas fireplace leads to the formal dining area with Crown molding. Beautiful kitchen with a abundance of cabinetry, tile back splash and Granite Countertops. Full Laundry Room just off of kitchen with matching cabinets. All Appliances stay including 2 sets of Washers & Dryers. Half Bath for guests on main floor. Nice Office or Den too. The upstairs has a Wonderful Sun Room, 3 Bedrooms and 2 full baths. The Primary Bedroom with Bath has a Soaking Tub, Separate Shower and walk in closet with Laundry Area - Washer & Dryer never used. Full Basement for extra storage and all newer mechanicals (Dual HVAC systems - 1 AC Brand New) - The list goes on. Come take a look - you won't be disappointed! Showings begin 9-3-26...
Contact an agent
Home facts
- Year built:1894
- Subdivision & Development:None
- Listing ID #:CA1046116
- Added:13 day(s) ago
- Updated:September 11, 2026 at 03:03 PM
Rooms and interior
- Bedrooms:3
- Total bathrooms:3
- Full bathrooms:2
- Half bathrooms:1
- Kitchen Description:Dishwasher, Disposal, Refrigerator
- Basement:Yes
- Basement Description:Full, Unfinished
- Living area:2,424 sq. ft.
Heating and cooling
- Cooling:Central Air
- Heating:Electric, Electric Water Heater, Forced Air, Heating Systems - 2+
- Central air:Yes
Structure and exterior
- Roof:Shingle
- Year built:1894
- Building area:2,424 sq. ft.
- Construction Materials:Brick
- Exterior Features:Replacement Windows
Schools
- High school:Pawnee District #11
Utilities
- Water:Public
Finances and disclosures
- Price:$374,900
- Price per sq. ft.:$154.66
- Tax amount:$1,747 (2025)
Features and amenities
- Appliances:Dishwasher, Disposal, Dryer, Refrigerator, Washer
- Laundry features:Dryer, Washer
- Amenities:Cable Available, Ceiling Fan(s), High Speed Internet, Solid Surface Counter
Parking
- Parking description:Detached
- Garage:Yes
- Garage spaces:3
New listings near 811 4th Street
 $235,000Pending3 beds 2 baths1,750 sq. ft.
903 6th Street, Pawnee, IL 62558
MLS# CA1046017Listed by: CAMPO REALTY, INC. $149,900Pending3 beds 1 baths1,048 sq. ft.
910 Washington Street, Pawnee, IL 62558
MLS# 6258123Listed by: CAROL & COMPANY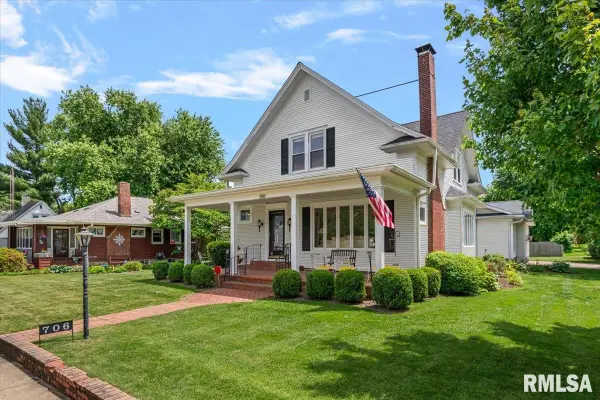 $285,000Active3 beds 2 baths2,751 sq. ft.
706 Monroe Street, Pawnee, IL 62558
MLS# CA1043342Listed by: CAMPO REALTY, INC.


Protect your home and budget from life's surprises with an Assurant Home Warranty, backed by a partner that supports you through every step of homeownership. Explore Plans.
©2026 Century 21 Real Estate LLC. All rights reserved. CENTURY 21®, the CENTURY 21 Logo and C21® are service marks owned by Century 21 Real Estate LLC. Century 21 Real Estate LLC fully supports the principles of the Fair Housing Act and the Equal Opportunity Act. Each office is independently owned and operated. Listing information is deemed reliable but not guaranteed accurate.