
1731 Saint Clair Drive, Pekin, IL 61554
Local realty services provided by:CENTURY 21 Signature Real Estate
1731 Saint Clair Drive,Pekin, IL 61554
$209,900
- 3 Beds
- 2 Baths
- 2,037 sq. ft.
- Single family
- Pending
Listed by: stephanie gehrig, kari uzelac
Office: coldwell banker real estate group
MLS#:PA1267766
Source:IL_CAAR
Price summary
- Price:$209,900
- Price per sq. ft.:$155.71
About this home
Major curb appeal with this brick stunner located in the highly sought after Sunset Hills subdivision! This well-maintained 3-bedroom, 2-bath ranch offers spacious bedrooms and numerous updates throughout. Recent improvements include laminate flooring through the majority of the home (2025), new oven, microwave, and refrigerator (2025), a 200-amp electrical service upgrade with a surge protector (2020), and a Bluetooth-enabled Chamberlain garage door opener (2024). Furnace and AC believed to be (2015). The large fenced in backyard provides privacy and tranquility. Enjoy the peaceful wooded view from atop the expansive back deck! The oversized two-stall garage features a vent option already in place for future heating, offering excellent flexibility for hobbies, storage, or a workshop. Did I mention the walk-out basement? Don't miss your chance to own this beauty, make your appointment today!
Contact an agent
Home facts
- Year built:1966
- Listing ID #:PA1267766
- Added:23 day(s) ago
- Updated:July 18, 2026 at 07:48 AM
Rooms and interior
- Bedrooms:3
- Total bathrooms:2
- Full bathrooms:2
- Kitchen Description:Dishwasher, Disposal, Microwave, Refrigerator
- Basement:Yes
- Basement Description:Crawl Space, Finished, Partial, Walk-Out Access
- Living area:2,037 sq. ft.
Heating and cooling
- Cooling:Central Air
- Heating:Forced Air, Gas Water Heater
- Central air:Yes
Structure and exterior
- Roof:Shingle
- Year built:1966
- Building area:2,037 sq. ft.
- Construction Materials:Brick, Vinyl Siding
- Exterior Features:Shed(s)
- Foundation Description:Block
Schools
- High school:Pekin Community
- Middle school:Broadmoor
- Elementary school:Sunset Hills
Utilities
- Water:Public
Finances and disclosures
- Price:$209,900
- Price per sq. ft.:$155.71
- Tax amount:$4,908 (2025)
Features and amenities
- Appliances:Dishwasher, Disposal, Dryer, Microwave, Refrigerator, Washer, Water Softener Owned
- Laundry features:Dryer, Washer
- Amenities:Cable Available, Radon Mitigation System
Parking
- Parking description:Attached, On Street
- Garage:Yes
- Garage spaces:2
New listings near 1731 Saint Clair Drive
- New
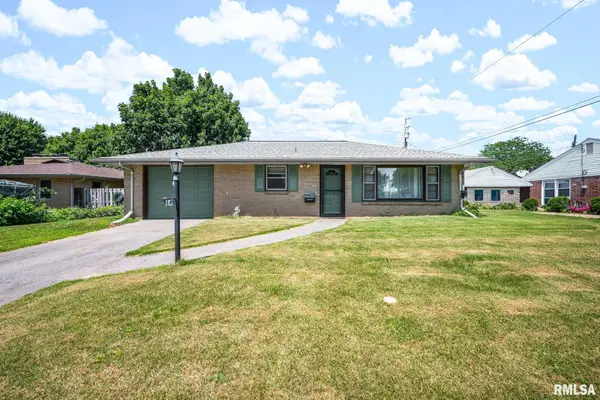 $99,000Active1 beds 1 baths728 sq. ft.
14 Rose Court, Pekin, IL 61554
MLS# PA1268440Listed by: KELLER WILLIAMS PREMIER REALTY - New
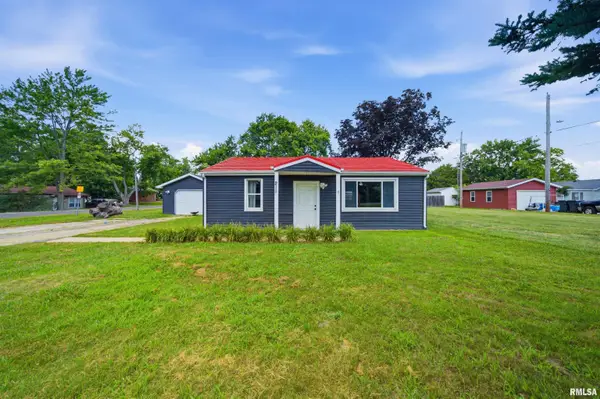 $113,000Active2 beds 1 baths896 sq. ft.
211 Entrance Drive, Pekin, IL 61554
MLS# PA1268431Listed by: ADAM MERRICK REAL ESTATE - New
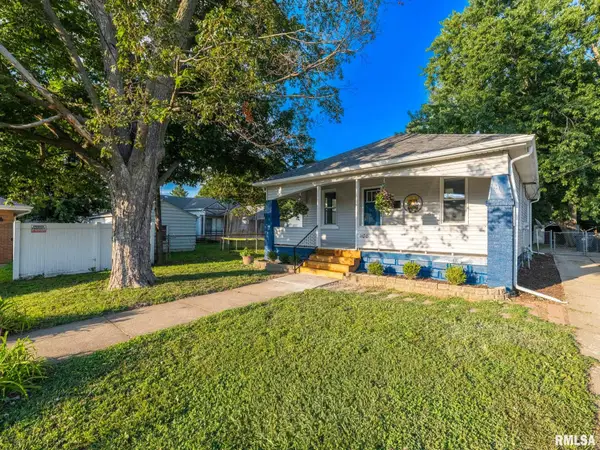 $109,900Active2 beds 1 baths1,421 sq. ft.
1108 S 6th Street, Pekin, IL 61554
MLS# PA1268425Listed by: RE/MAX TRADERS UNLIMITED - Open Sat, 11:30am to 1pmNew
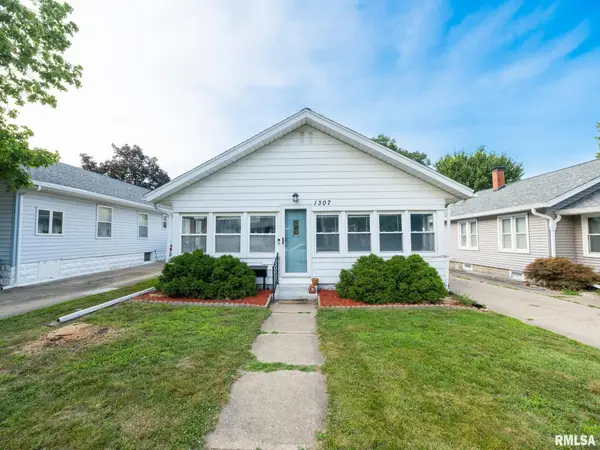 $129,900Active3 beds 1 baths1,584 sq. ft.
1307 State Street, Pekin, IL 61554
MLS# PA1268405Listed by: MOVE SMART REALTY - New
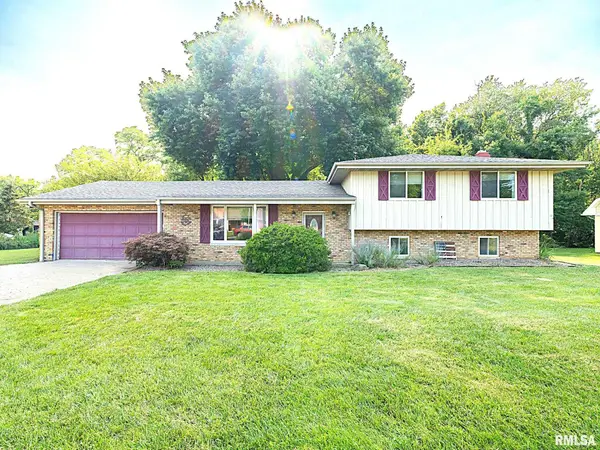 $219,500Active4 beds 2 baths2,080 sq. ft.
503 Country Club Drive, Pekin, IL 61554
MLS# PA1268384Listed by: RE/MAX TRADERS UNLIMITED 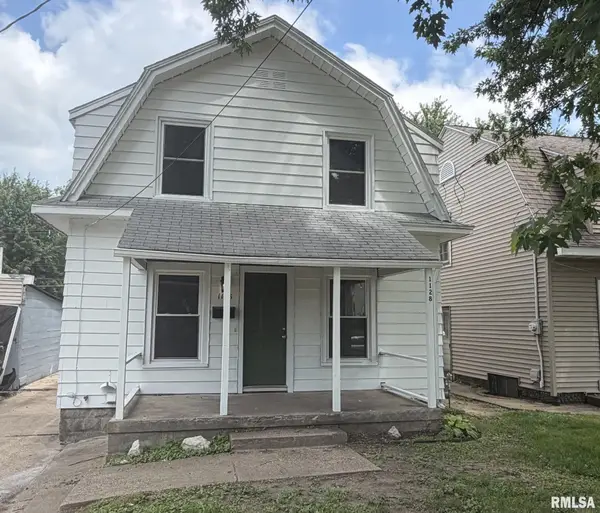 $109,900Pending2 beds 1 baths1,248 sq. ft.
1128 Summer Street, Pekin, IL 61554
MLS# PA1268369Listed by: KELLER WILLIAMS PREMIER REALTY- New
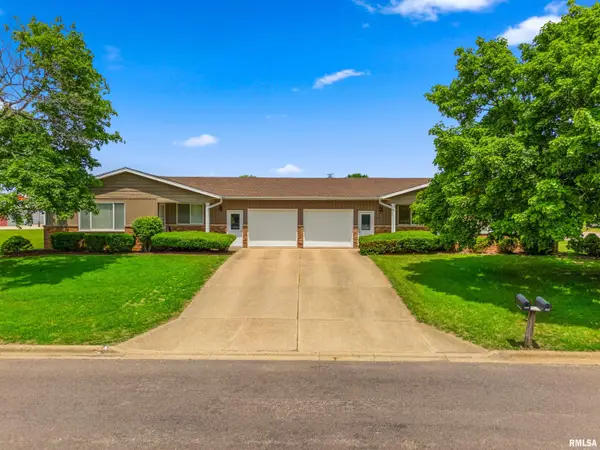 $269,000Active-- beds -- baths1,906 sq. ft.
101-103 Nina Court, Pekin, IL 61554
MLS# PA1268351Listed by: RE/MAX TRADERS UNLIMITED - New
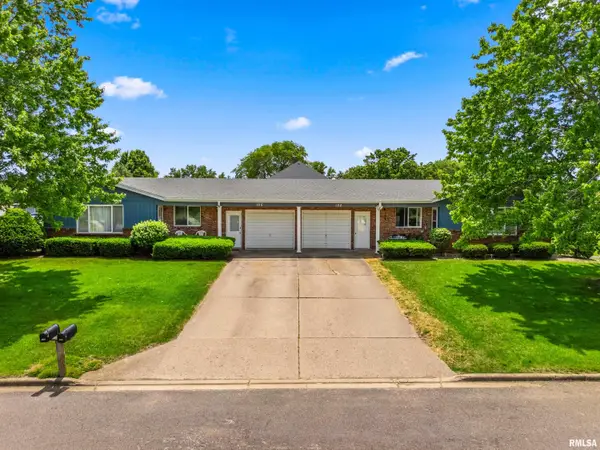 $269,000Active-- beds -- baths1,906 sq. ft.
100-102 Nina Court, Pekin, IL 61554
MLS# PA1268352Listed by: RE/MAX TRADERS UNLIMITED - New
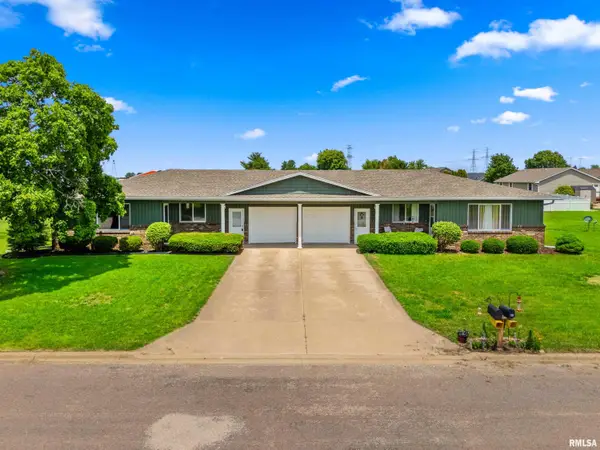 $269,000Active-- beds -- baths1,906 sq. ft.
105-107 Nina Court, Pekin, IL 61554
MLS# PA1268354Listed by: RE/MAX TRADERS UNLIMITED - New
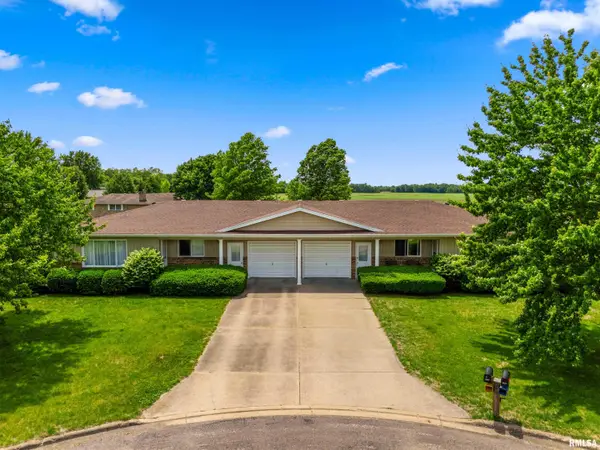 $269,000Active-- beds -- baths1,906 sq. ft.
108-110 Nina Court, Pekin, IL 61554
MLS# PA1268356Listed by: RE/MAX TRADERS UNLIMITED


Protect your home and budget from life's surprises with an Assurant Home Warranty, backed by a partner that supports you through every step of homeownership. Explore Plans.
©2026 Century 21 Real Estate LLC. All rights reserved. CENTURY 21®, the CENTURY 21 Logo and C21® are service marks owned by Century 21 Real Estate LLC. Century 21 Real Estate LLC fully supports the principles of the Fair Housing Act and the Equal Opportunity Act. Each office is independently owned and operated. Listing information is deemed reliable but not guaranteed accurate.