
5201 Montclair Avenue, Peoria Heights, IL 61616
Local realty services provided by:CENTURY 21 Broughton Team
5201 Montclair Avenue,Peoria Heights, IL 61616
$239,000
- 3 Beds
- 1 Baths
- 1,390 sq. ft.
- Single family
- Pending
Listed by: laurie pearl williams
Office: keller williams premier realty
MLS#:PA1271795
Source:IL_CAAR
Price summary
- Price:$239,000
- Price per sq. ft.:$253.99
About this home
Don't miss out on this fully renovated charming 3 bedroom bungalow in desirable Peoria Heights! Situated on a gorgeous, expansive double lot, a true gem that is rare in the Heights, this adorable home sits directly along the Rock Island Trail. Blending classic character with top-to-bottom modern updates it is move in ready! The large eat in kitchen boasts all new appliances and plumbing and overlooks the park like views and trail in the back yard. New flooring and paint throughout as well as all new electrical outlets the updates go beyond the cosmetics. Major mechanical updates have already been completed! The finished basement offers versatile space for a rec room, home office, or gym! Outside is where this property truly stands in a league of its own. Enhanced by $35,000 in new landscaping, the oversized double lot feels like your own private park, offering lush green space and immediate access to the Rock Island Trail. Set in a prime Peoria Heights location close to local dining, boutiques, and entertainment, this is a rare find! The oversized 2 car garage adds to the special amenities of this beautiful retreat! Full list of updates in Associated Docs! Make your appointment today!...
Contact an agent
Home facts
- Year built:1920
- Subdivision & Development:Prospect Heights
- Listing ID #:PA1271795
- Added:8 day(s) ago
- Updated:November 20, 2026 at 10:20 PM
Rooms and interior
- Bedrooms:3
- Total bathrooms:1
- Full bathrooms:1
- Kitchen Description:Dishwasher, Disposal, Microwave, Refrigerator
- Basement:Yes
- Basement Description:Full, Partially Finished
- Living area:1,390 sq. ft.
Heating and cooling
- Cooling:Central Air
- Heating:Forced Air, Gas, Gas Water Heater
- Central air:Yes
Structure and exterior
- Roof:Shingle
- Year built:1920
- Building area:1,390 sq. ft.
- Construction Materials:Block, Composition
- Exterior Features:Replacement Windows
- Foundation Description:Block
Schools
- High school:Peoria Heights
Utilities
- Water:Public
Finances and disclosures
- Price:$239,000
- Price per sq. ft.:$253.99
- Tax amount:$4,038 (2026)
Features and amenities
- Appliances:Dishwasher, Disposal, Dryer, Microwave, Refrigerator
- Laundry features:Dryer
- Amenities:Cable Available
Parking
- Parking description:Detached, On Street
- Garage:Yes
- Garage spaces:2
New listings near 5201 Montclair Avenue
- New
 $139,500Active2 beds 1 baths856 sq. ft.
614 E Moneta Avenue, Peoria Heights, IL 61616
MLS# PA1271993Listed by: KELLER WILLIAMS PREMIER REALTY - New
 $599,500Active3 beds 3 baths2,147 sq. ft.
1201 E Duryea Avenue #4, Peoria Heights, IL 61616
MLS# PA1271780Listed by: GALLERY HOMES REAL ESTATE - Open Sat, 1 to 3pmNew
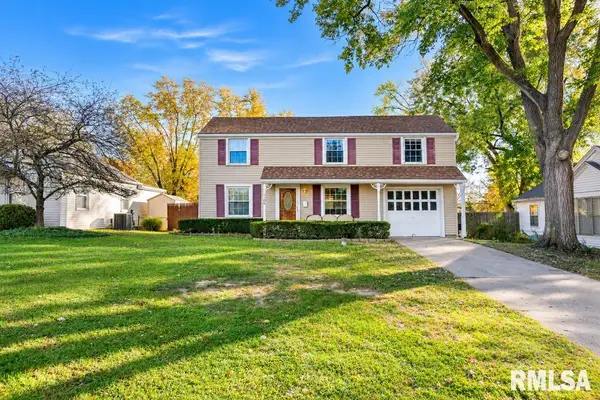 $105,000Active3 beds 1 baths774 sq. ft.
1106 E Paris Avenue, Peoria Heights, IL 61616
MLS# PA1271770Listed by: S & S PROPERTY MANAGEMENT  $169,900Active4 beds 2 baths2,130 sq. ft.
3910 N Faber Avenue, Peoria Heights, IL 61616
MLS# PA1271628Listed by: RE/MAX TRADERS UNLIMITED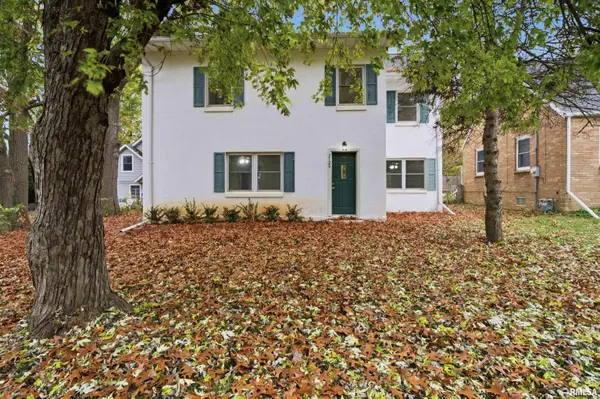 $174,900Active3 beds 2 baths1,776 sq. ft.
2120 E Riverview Court, Peoria Heights, IL 61616
MLS# PA1271564Listed by: ADAM MERRICK REAL ESTATE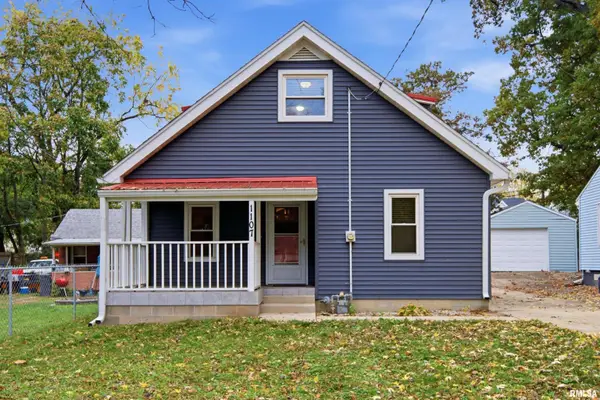 $184,900Active3 beds 2 baths1,282 sq. ft.
1107 E Cox Avenue, Peoria Heights, IL 61616
MLS# PA1271548Listed by: ADAM MERRICK REAL ESTATE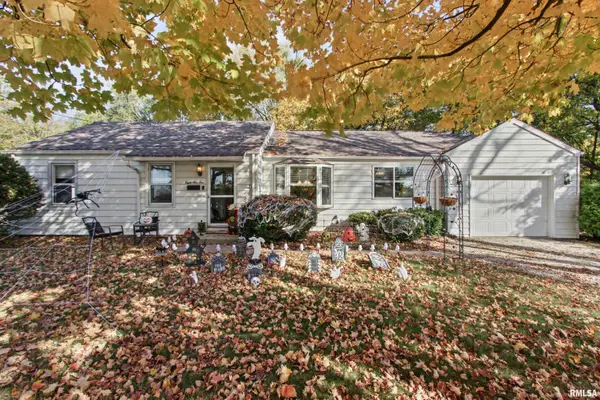 $145,000Pending2 beds 1 baths1,138 sq. ft.
815 E Glen Avenue, Peoria Heights, IL 61616
MLS# PA1271463Listed by: RE/MAX TRADERS UNLIMITED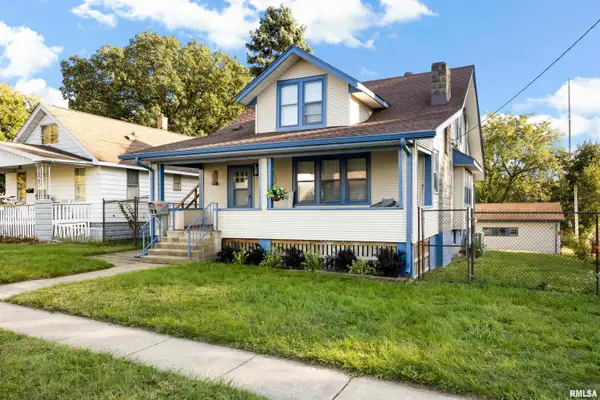 $330,000Active-- beds -- baths1,624 sq. ft.
810 E Sciota Avenue, Peoria Heights, IL 61616
MLS# PA1271448Listed by: RE/MAX TRADERS UNLIMITED- Open Sat, 1 to 2:30pm
 $115,900Active2 beds 1 baths938 sq. ft.
1003 E Hines Avenue, Peoria Heights, IL 61616
MLS# PA1271368Listed by: EXP REALTY


Protect your home and budget from life's surprises with an Assurant Home Warranty, backed by a partner that supports you through every step of homeownership. Explore Plans.
©2026 Century 21 Real Estate LLC. All rights reserved. CENTURY 21®, the CENTURY 21 Logo and C21® are service marks owned by Century 21 Real Estate LLC. Century 21 Real Estate LLC fully supports the principles of the Fair Housing Act and the Equal Opportunity Act. Each office is independently owned and operated. Listing information is deemed reliable but not guaranteed accurate.