10810 N Dorset Street, Peoria, IL 61615
Local realty services provided by:CENTURY 21 House of Realty, Inc.
10810 N Dorset Street,Peoria, IL 61615
$274,900
- 2 Beds
- 2 Baths
- 1,353 sq. ft.
- Single family
- Pending
Listed by: adam merrick, derek tipsword
Office: adam merrick real estate
MLS#:PA1269234
Source:IL_CAAR
Price summary
- Price:$274,900
- Price per sq. ft.:$203.18
About this home
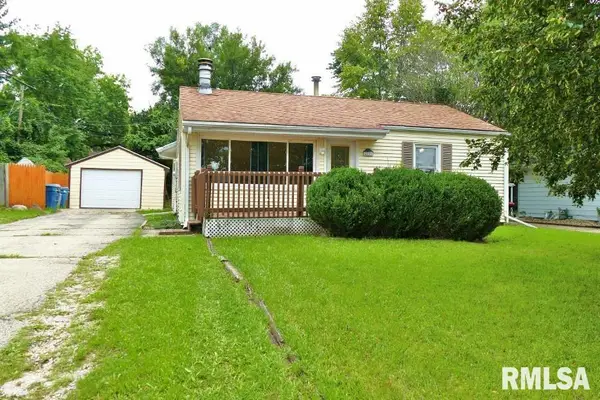
Welcome to this inviting single-story attached ranch home located in the desirable Dunlap school district. Inside, the residence features a bright and spacious layout offering two comfortable bedrooms and two full bathrooms. The updated kitchen shines with sleek quartz countertops and a modern setup, making meal preparation a breeze. Beautiful new flooring extends throughout the primary living spaces, creating a seamless and stylish interior flow. Sun-drenched living areas provide a warm, welcoming focal point for daily relaxation. The low-maintenance floor plan maximizes efficiency and everyday functionality. Conveniently located near local dining, shopping amenities, and area parks, this home provides easy access to major thoroughfares for a quick daily commute across the Dunlap and Peoria areas.
Contact an agent
Home facts
- Year built:2007
- Subdivision & Development:Stonehenge
- Listing ID #:PA1269234
- Added:8 day(s) ago
- Updated:August 21, 2026 at 09:36 PM
Rooms and interior
- Bedrooms:2
- Total bathrooms:2
- Full bathrooms:2
- Kitchen Description:Dishwasher, Microwave, Refrigerator
- Basement:Yes
- Basement Description:Egress Window(s), Full, Unfinished
- Living area:1,353 sq. ft.
Heating and cooling
- Cooling:Central Air
- Heating:Gas Water Heater
- Central air:Yes
Structure and exterior
- Roof:Shingle
- Year built:2007
- Building area:1,353 sq. ft.
- Lot area:0.16 Acres
- Construction Materials:Brick, Frame, Vinyl Siding
- Foundation Description:Poured Concrete
Schools
- High school:Dunlap
Utilities
- Water:Public
Finances and disclosures
- Price:$274,900
- Price per sq. ft.:$203.18
- Tax amount:$4,545 (2025)
Features and amenities
- Appliances:Dishwasher, Dryer, Microwave, Refrigerator, Washer, Water Softener Rented
- Laundry features:Dryer, Washer
- Amenities:Cable Available, High Speed Internet, Solid Surface Counter
Parking
- Parking description:Attached
- Garage:Yes
- Garage spaces:2
New listings near 10810 N Dorset Street
- New
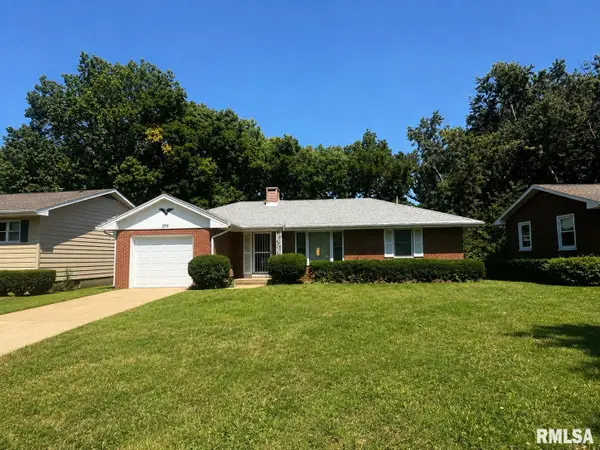 $184,900Active2 beds 2 baths1,548 sq. ft.
2711 W Castle Court, Peoria, IL 61614
MLS# PA1269477Listed by: ADAM MERRICK REAL ESTATE - New
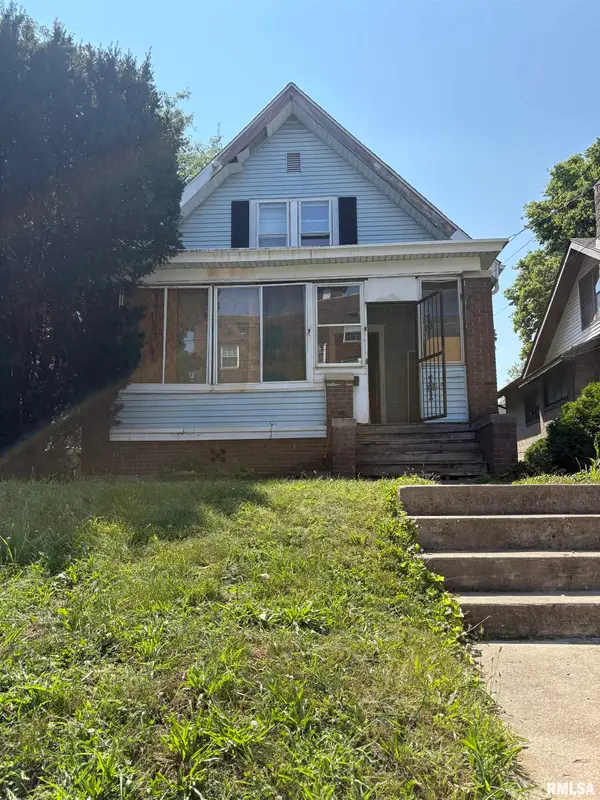 $25,000Active3 beds 2 baths1,680 sq. ft.
2115 N Linn Street, Peoria, IL 61604
MLS# PA1269479Listed by: THE ROYAL REALTY COMPANY ILLIN - New
 $219,900Active3 beds 2 baths1,714 sq. ft.
725 W Spring Hollow Lane, Peoria, IL 61605
MLS# PA1269472Listed by: ADAM MERRICK REAL ESTATE - New
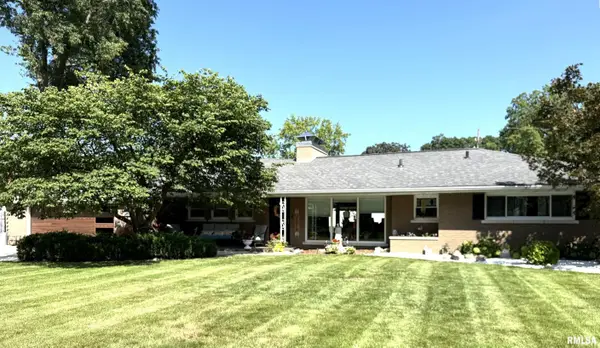 $315,000Active3 beds 3 baths1,774 sq. ft.
3320 N North Street, Peoria, IL 61604
MLS# PA1269451Listed by: KELLER WILLIAMS PREMIER REALTY - New
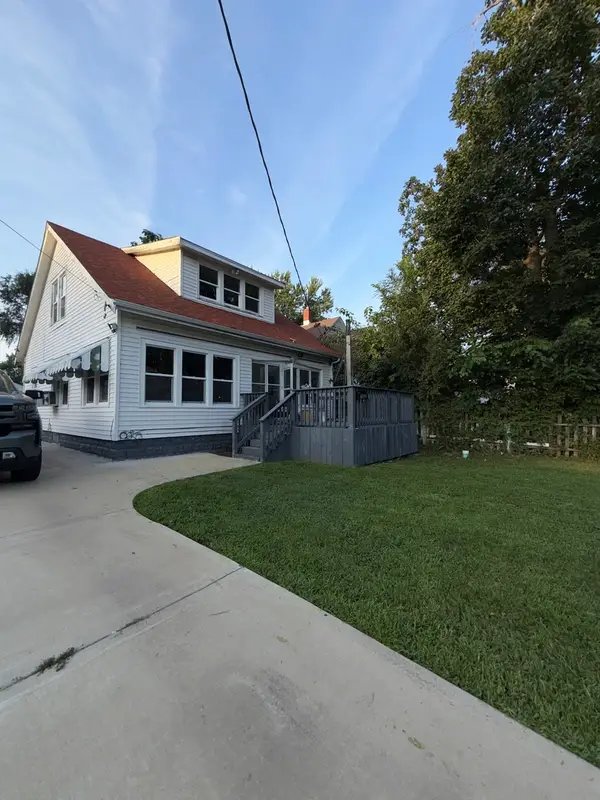 $89,900Active3 beds 1 baths1,372 sq. ft.
905 E Virginia Avenue, Peoria, IL 61603
MLS# 12736798Listed by: THE BB REALTY GROUP PLLC
- Open Sun, 2 to 4pmNew
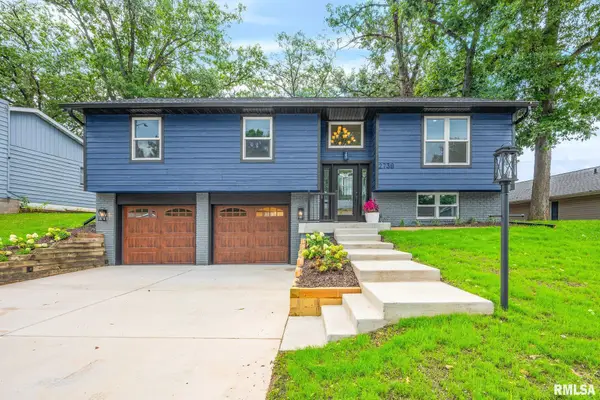 $289,900Active4 beds 3 baths2,052 sq. ft.
2738 W Millbrook Court, Peoria, IL 61615
MLS# PA1269448Listed by: JIM MALOOF REALTY, INC. - Open Sat, 2 to 4pmNew
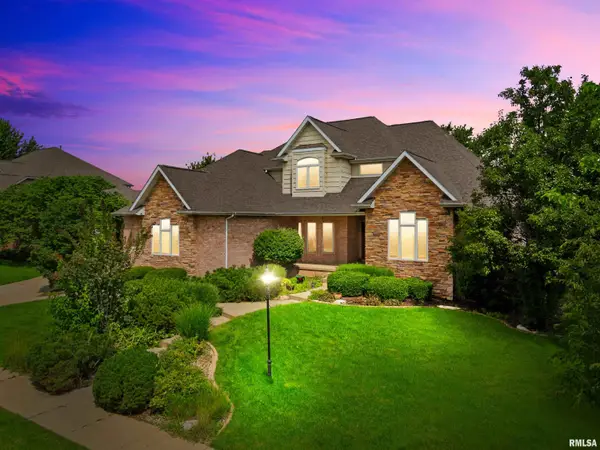 $675,000Active4 beds 5 baths4,863 sq. ft.
5825 W Ivybridge Place, Peoria, IL 61615
MLS# PA1269433Listed by: EXP REALTY - New
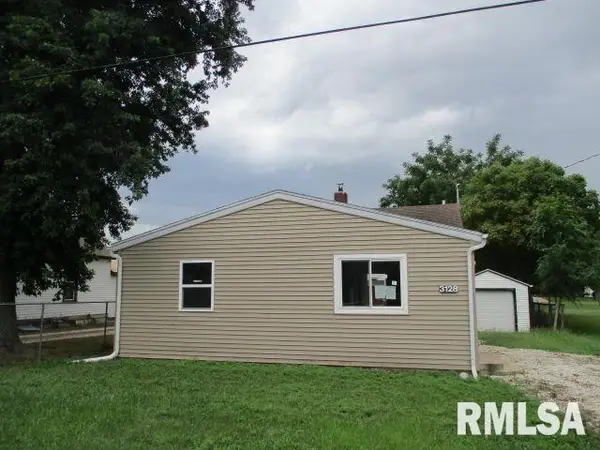
 $83,000Active2 beds 1 baths896 sq. ft.
3128 W Humboldt Street, Peoria, IL 61605
MLS# PA1269439Listed by: CENTURY 21 LINCOLN NATIONAL RE - New
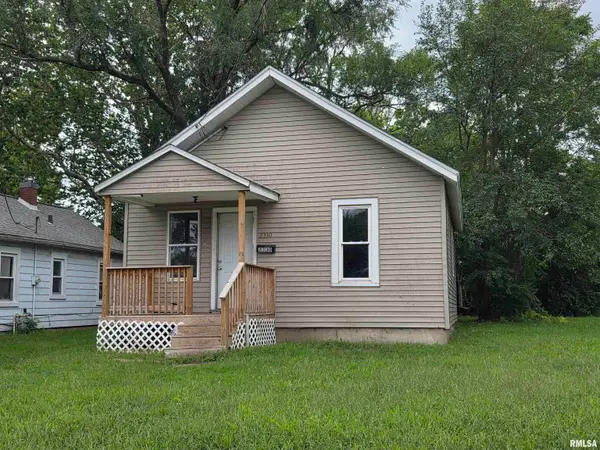 $40,233Active2 beds 1 baths638 sq. ft.
2330 W Antoinette Street, Peoria, IL 61605
MLS# PA1269443Listed by: JIM MALOOF REALTY, INC. - New
 $154,900Active3 beds 2 baths1,248 sq. ft.
2221 W Cindy Lane, Peoria, IL 61614
MLS# PA1269444Listed by: RE/MAX TRADERS UNLIMITED


Protect your home and budget from life's surprises with an Assurant Home Warranty, backed by a partner that supports you through every step of homeownership. Explore Plans.
©2026 Century 21 Real Estate LLC. All rights reserved. CENTURY 21®, the CENTURY 21 Logo and C21® are service marks owned by Century 21 Real Estate LLC. Century 21 Real Estate LLC fully supports the principles of the Fair Housing Act and the Equal Opportunity Act. Each office is independently owned and operated. Listing information is deemed reliable but not guaranteed accurate.