
5825 W Ivybridge Place, Peoria, IL 61615
Local realty services provided by:CENTURY 21 Tucker Swanson
5825 W Ivybridge Place,Peoria, IL 61615
$634,950
- 4 Beds
- 5 Baths
- 4,863 sq. ft.
- Single family
- Pending
Listed by: hannah osterman
Office: exp realty
MLS#:PA1269433
Source:IL_CAAR
Price summary
- Price:$634,950
- Price per sq. ft.:$193.64
About this home
Rarely does a home this thoughtfully designed come with unobstructed farmland views and zero rear neighbors — this two-story brick and stone beauty checks every box, from its beautifully landscaped lot to its three-car garage and grand paver entry. Inside, the entire home has been freshly painted, and a dramatic two-story foyer opens to a formal dining room and a two-story great room with an open loft overlook and updated wood flooring. The gourmet kitchen features granite counters, an oversized island, and stainless appliances — all flowing into a sunny breakfast nook overlooking the backyard and farmland beyond. A vaulted family room with a floor-to-ceiling stone fireplace, a main-level primary suite with a tray ceiling, spa bath, and walk-in closet, a powder room, and laundry complete the main level. Upstairs, a book-lined loft leads to three more bedrooms and two full baths. The finished lower level adds a rec room, a home theater, a full bath, and a one-of-a-kind brick-accented bonus room with a hand-painted sky mural overhead — a versatile space ready to become a wine cellar, speakeasy-style lounge, home gym, playroom, or hobby room. . Outside, a paver patio with a built-in grill station, a stone fire pit, and a waterfall feature make the most of the backyard's open views. A new radon mitigation system has also been installed....
Contact an agent
Home facts
- Year built:2004
- Subdivision & Development:Chadwick Place
- Listing ID #:PA1269433
- Added:45 day(s) ago
- Updated:October 04, 2026 at 08:16 PM
Rooms and interior
- Bedrooms:4
- Total bathrooms:5
- Full bathrooms:4
- Half bathrooms:1
- Kitchen Description:Dishwasher, Disposal, Microwave, Refrigerator
- Basement:Yes
- Basement Description:Egress Window(s), Finished, Full, Partially Finished
- Living area:4,863 sq. ft.
Heating and cooling
- Cooling:Central Air
- Heating:Forced Air
- Central air:Yes
Structure and exterior
- Roof:Shingle
- Year built:2004
- Building area:4,863 sq. ft.
- Lot area:0.33 Acres
- Construction Materials:Brick, Stone, Vinyl Siding
Schools
- High school:Dunlap
- Middle school:Dunlap Valley Middle School
- Elementary school:Ridgeview
Utilities
- Water:Public
Finances and disclosures
- Price:$634,950
- Price per sq. ft.:$193.64
- Tax amount:$17,565 (2025)
Features and amenities
- Appliances:Dishwasher, Disposal, Microwave, Refrigerator, Water Softener Owned
- Amenities:Radon Mitigation System
Parking
- Parking description:Attached
- Garage:Yes
- Garage spaces:3
New listings near 5825 W Ivybridge Place
- Coming Soon
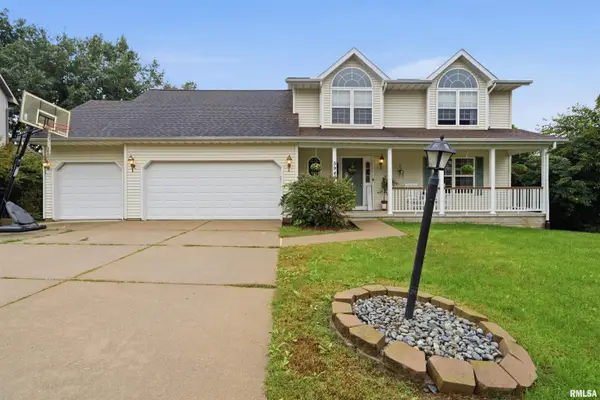 $350,000Coming Soon4 beds 4 baths3,199 sq. ft.
5946 W Ridgecrest Circle, Peoria, IL 61615
MLS# PA1270722Listed by: ADAM MERRICK REAL ESTATE - Coming Soon
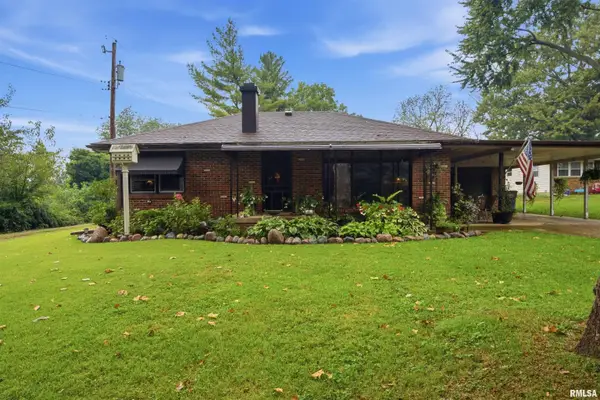 $249,900Coming Soon3 beds 1 baths1,364 sq. ft.
4604 W Tuscarora Road, Peoria, IL 61607
MLS# PA1270681Listed by: ADAM MERRICK REAL ESTATE - Coming Soon
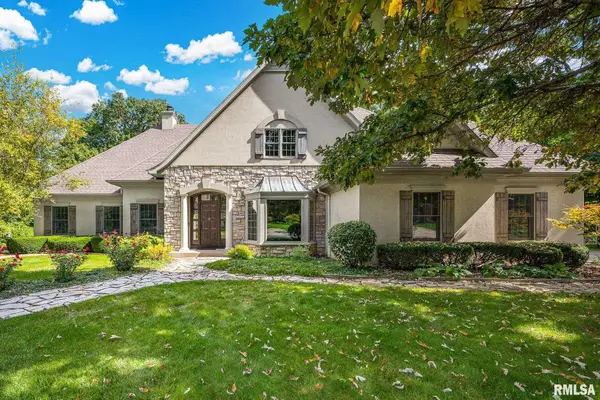 $735,000Coming Soon4 beds 3 baths4,648 sq. ft.
9522 N Oakforest Drive, Peoria, IL 61615
MLS# PA1270693Listed by: JIM MALOOF REALTY, INC. - Coming SoonOpen Fri, 5 to 7pm
 $474,000Coming Soon5 beds 3 baths3,057 sq. ft.
7007 W Water Oak Drive, Edwards, IL 61528
MLS# PA1270661Listed by: KELLER WILLIAMS PREMIER REALTY - Coming Soon
 $249,900Coming Soon3 beds 2 baths1,891 sq. ft.
606 W Timber Ridge Drive, Peoria, IL 61615
MLS# PA1270627Listed by: EXP REALTY - Coming Soon
 $69,999Coming Soon3 beds 1 baths768 sq. ft.
2018 S Joyce Street, Peoria, IL 61605
MLS# PA1270545Listed by: KELLER WILLIAMS REVOLUTION - Coming Soon
 $284,000Coming Soon2 beds 2 baths1,683 sq. ft.
1602 W Geneva Road, Peoria, IL 61615
MLS# PA1270433Listed by: RE/MAX TRADERS UNLIMITED - Coming Soon
 $118,000Coming Soon3 beds 2 baths1,463 sq. ft.
2316 N Ardell Place, Peoria, IL 61604
MLS# PA1270375Listed by: JIM MALOOF REALTY, INC. - Coming Soon
 $220,000Coming Soon3 beds 2 baths1,543 sq. ft.
1635 W Marlene Avenue, Peoria, IL 61614
MLS# PA1270264Listed by: RE/MAX TRADERS UNLIMITED - Coming Soon
 $409,900Coming Soon4 beds 4 baths3,100 sq. ft.
301 W Crestwood Drive, Peoria, IL 61614
MLS# PA1270246Listed by: KELLER WILLIAMS PREMIER REALTY


Protect your home and budget from life's surprises with an Assurant Home Warranty, backed by a partner that supports you through every step of homeownership. Explore Plans.
©2026 Century 21 Real Estate LLC. All rights reserved. CENTURY 21®, the CENTURY 21 Logo and C21® are service marks owned by Century 21 Real Estate LLC. Century 21 Real Estate LLC fully supports the principles of the Fair Housing Act and the Equal Opportunity Act. Each office is independently owned and operated. Listing information is deemed reliable but not guaranteed accurate.