
1210 N Wildwood Court, Peoria, IL 61604
Local realty services provided by:CENTURY 21 Signature Real Estate
1210 N Wildwood Court,Peoria, IL 61604
$239,900
- 3 Beds
- 3 Baths
- 1,943 sq. ft.
- Single family
- Active
Listed by: kelly rupp, kristin parrick ebbing
Office: coldwell banker real estate group
MLS#:PA1269323
Source:IL_CAAR
Price summary
- Price:$239,900
- Price per sq. ft.:$123.47
About this home
Welcome home to this well-maintained 3-bedroom, 1 full and 2 half-bath home tucked away on a quiet dead-end street just off Farmington Road! The recently remodeled kitchen features refreshed countertops and cabinetry, new appliances, sink, light fixtures and hardware, plus the spacious main-level living room offers plenty of room to relax and gather. Much of the interior has also been freshly painted, giving the home a clean, updated feel. The full basement provides additional recreation space, laundry, and a convenient half bath. Outside, the property truly shines with beautiful landscaping and hardscape, no neighbors directly behind, and a new utility shed. Car enthusiasts, hobbyists and those needing extra storage will love the oversized attached 1 car garage plus the HUGE detached 2 car garage, complete with ample workshop space and a 30-amp, 100-volt RV hookup. Gutter guards have also been installed for added convenience. Located in the Limestone High School district, this home offers space, updates, privacy and exceptional garage/workshop space in a convenient location!...
Contact an agent
Home facts
- Year built:1956
- Subdivision & Development:Wildwood Heights
- Listing ID #:PA1269323
- Added:1 day(s) ago
- Updated:August 17, 2026 at 09:20 PM
Rooms and interior
- Bedrooms:3
- Total bathrooms:3
- Full bathrooms:1
- Half bathrooms:2
- Kitchen Description:Dishwasher, Microwave
- Basement:Yes
- Living area:1,943 sq. ft.
Heating and cooling
- Cooling:Central Air
- Heating:Baseboard, Forced Air, Hot Water
- Central air:Yes
Structure and exterior
- Roof:Shingle
- Year built:1956
- Building area:1,943 sq. ft.
- Lot area:0.4 Acres
- Construction Materials:Brick, Frame
- Exterior Features:Replacement Windows, Shed(s)
- Foundation Description:Block
Schools
- High school:Limestone Comm
- Elementary school:Norwood
Utilities
- Water:Public
Finances and disclosures
- Price:$239,900
- Price per sq. ft.:$123.47
- Tax amount:$5,636 (2025)
Features and amenities
- Appliances:Dishwasher, Microwave, Water Softener Rented
- Amenities:Ceiling Fan(s)
Parking
- Parking description:Attached, Detached, Oversized, Paved
- Garage:Yes
- Garage spaces:3
New listings near 1210 N Wildwood Court
- New
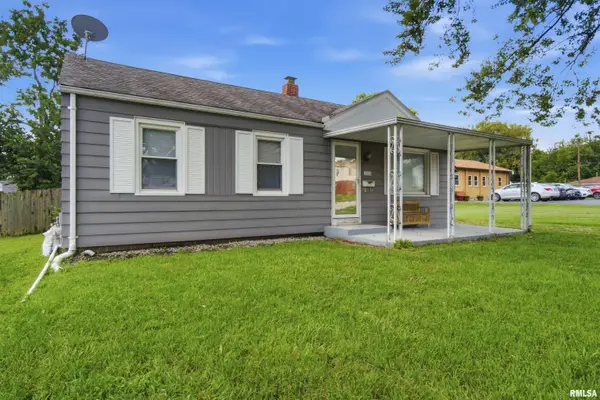 $122,500Active3 beds 1 baths1,183 sq. ft.
2106 W Forrest Hill Avenue, Peoria, IL 61604
MLS# PA1269317Listed by: RE/MAX TRADERS UNLIMITED - New
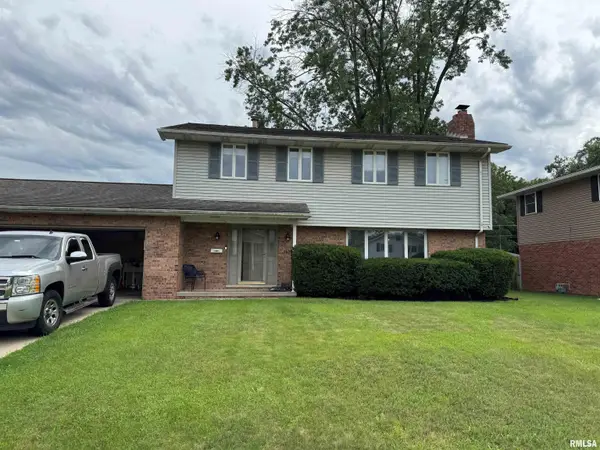 $269,900Active4 beds 3 baths2,136 sq. ft.
1420 W Tomar Court, Peoria, IL 61614
MLS# PA1269319Listed by: RE/MAX TRADERS UNLIMITED - New
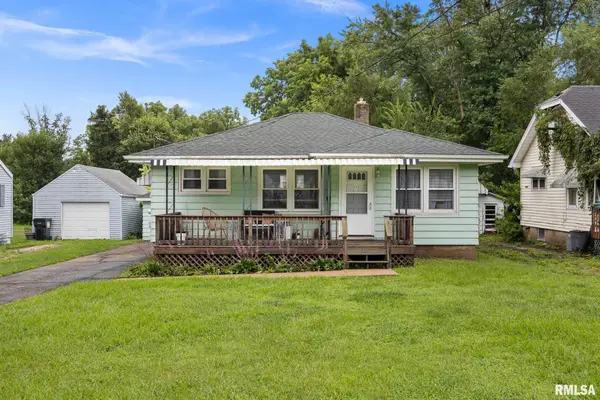 $107,900Active2 beds 1 baths924 sq. ft.
4918 W Closen Road, Peoria, IL 61604
MLS# PA1269311Listed by: RE/MAX TRADERS UNLIMITED - New
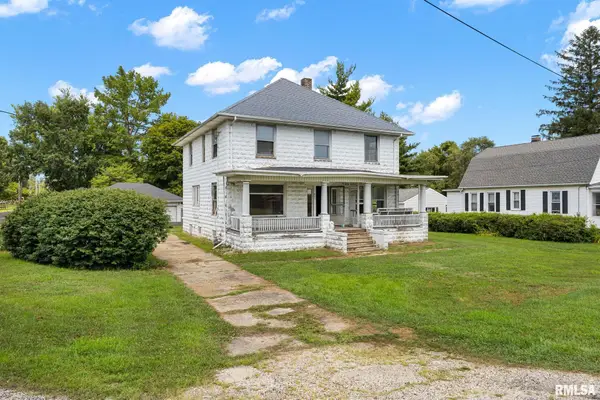 $79,000Active4 beds 2 baths2,208 sq. ft.
822 S Baer Avenue, Peoria, IL 61604
MLS# PA1269306Listed by: EXP REALTY - New
 $179,900Active2 beds 2 baths1,660 sq. ft.
123 SW Jefferson Avenue #E11A, Peoria, IL 61602
MLS# PA1269122Listed by: KELLER WILLIAMS PREMIER REALTY - New
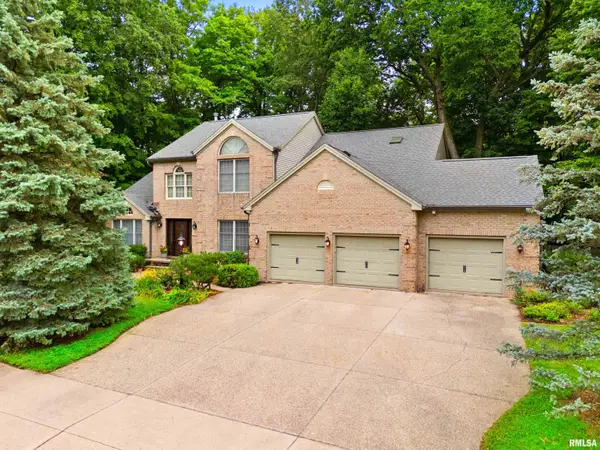 $510,000Active5 beds 4 baths4,887 sq. ft.
835 W Grand Oak Drive, Peoria, IL 61615
MLS# PA1269302Listed by: JIM MALOOF REALTY, INC. - New
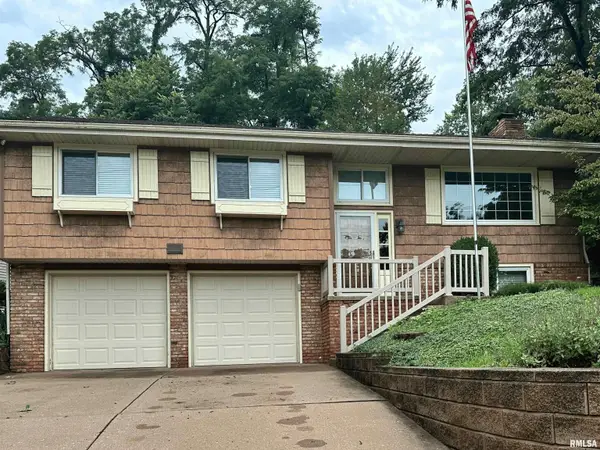 $264,900Active3 beds 3 baths2,291 sq. ft.
4211 N Harvard Avenue, Peoria, IL 61614
MLS# PA1269298Listed by: EXP REALTY - New
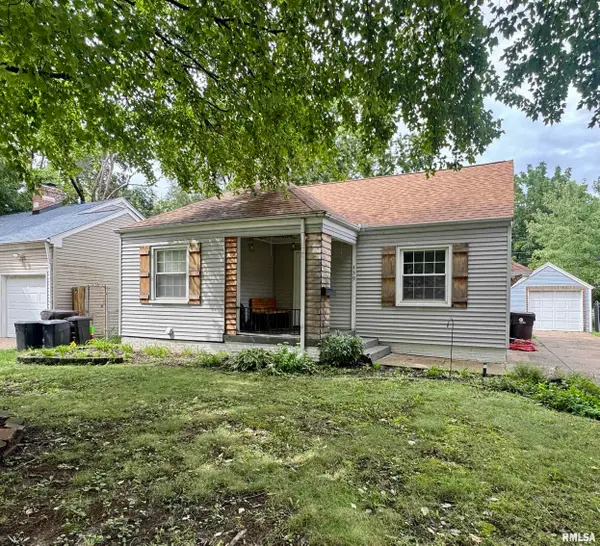 $99,900Active3 beds 1 baths1,166 sq. ft.
439 W Hampton Court, Peoria, IL 61604
MLS# PA1269290Listed by: RE/MAX TRADERS UNLIMITED 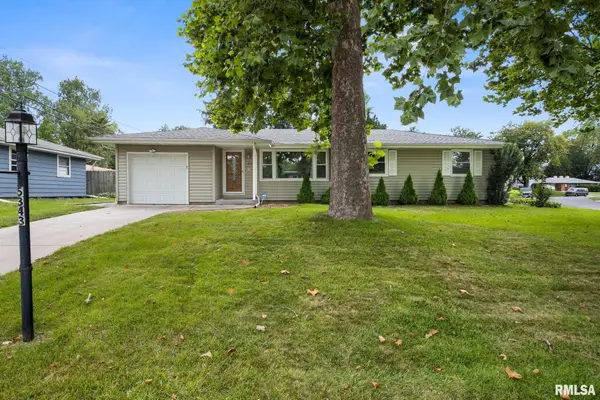 $165,000Pending3 beds 2 baths2,000 sq. ft.
5343 Stephen Drive, Peoria, IL 61615
MLS# PA1269291Listed by: RE/MAX TRADERS UNLIMITED


Protect your home and budget from life's surprises with an Assurant Home Warranty, backed by a partner that supports you through every step of homeownership. Explore Plans.
©2026 Century 21 Real Estate LLC. All rights reserved. CENTURY 21®, the CENTURY 21 Logo and C21® are service marks owned by Century 21 Real Estate LLC. Century 21 Real Estate LLC fully supports the principles of the Fair Housing Act and the Equal Opportunity Act. Each office is independently owned and operated. Listing information is deemed reliable but not guaranteed accurate.