131 E Morningside Drive, Peoria, IL 61614
Local realty services provided by:CENTURY 21 Signature Real Estate
131 E Morningside Drive,Peoria, IL 61614
$329,900
- 4 Beds
- 3 Baths
- 3,290 sq. ft.
- Single family
- Active
Listed by: stephen schauble, makayla donaldson
Office: the royal realty company illin
MLS#:PA1268570
Source:IL_CAAR
Price summary
- Price:$329,900
- Price per sq. ft.:$119.31
About this home
Welcome to 131 Morningside, a beautiful home nestled in the highly sought-after Edgewild Subdivision. This well-maintained property offers the perfect blend of comfort, space, and timeless charm. Step inside to discover inviting living areas filled with natural light, a functional layout ideal for everyday living and entertaining, and generously sized bedrooms designed for relaxation. The spacious kitchen offers plenty of cabinetry and workspace, while the finished lower level provides additional living space perfect for a family room, recreation area, or home office. Outside, enjoy a beautifully landscaped yard with ample room to relax or entertain. Conveniently located near parks, shopping, dining, and within the Richwoods school district, this move-in ready home offers an incredible opportunity to live in one of Peoria's most established neighborhoods. Schedule your private showing today!
Contact an agent
Home facts
- Year built:1976
- Subdivision & Development:Edgewild
- Listing ID #:PA1268570
- Added:35 day(s) ago
- Updated:August 27, 2026 at 02:38 PM
Rooms and interior
- Bedrooms:4
- Total bathrooms:3
- Full bathrooms:2
- Half bathrooms:1
- Kitchen Description:Dishwasher, Microwave, Refrigerator
- Basement:Yes
- Basement Description:Crawl Space, Finished, Partial
- Living area:3,290 sq. ft.
Heating and cooling
- Cooling:Central Air
- Heating:Forced Air
- Central air:Yes
Structure and exterior
- Roof:Shake
- Year built:1976
- Building area:3,290 sq. ft.
- Construction Materials:Brick, Frame, Stucco
- Foundation Description:Block
Schools
- High school:Richwoods
Utilities
- Water:Public
Finances and disclosures
- Price:$329,900
- Price per sq. ft.:$119.31
- Tax amount:$10,744 (2025)
Features and amenities
- Appliances:Dishwasher, Dryer, Microwave, Refrigerator, Washer
- Laundry features:Dryer, Washer
- Amenities:Attic Storage
Parking
- Parking description:Attached, Paved
- Garage:Yes
- Garage spaces:2
New listings near 131 E Morningside Drive
- New
 $194,900Active3 beds 2 baths1,705 sq. ft.
1214 N Jones Circle, Peoria, IL 61604
MLS# PA1269633Listed by: GALLERY HOMES REAL ESTATE - New
 $330,000Active3 beds 3 baths1,796 sq. ft.
6502 N Queen Frances Lane #6502, Peoria, IL 61615
MLS# PA1269634Listed by: EXP REALTY - New
 $399,000Active5 beds 4 baths3,922 sq. ft.
6302 N Talisman Terrace, Peoria, IL 61615
MLS# PA1269629Listed by: EXP REALTY - New
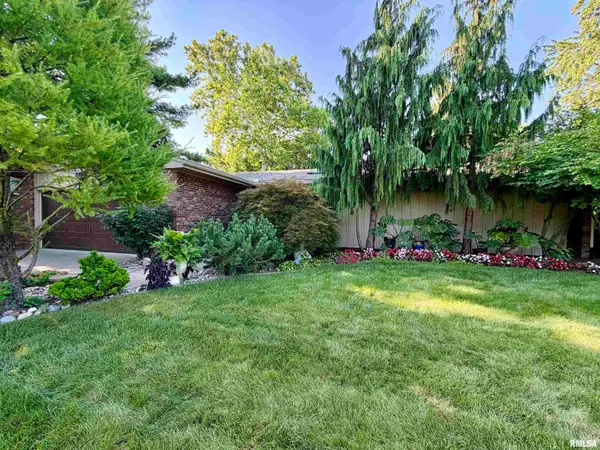 $459,000Active3 beds 3 baths3,706 sq. ft.
208 W Wolf Road, Peoria, IL 61614
MLS# PA1269626Listed by: RE/MAX TRADERS UNLIMITED - New
 $415,000Active4 beds 3 baths2,596 sq. ft.
9301 N Frye Road, Peoria, IL 61615
MLS# PA1269620Listed by: KELLER WILLIAMS PREMIER REALTY - Open Tue, 5 to 6pmNew
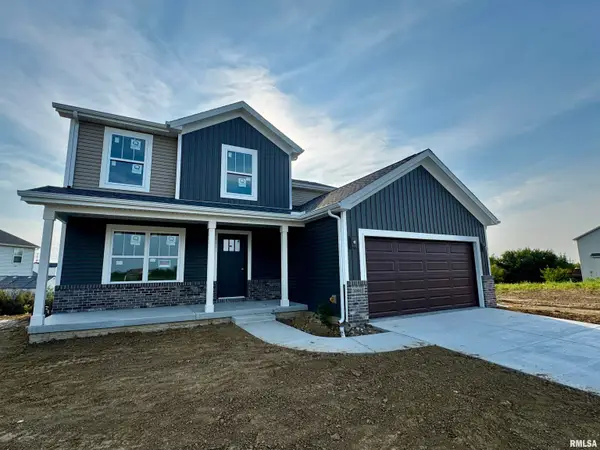 $465,000Active4 beds 4 baths1,905 sq. ft.
10403 N Butterfly Drive, Dunlap, IL 61525
MLS# PA1269616Listed by: RE/MAX TRADERS UNLIMITED - New
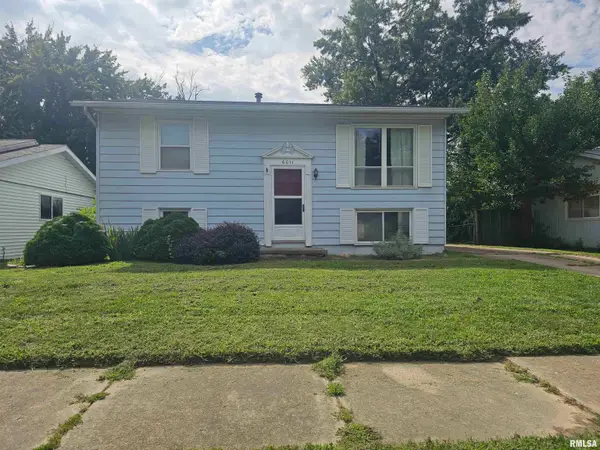
 $135,000Active3 beds 2 baths1,550 sq. ft.
6011 N Idlewhile Drive, Peoria, IL 61615
MLS# CA1046042Listed by: CENTURY 21 TUCKER SWANSON - New
 $18,000Active0.25 Acres
1801 NE Jefferson Avenue, Peoria, IL 61603
MLS# PA1269612Listed by: KELLER WILLIAMS PREMIER REALTY - Open Tue, 5 to 6pmNew
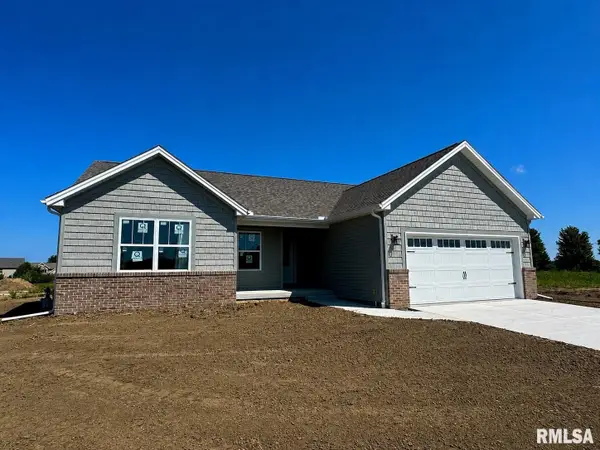 $429,900Active3 beds 2 baths1,650 sq. ft.
3801 N Fiona Lane, Dunlap, IL 61525
MLS# PA1269614Listed by: RE/MAX TRADERS UNLIMITED - New
 $124,900Active2 beds 2 baths1,135 sq. ft.
125 SW Jefferson Avenue #W11A(W), Peoria, IL 61602
MLS# PA1269601Listed by: JIM MALOOF REALTY, INC.


Protect your home and budget from life's surprises with an Assurant Home Warranty, backed by a partner that supports you through every step of homeownership. Explore Plans.
©2026 Century 21 Real Estate LLC. All rights reserved. CENTURY 21®, the CENTURY 21 Logo and C21® are service marks owned by Century 21 Real Estate LLC. Century 21 Real Estate LLC fully supports the principles of the Fair Housing Act and the Equal Opportunity Act. Each office is independently owned and operated. Listing information is deemed reliable but not guaranteed accurate.