
208 W Wolf Road, Peoria, IL 61614
Local realty services provided by:CENTURY 21 Broughton Team
208 W Wolf Road,Peoria, IL 61614
$450,000
- 3 Beds
- 3 Baths
- - sq. ft.
- Single family
- Sold
Listed by: ryan cannon
Office: re/max traders unlimited
MLS#:PA1269626
Source:IL_CAAR
Sorry, we are unable to map this address
Price summary
- Price:$450,000
About this home
A rare opportunity to own this stunning 1967 Edgewild mid-century brick ranch. Designed by Phillips Swager Associates and built by Don Hoerr & Rich Hodel for a former BU President, this rare offering perfectly blends architectural prestige with modern luxury. The main floor boasts an exceptional semi-open layout ideal for entertaining. An elegant foyer leads to a gourmet kitchen featuring custom Amish cabinetry, granite counters, and premium Thermador appliances. The kitchen flows seamlessly into the expansive living and dining rooms. Across the foyer: find 3 private bedrooms and 2 full baths, including a serene primary suite with a walk-in shower. Step outside through the picture perfect screened porch into your personal botanical garden. This meticulous outdoor oasis is complete with a tranquil koi pond, a newer deck, and a stone fire feature. Descend to the fully finished walk-out lower level, designed for ultimate relaxation. Host movie nights with a projector, 92" screen, and premium Canton surround sound. Entertain effortlessly at the wet bar featuring historic built-ins from Bradley Hall, or unwind in the third full bath's luxurious bubbler tub. Complete with an attached 2-car garage, massive storage area, and countless thoughtful updates throughout. Updated HVAC, new roof in '23, water heater in '26, screen for porch in 26' and much more. Meticulously maintained and steeped in history, this is a truly rare find!...
Contact an agent
Home facts
- Year built:1967
- Subdivision & Development:Edgewild
- Listing ID #:PA1269626
- Added:37 day(s) ago
- Updated:October 04, 2026 at 01:16 AM
Rooms and interior
- Bedrooms:3
- Total bathrooms:3
- Full bathrooms:3
- Kitchen Description:Dishwasher, Disposal, Microwave, Refrigerator
- Basement:Yes
- Basement Description:Finished, Full, Walk-Out Access
Heating and cooling
- Cooling:Central Air
- Heating:Forced Air, Gas Water Heater
- Central air:Yes
Structure and exterior
- Roof:Shingle
- Year built:1967
- Construction Materials:Block, Brick, Wood Siding
- Foundation Description:Block
Schools
- High school:Richwoods
- Middle school:Liberty Leadership Middle School
- Elementary school:Kellar
Utilities
- Water:Public
Finances and disclosures
- Price:$450,000
- Tax amount:$7,268 (2025)
Features and amenities
- Appliances:Dishwasher, Disposal, Dryer, Microwave, Refrigerator, Washer, Water Softener Owned
- Laundry features:Dryer, Washer
- Amenities:Attic Storage, Bar, Cable Available, Ceiling Fan(s), High Speed Internet, Solid Surface Counter, Wet Bar
Parking
- Parking description:Attached
- Garage:Yes
- Garage spaces:2
New listings near 208 W Wolf Road
- Coming Soon
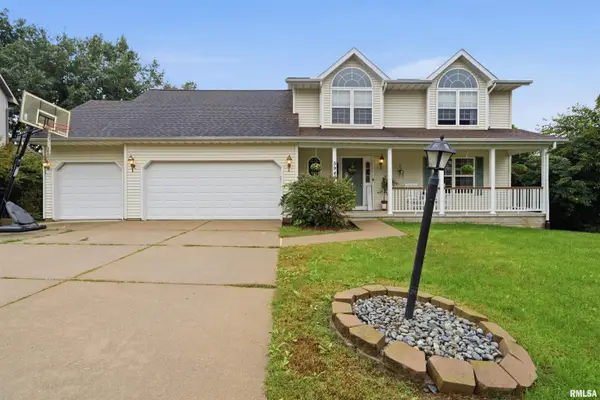 $350,000Coming Soon4 beds 4 baths3,199 sq. ft.
5946 W Ridgecrest Circle, Peoria, IL 61615
MLS# PA1270722Listed by: ADAM MERRICK REAL ESTATE - Coming Soon
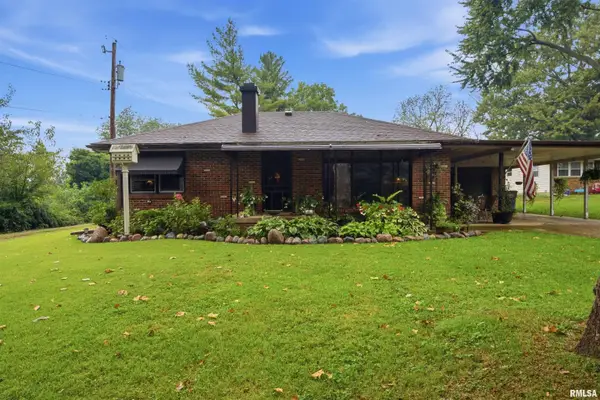 $249,900Coming Soon3 beds 1 baths1,364 sq. ft.
4604 W Tuscarora Road, Peoria, IL 61607
MLS# PA1270681Listed by: ADAM MERRICK REAL ESTATE - Coming Soon
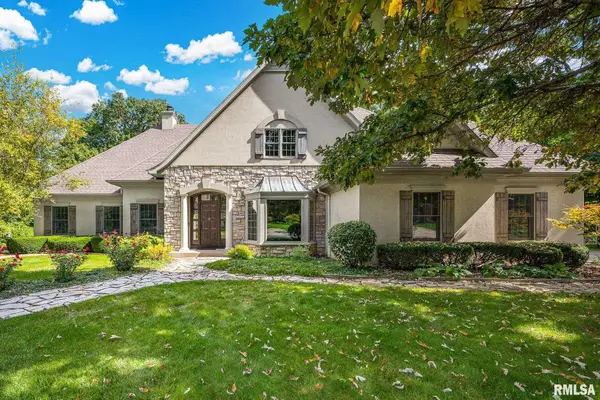 $735,000Coming Soon4 beds 3 baths4,648 sq. ft.
9522 N Oakforest Drive, Peoria, IL 61615
MLS# PA1270693Listed by: JIM MALOOF REALTY, INC. - Coming SoonOpen Fri, 5 to 7pm
 $474,000Coming Soon5 beds 3 baths3,057 sq. ft.
7007 W Water Oak Drive, Edwards, IL 61528
MLS# PA1270661Listed by: KELLER WILLIAMS PREMIER REALTY - Coming Soon
 $249,900Coming Soon3 beds 2 baths1,891 sq. ft.
606 W Timber Ridge Drive, Peoria, IL 61615
MLS# PA1270627Listed by: EXP REALTY - Coming Soon
 $69,999Coming Soon3 beds 1 baths768 sq. ft.
2018 S Joyce Street, Peoria, IL 61605
MLS# PA1270545Listed by: KELLER WILLIAMS REVOLUTION - Coming Soon
 $284,000Coming Soon2 beds 2 baths1,683 sq. ft.
1602 W Geneva Road, Peoria, IL 61615
MLS# PA1270433Listed by: RE/MAX TRADERS UNLIMITED - Coming Soon
 $118,000Coming Soon3 beds 2 baths1,463 sq. ft.
2316 N Ardell Place, Peoria, IL 61604
MLS# PA1270375Listed by: JIM MALOOF REALTY, INC. - Coming Soon
 $220,000Coming Soon3 beds 2 baths1,543 sq. ft.
1635 W Marlene Avenue, Peoria, IL 61614
MLS# PA1270264Listed by: RE/MAX TRADERS UNLIMITED - Coming Soon
 $409,900Coming Soon4 beds 4 baths3,100 sq. ft.
301 W Crestwood Drive, Peoria, IL 61614
MLS# PA1270246Listed by: KELLER WILLIAMS PREMIER REALTY


Protect your home and budget from life's surprises with an Assurant Home Warranty, backed by a partner that supports you through every step of homeownership. Explore Plans.
©2026 Century 21 Real Estate LLC. All rights reserved. CENTURY 21®, the CENTURY 21 Logo and C21® are service marks owned by Century 21 Real Estate LLC. Century 21 Real Estate LLC fully supports the principles of the Fair Housing Act and the Equal Opportunity Act. Each office is independently owned and operated. Listing information is deemed reliable but not guaranteed accurate.