
1517 W Teton Drive, Peoria, IL 61614
Local realty services provided by:CENTURY 21 Signature Real Estate
1517 W Teton Drive,Peoria, IL 61614
$222,000
- 3 Beds
- 2 Baths
- - sq. ft.
- Single family
- Sold
Listed by: troy kerrn
Office: keller williams premier realty
MLS#:PA1268497
Source:IL_CAAR
Sorry, we are unable to map this address
Price summary
- Price:$222,000
About this home
Welcome home to this all brick ranch offering the perfect combination of space, comfort, and convenience! This well maintained home features 3 bedrooms and 2 full bathrooms, including a spacious primary suite with a private bath. The kitchen offers an informal dining area with sliding glass doors leading to a large deck overlooking the expansive backyard perfect for relaxing, entertaining, or enjoying your morning coffee. The formal dining room flows seamlessly into the inviting living room, creating an ideal layout for everyday living and hosting guests. Main-floor laundry adds convenience, while additional laundry hookups are available in the walkout basement. The finished walkout lower level features a generous family room with an electric fireplace, providing the perfect space for movie nights, game days, or gatherings. Outside, you’ll appreciate the large backyard with plenty of room to play, garden, or simply unwind. As an added bonus, enjoy access to the neighborhood association amenities, including a private pool and playground, an exclusive benefit available to only a limited number of properties in the neighborhood. The main floor laundry, complete w/ washer & dryer hook-ups, is located in the pantry off the kitchen. The shelving in the pantry will need removed in order to use it as a main floor laundry room. Portable dishwasher was previously used in the pantry....
Contact an agent
Home facts
- Year built:1965
- Subdivision & Development:Willow Knolls
- Listing ID #:PA1268497
- Added:43 day(s) ago
- Updated:September 01, 2026 at 11:21 PM
Rooms and interior
- Bedrooms:3
- Total bathrooms:2
- Full bathrooms:2
- Kitchen Description:Microwave, Refrigerator
- Basement:Yes
- Basement Description:Daylight, Finished, Full, Walk-Out Access
Heating and cooling
- Cooling:Central Air
- Heating:Forced Air, Gas Water Heater
- Central air:Yes
Structure and exterior
- Roof:Shingle
- Year built:1965
- Construction Materials:Brick, Frame
- Exterior Features:Shed(s)
- Foundation Description:Block
Schools
- High school:Richwoods
Utilities
- Water:Public
Finances and disclosures
- Price:$222,000
- Tax amount:$4,966 (2025)
Features and amenities
- Appliances:Dryer, Microwave, Refrigerator, Washer, Water Softener Rented
- Laundry features:Dryer, Washer
- Amenities:Attic Storage, Cable Available, Ceiling Fan(s), High Speed Internet
Parking
- Parking description:Attached
- Garage:Yes
- Garage spaces:2
New listings near 1517 W Teton Drive
- New
 $174,900Active3 beds 2 baths1,568 sq. ft.
3124 N Parish Avenue, Peoria, IL 61604
MLS# PA1269792Listed by: KELLER WILLIAMS PREMIER REALTY - New
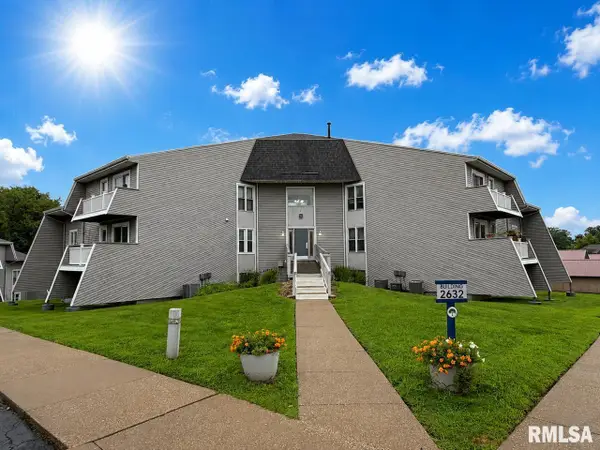 $1,150,000Active-- beds -- baths938 sq. ft.
2632 W Willowlake Drive #623, Peoria, IL 61614
MLS# PA1269676Listed by: JIM MALOOF REALTY, INC. - New
 $50,000Active2 beds 1 baths672 sq. ft.
416 E Pasadena Avenue, Peoria, IL 61603
MLS# PA1269770Listed by: RE/MAX TRADERS UNLIMITED - New
 $169,900Active3 beds 2 baths1,316 sq. ft.
2220 W Kensington Drive, Peoria, IL 61614
MLS# PA1269776Listed by: JIM MALOOF REALTY, INC. - New
 $532,000Active4 beds 4 baths2,379 sq. ft.
10412 N Trailview Drive, Dunlap, IL 61525
MLS# PA1269777Listed by: KELLER WILLIAMS PREMIER REALTY - New
 $29,990Active3 beds 1 baths672 sq. ft.
2111 W Ann Street, Peoria, IL 61605
MLS# PA1269781Listed by: EXP REALTY - New
 $19,990Active2 beds 1 baths720 sq. ft.
2612 W Latrobe Street, Peoria, IL 61605
MLS# PA1269782Listed by: EXP REALTY - New
 $65,000Active2 beds 1 baths676 sq. ft.
1705 N Bourland Avenue, Peoria, IL 61604
MLS# PA1269765Listed by: ADAM MERRICK REAL ESTATE - New
 $65,000Active4 beds 2 baths1,289 sq. ft.
626 Haungs Avenue, Peoria, IL 61603
MLS# PA1269768Listed by: ADAM MERRICK REAL ESTATE 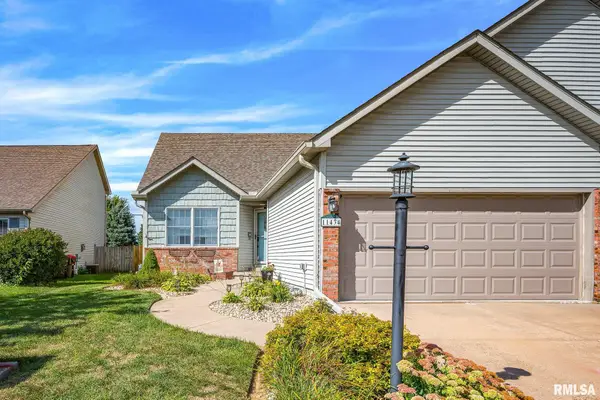 $274,900Pending3 beds 2 baths1,580 sq. ft.
11434 N Northtrail Drive, Dunlap, IL 61525
MLS# PA1269745Listed by: JIM MALOOF REALTY, INC.


Protect your home and budget from life's surprises with an Assurant Home Warranty, backed by a partner that supports you through every step of homeownership. Explore Plans.
©2026 Century 21 Real Estate LLC. All rights reserved. CENTURY 21®, the CENTURY 21 Logo and C21® are service marks owned by Century 21 Real Estate LLC. Century 21 Real Estate LLC fully supports the principles of the Fair Housing Act and the Equal Opportunity Act. Each office is independently owned and operated. Listing information is deemed reliable but not guaranteed accurate.