
10412 N Trailview Drive, Dunlap, IL 61525
Local realty services provided by:CENTURY 21 House of Realty, Inc.
10412 N Trailview Drive,Dunlap, IL 61525
$532,000
- 4 Beds
- 3 Baths
- 2,379 sq. ft.
- Single family
- Active
Listed by: linda kepple
Office: keller williams premier realty
MLS#:PA1269777
Source:IL_CAAR
Price summary
- Price:$532,000
- Price per sq. ft.:$223.62
About this home
Welcome home to this beautiful new construction in desirable Summer Ridge, located within the Dunlap School District! Thoughtfully designed with 4 bedrooms and 3.5 baths, this home offers plenty of space for everyday living and entertaining. The main level features a spacious kitchen with a center island and huge walk-in pantry, opening to a bright great room with a built-in electric fireplace and sliding doors leading to the backyard. A formal dining room provides the perfect setting for gatherings, while a mudroom and convenient main-floor laundry add everyday functionality. Upstairs, retreat to the impressive primary suite featuring a tray ceiling, roomy ensuite bath, and generous walk-in closet. Three additional bright and spacious bedrooms provide plenty of room for family, guests, or a home office, while the versatile loft creates an additional living space perfect for a playroom, lounge, or study area. A 3-car garage completes this fantastic home, offering the space, modern amenities, and fresh finishes you've been looking for in a wonderful Dunlap location!...
Contact an agent
Home facts
- Year built:2026
- Subdivision & Development:Summer Ridge
- Listing ID #:PA1269777
- Added:52 day(s) ago
- Updated:October 24, 2026 at 02:17 PM
Rooms and interior
- Bedrooms:4
- Total bathrooms:3
- Full bathrooms:2
- Half bathrooms:1
- Kitchen Description:Dishwasher
- Basement:Yes
- Basement Description:Full, Unfinished
- Living area:2,379 sq. ft.
Heating and cooling
- Cooling:Central Air
- Heating:Electric Water Heater, Forced Air
- Central air:Yes
Structure and exterior
- Roof:Shingle
- Year built:2026
- Building area:2,379 sq. ft.
- Construction Materials:Brick, Frame, Vinyl Siding
Schools
- High school:Dunlap
- Middle school:Dunlap Middle
- Elementary school:Wilder Waite
Utilities
- Water:Public
Finances and disclosures
- Price:$532,000
- Price per sq. ft.:$223.62
Features and amenities
- Appliances:Dishwasher
Parking
- Parking description:Attached
- Garage:Yes
- Garage spaces:3
New listings near 10412 N Trailview Drive
- Coming Soon
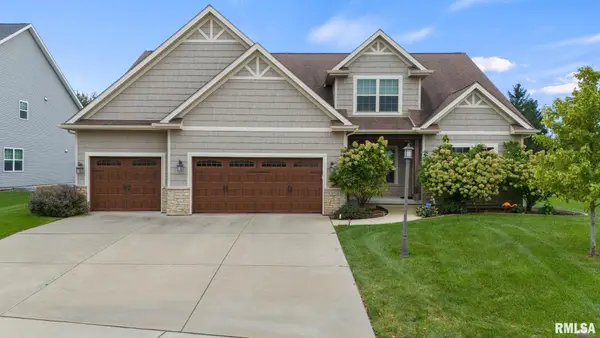 $630,000Coming Soon5 beds 5 baths4,680 sq. ft.
2716 W Quartz Street, Dunlap, IL 61525
MLS# PA1271110Listed by: COLDWELL BANKER REAL ESTATE GROUP - New
 $470,000Active5 beds 4 baths3,802 sq. ft.
10861 N Glenfield Drive, Dunlap, IL 61525
MLS# PA1271245Listed by: EXP REALTY - New
 $260,000Active4 beds 3 baths2,362 sq. ft.
1504 W Grandridge Court, Dunlap, IL 61525
MLS# PA1271146Listed by: JIM MALOOF REALTY, INC. - Open Sat, 2 to 4pm
 $534,000Active5 beds 4 baths3,209 sq. ft.
11307 N Greenview Lane, Dunlap, IL 61525
MLS# PA1270981Listed by: KELLER WILLIAMS PREMIER REALTY 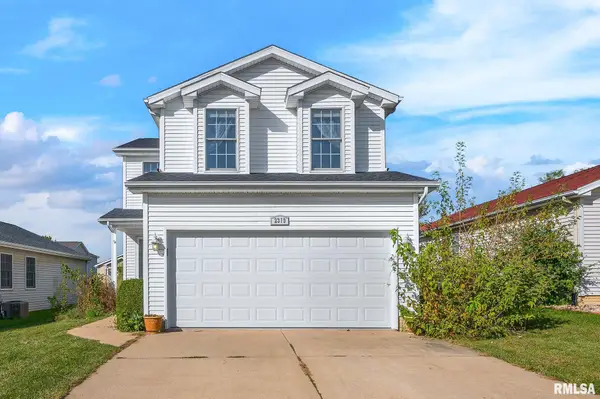 $239,900Pending4 beds 3 baths1,550 sq. ft.
2319 W Miners Drive, Dunlap, IL 61525
MLS# PA1270872Listed by: KELLER WILLIAMS PREMIER REALTY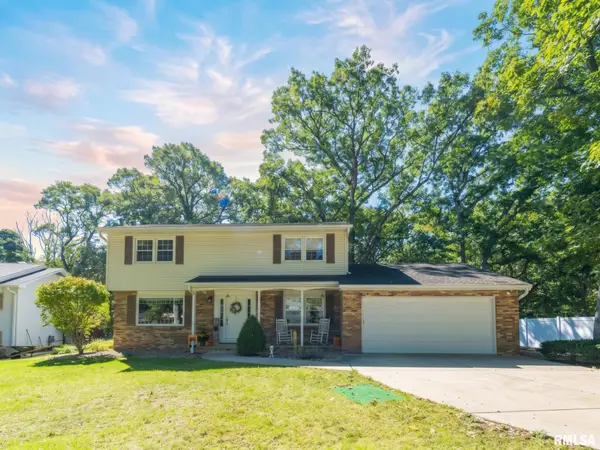 $299,900Pending4 beds 3 baths2,607 sq. ft.
1208 W Woodside Drive, Dunlap, IL 61525
MLS# PA1270860Listed by: EXP REALTY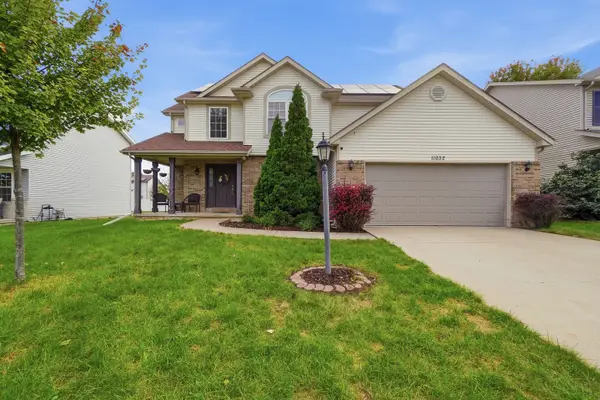 $449,500Active5 beds 4 baths2,254 sq. ft.
11032 N Serene Boulevard, Dunlap, IL 61525
MLS# 12776102Listed by: KALE REALTY
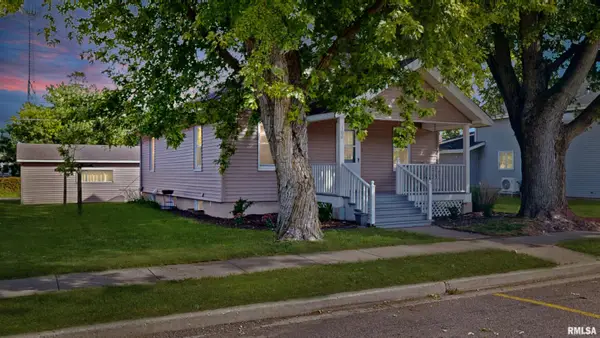 $160,000Active2 beds 1 baths884 sq. ft.
102 N 2nd Street, Dunlap, IL 61525
MLS# PA1270648Listed by: REALTY EXECUTIVES ACCLAIMED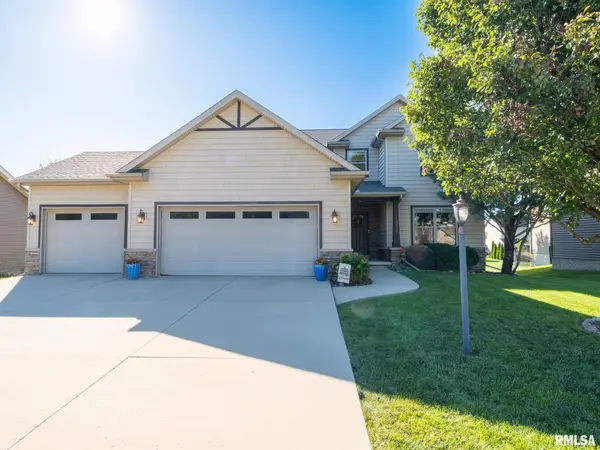 $515,000Pending4 beds 4 baths3,430 sq. ft.
10921 N Granite Street, Dunlap, IL 61525
MLS# PA1270642Listed by: JIM MALOOF REALTY, INC.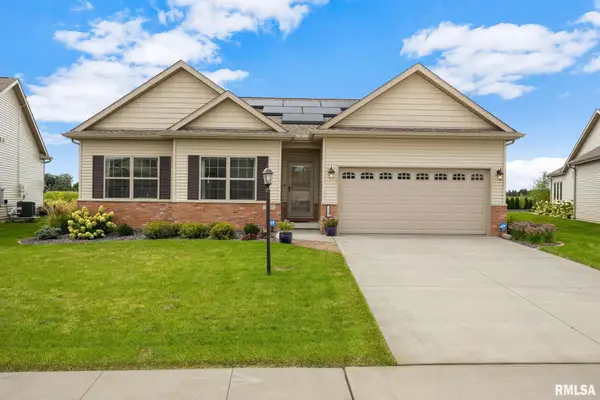 $525,000Pending4 beds 3 baths3,292 sq. ft.
11101 N Woodale Drive, Dunlap, IL 61525
MLS# PA1270544Listed by: KELLER WILLIAMS PREMIER REALTY


Protect your home and budget from life's surprises with an Assurant Home Warranty, backed by a partner that supports you through every step of homeownership. Explore Plans.
©2026 Century 21 Real Estate LLC. All rights reserved. CENTURY 21®, the CENTURY 21 Logo and C21® are service marks owned by Century 21 Real Estate LLC. Century 21 Real Estate LLC fully supports the principles of the Fair Housing Act and the Equal Opportunity Act. Each office is independently owned and operated. Listing information is deemed reliable but not guaranteed accurate.