
1914 W Sunnyview Drive, Peoria, IL 61614
Local realty services provided by:CENTURY 21 House of Realty, Inc.
1914 W Sunnyview Drive,Peoria, IL 61614
$327,000
- 3 Beds
- 3 Baths
- - sq. ft.
- Single family
- Sold
Listed by: amber neal
Office: jim maloof realty, inc.
MLS#:PA1268379
Source:IL_CAAR
Sorry, we are unable to map this address
Price summary
- Price:$327,000
About this home
Looking for a home that has no projects? This is the one! Fully renovated and move in ready! This 3 bedroom 2.5 bath home is located on a cul-de-sac. Everything has been renovated in the last few years. On the exterior - roof & gutters 2022, siding & windows 2025, landscaping renovation including firepit, shed deck with composite decking for easy maintenance all in 2024. Interior renovations include fireplace insert (with annual inspections) and blown in insulation in 2022, kitchen, all bathrooms and plumbing upgraded in 2022. Home has a great flow, large kitchen with concrete countertops and great backsplash. Primary bedroom has a private bath with a spa feel and an enormous walk in closet. 2 car garage with new epoxy floor covering. Family room in the basement for extra space, deck patio and shed. Not a flip, the sellers loved updating this home and it shows. So much house and ready to live in. Call your agent for a private showing. ADT security panel is reserved by the seller.
Contact an agent
Home facts
- Year built:1969
- Subdivision & Development:West Park Knolls
- Listing ID #:PA1268379
- Added:33 day(s) ago
- Updated:August 18, 2026 at 08:57 PM
Rooms and interior
- Bedrooms:3
- Total bathrooms:3
- Full bathrooms:2
- Half bathrooms:1
- Kitchen Description:Dishwasher, Refrigerator
- Basement:Yes
- Basement Description:Finished, Partial, Walk-Out Access
Heating and cooling
- Cooling:Central Air
- Heating:Gas Water Heater
- Central air:Yes
Structure and exterior
- Roof:Shingle
- Year built:1969
- Construction Materials:Frame, Vinyl Siding
- Exterior Features:Shed(s)
- Foundation Description:Block
Schools
- High school:Richwoods
Utilities
- Water:Public
Finances and disclosures
- Price:$327,000
- Tax amount:$5,219 (2025)
Features and amenities
- Appliances:Dishwasher, Refrigerator, Water Softener Rented
- Amenities:Attic Storage, Ceiling Fan(s), Solid Surface Counter
Parking
- Parking description:Attached
- Garage:Yes
- Garage spaces:2
New listings near 1914 W Sunnyview Drive
- New
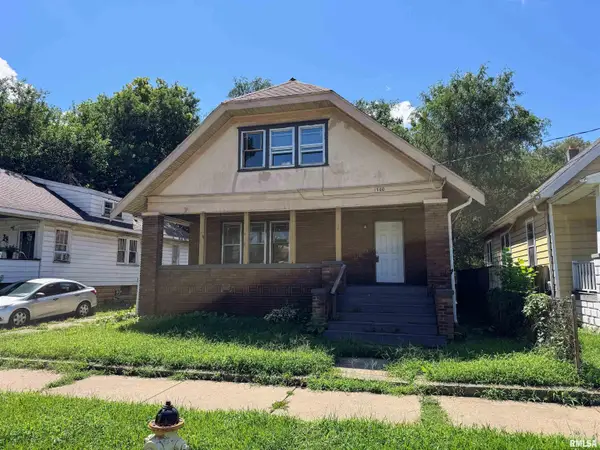 $65,000Active3 beds 2 baths1,496 sq. ft.
1700 W Smith Street, Peoria, IL 61605
MLS# PA1269350Listed by: RE/MAX TRADERS UNLIMITED - New
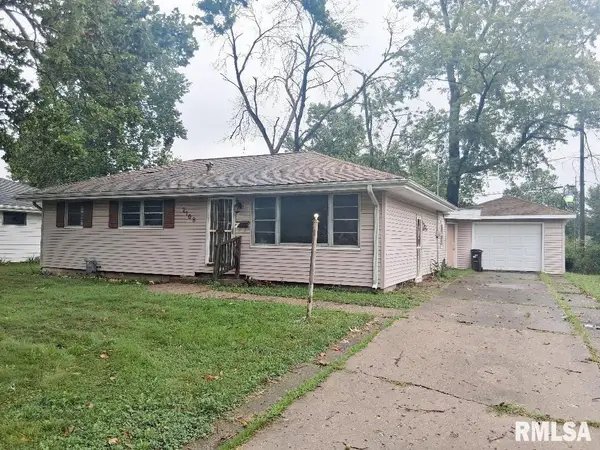 $83,500Active3 beds 1 baths1,218 sq. ft.
2108 N Windermere Avenue, Peoria, IL 61604
MLS# PA1269351Listed by: JIM MALOOF REALTY, INC. - New
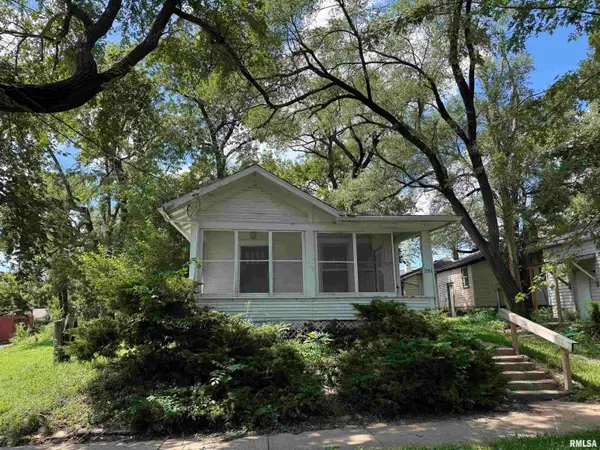 $39,000Active1 beds 1 baths832 sq. ft.
2015 N Central Avenue, Peoria, IL 61603
MLS# PA1269340Listed by: RE/MAX TRADERS UNLIMITED - New
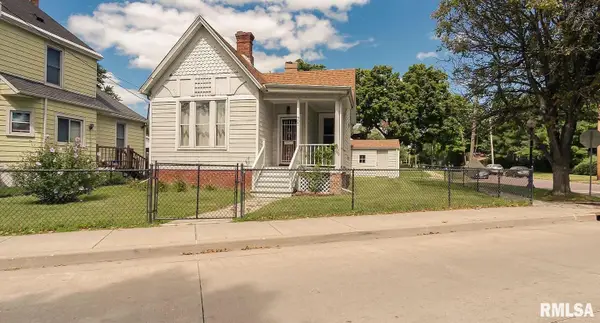 $96,000Active2 beds 1 baths1,289 sq. ft.
907 NE Glen Oak Avenue, Peoria, IL 61603
MLS# PA1269341Listed by: GALLERY HOMES REAL ESTATE - New
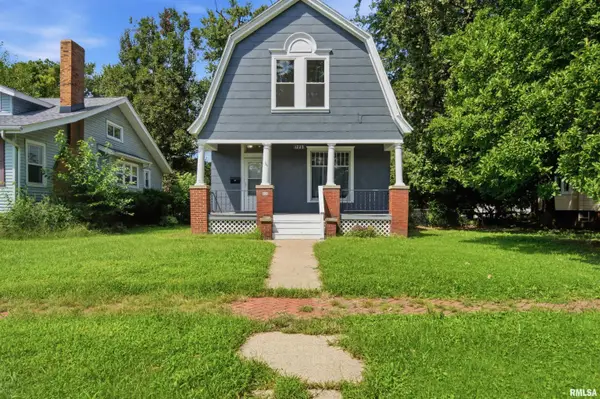 $174,900Active3 beds 2 baths1,570 sq. ft.
1723 W Callender Avenue, Peoria, IL 61606
MLS# PA1269343Listed by: ADAM MERRICK REAL ESTATE - New
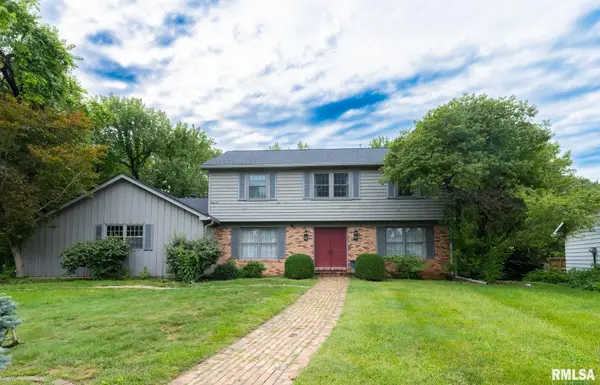 $265,000Active4 beds 3 baths3,347 sq. ft.
6737 N Post Oak Road, Peoria, IL 61615
MLS# PA1269344Listed by: KELLER WILLIAMS PREMIER REALTY - New
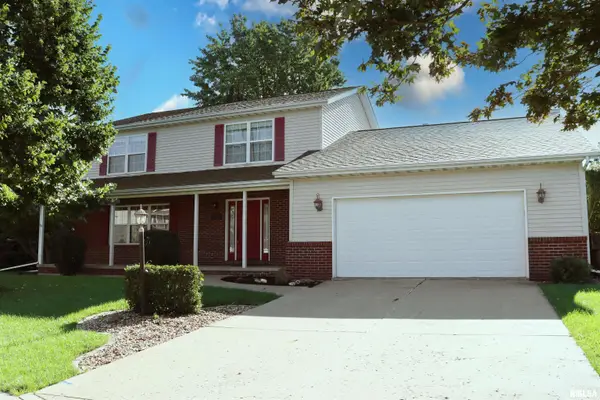 $392,900Active4 beds 3 baths2,468 sq. ft.
10722 N Lauraline Court, Peoria, IL 61615
MLS# PA1269345Listed by: COLDWELL BANKER REAL ESTATE GROUP - New
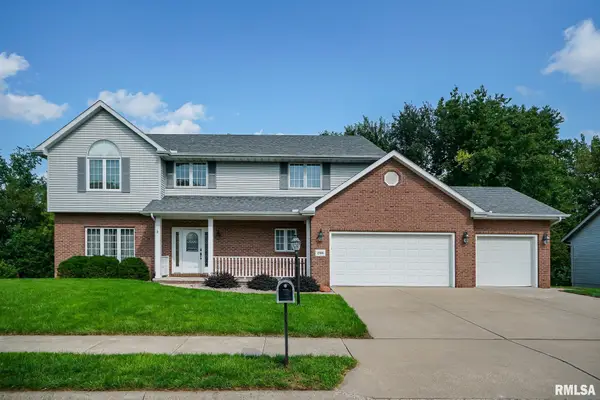 $474,900Active5 beds 4 baths5,406 sq. ft.
2306 W Brooklyn Place, Dunlap, IL 61525
MLS# PA1269332Listed by: JIM MALOOF REALTY, INC. - New
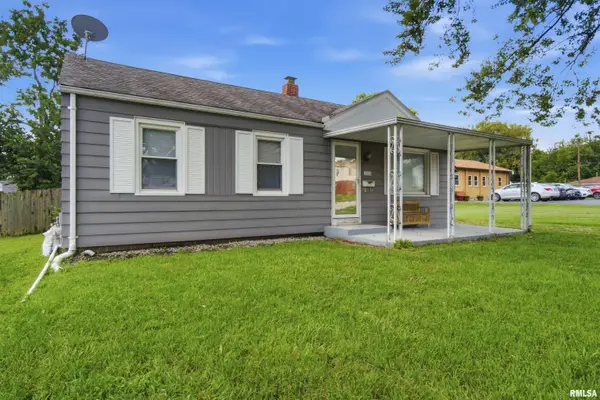 $122,500Active3 beds 1 baths1,183 sq. ft.
2106 W Forrest Hill Avenue, Peoria, IL 61604
MLS# PA1269317Listed by: RE/MAX TRADERS UNLIMITED - New
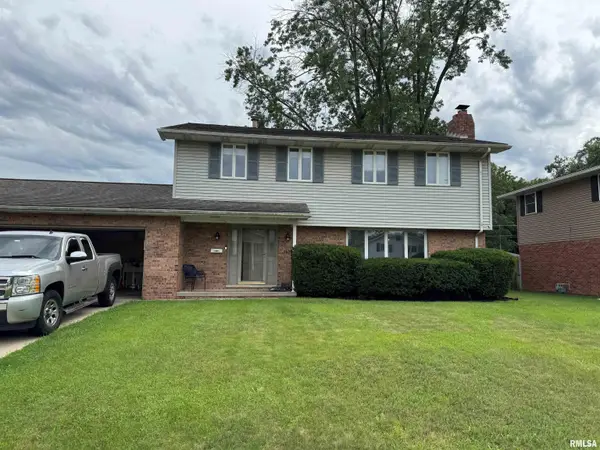 $269,900Active4 beds 3 baths2,136 sq. ft.
1420 W Tomar Court, Peoria, IL 61614
MLS# PA1269319Listed by: RE/MAX TRADERS UNLIMITED


Protect your home and budget from life's surprises with an Assurant Home Warranty, backed by a partner that supports you through every step of homeownership. Explore Plans.
©2026 Century 21 Real Estate LLC. All rights reserved. CENTURY 21®, the CENTURY 21 Logo and C21® are service marks owned by Century 21 Real Estate LLC. Century 21 Real Estate LLC fully supports the principles of the Fair Housing Act and the Equal Opportunity Act. Each office is independently owned and operated. Listing information is deemed reliable but not guaranteed accurate.