
10722 N Lauraline Court, Peoria, IL 61615
Local realty services provided by:CENTURY 21 Tucker Swanson
10722 N Lauraline Court,Peoria, IL 61615
$379,900
- 4 Beds
- 3 Baths
- 2,468 sq. ft.
- Single family
- Active
Listed by: kelly rupp, kristin parrick ebbing
Office: coldwell banker real estate group
MLS#:PA1269345
Source:IL_CAAR
Price summary
- Price:$379,900
- Price per sq. ft.:$153.93
About this home
Rare find in Chapel Park Subdivision in the sought-after Dunlap School District! This spacious home offers almost 2500 finished sq ft and a fantastic layout with plenty of room for entertaining and everyday living. The large kitchen features beautiful oak cabinetry, granite countertops, a pantry, desk area, breakfast bar, and all stainless-steel appliances. The main floor offers both formal and informal dining spaces, along with two versatile living/family rooms that can easily be used as flex spaces to fit your lifestyle — perfect for a home office, playroom, den, media room, hobby space, or additional gathering areas. Upstairs, you'll find four bedrooms, including a spacious primary suite overlooking the backyard with its own private bath. Step outside and you'll immediately fall in love with the backyard! Beautiful landscaping, mature trees, a fully fenced yard, and a patio create a peaceful private oasis. The basement offers tons of additional space and is a blank slate ready for your creative ideas. Recent updates include a sump pump (2026), washer and dryer (2025), refrigerator (2025), and radon mitigation system (2012). Ideally located just off Wilhelm Road, this home is within walking distance to parks and close to shopping, dining, and everyday amenities. A wonderful opportunity in a highly desirable location!...
Contact an agent
Home facts
- Year built:1997
- Subdivision & Development:Chapel Park
- Listing ID #:PA1269345
- Added:50 day(s) ago
- Updated:October 07, 2026 at 10:22 PM
Rooms and interior
- Bedrooms:4
- Total bathrooms:3
- Full bathrooms:2
- Half bathrooms:1
- Kitchen Description:Dishwasher, Disposal, Microwave, Refrigerator
- Basement:Yes
- Basement Description:Full, Unfinished
- Living area:2,468 sq. ft.
Heating and cooling
- Cooling:Central Air
- Heating:Forced Air
- Central air:Yes
Structure and exterior
- Roof:Shingle
- Year built:1997
- Building area:2,468 sq. ft.
- Lot area:0.34 Acres
- Construction Materials:Brick, Frame, Vinyl Siding
- Foundation Description:Poured Concrete
Schools
- High school:Dunlap
Utilities
- Water:Public
Finances and disclosures
- Price:$379,900
- Price per sq. ft.:$153.93
- Tax amount:$8,713 (2025)
Features and amenities
- Appliances:Dishwasher, Disposal, Dryer, Microwave, Refrigerator, Washer, Water Softener Owned
- Laundry features:Dryer, Washer
- Amenities:Ceiling Fan(s), Radon Mitigation System, Solid Surface Counter
Parking
- Parking description:Attached, Paved
- Garage:Yes
- Garage spaces:2
New listings near 10722 N Lauraline Court
- Coming Soon
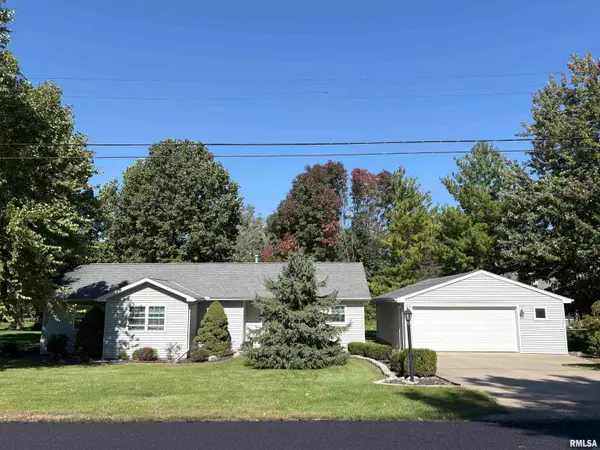 $229,900Coming Soon3 beds 2 baths1,532 sq. ft.
1611 W Blackberry Lane, Peoria, IL 61615
MLS# PA1270840Listed by: RE/MAX TRADERS UNLIMITED - Coming Soon
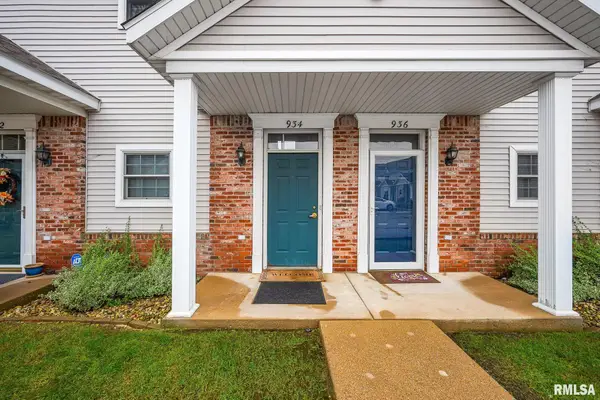 $172,900Coming Soon2 beds 2 baths1,264 sq. ft.
934 W Trailcreek Drive, Peoria, IL 61614
MLS# PA1270842Listed by: THE ROYAL REALTY COMPANY ILLIN - Coming Soon
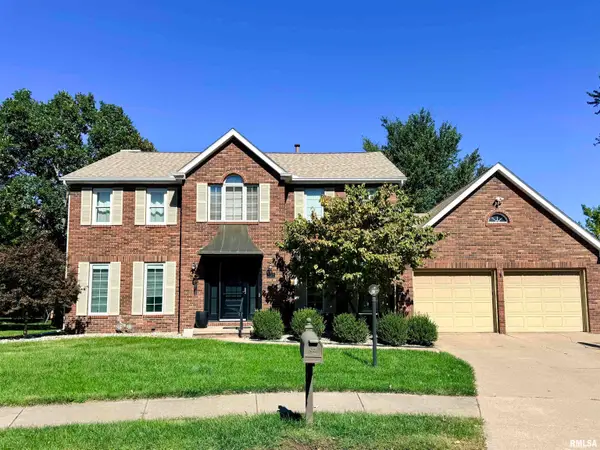 $399,000Coming Soon4 beds 3 baths3,355 sq. ft.
301 W Northpoint Court, Peoria, IL 61614
MLS# PA1270803Listed by: RE/MAX TRADERS UNLIMITED - Coming SoonOpen Thu, 5 to 6pm
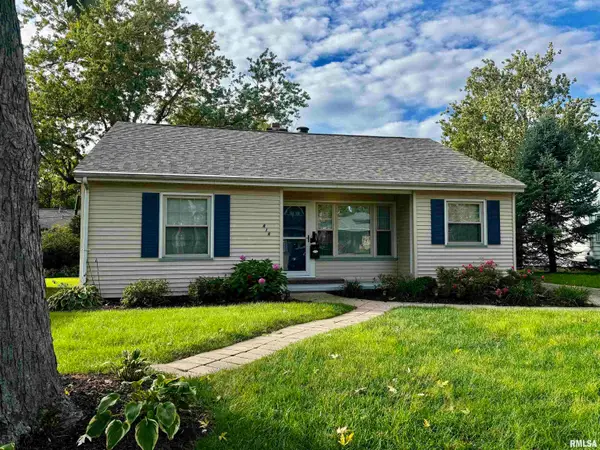 $159,900Coming Soon2 beds 1 baths1,072 sq. ft.
414 W Ridgemont Road, Peoria, IL 61614
MLS# PA1270806Listed by: RE/MAX TRADERS UNLIMITED - Coming Soon
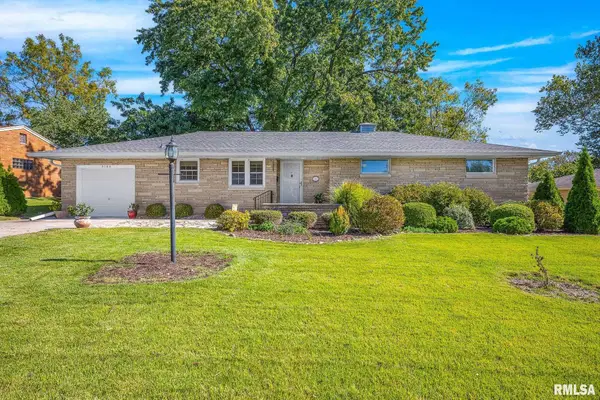 $199,900Coming Soon4 beds 2 baths1,720 sq. ft.
5104 N Bevalon Place, Peoria, IL 61614
MLS# PA1270808Listed by: EXP REALTY - Coming Soon
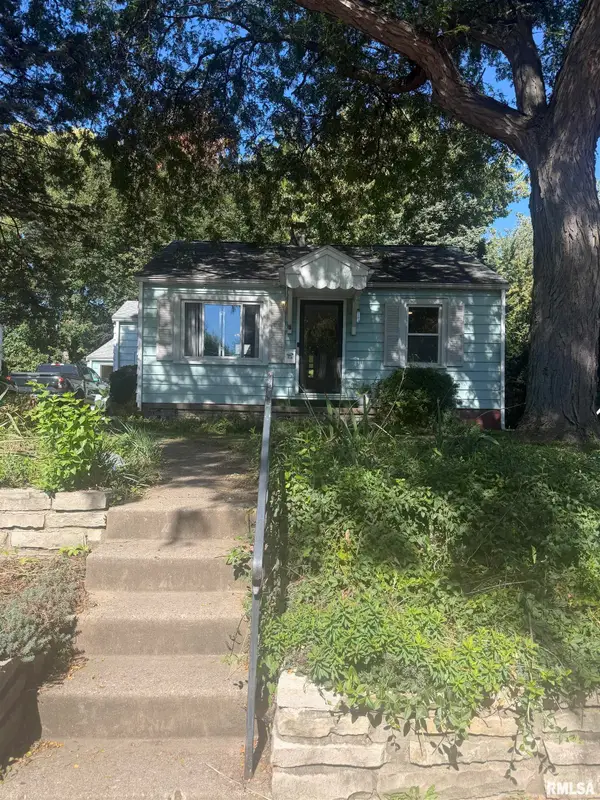 $74,900Coming Soon2 beds 1 baths676 sq. ft.
515 E Willcox Avenue, Peoria, IL 61603
MLS# PA1270809Listed by: RE/MAX TRADERS UNLIMITED - Coming Soon
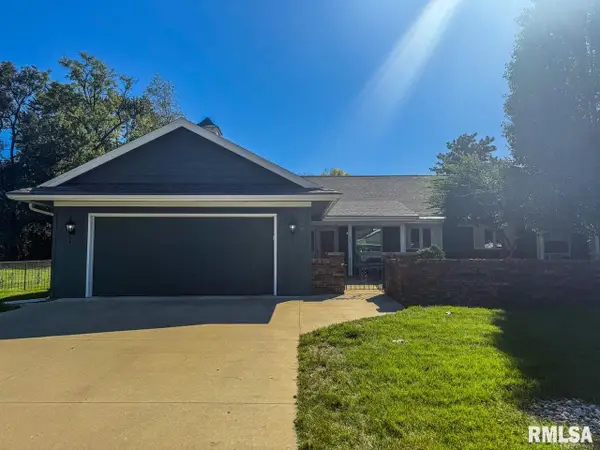 $274,500Coming Soon2 beds 2 baths1,584 sq. ft.
440 W Woodridge Lane, Peoria, IL 61614
MLS# PA1270810Listed by: RE/MAX TRADERS UNLIMITED - Coming SoonOpen Fri, 5 to 7pm
 $474,000Coming Soon5 beds 3 baths3,057 sq. ft.
7007 W Water Oak Drive, Edwards, IL 61528
MLS# PA1270661Listed by: KELLER WILLIAMS PREMIER REALTY - Coming Soon
 $249,900Coming Soon3 beds 2 baths1,891 sq. ft.
606 W Timber Ridge Drive, Peoria, IL 61615
MLS# PA1270627Listed by: EXP REALTY - Coming Soon
 $69,999Coming Soon3 beds 1 baths768 sq. ft.
2018 S Joyce Street, Peoria, IL 61605
MLS# PA1270545Listed by: KELLER WILLIAMS REVOLUTION


Protect your home and budget from life's surprises with an Assurant Home Warranty, backed by a partner that supports you through every step of homeownership. Explore Plans.
©2026 Century 21 Real Estate LLC. All rights reserved. CENTURY 21®, the CENTURY 21 Logo and C21® are service marks owned by Century 21 Real Estate LLC. Century 21 Real Estate LLC fully supports the principles of the Fair Housing Act and the Equal Opportunity Act. Each office is independently owned and operated. Listing information is deemed reliable but not guaranteed accurate.