
2212 W Kenfield Court, Peoria, IL 61615
Local realty services provided by:CENTURY 21 Broughton Team
2212 W Kenfield Court,Peoria, IL 61615
$330,000
- 3 Beds
- 4 Baths
- - sq. ft.
- Single family
- Sold
Listed by: venky basam
Office: keller williams premier realty
MLS#:PA1267996
Source:IL_CAAR
Sorry, we are unable to map this address
Price summary
- Price:$330,000
About this home
Welcome to this 3-bedroom, 3.5-bath, 2-car garage home with an updated roof in 2024, located in the Rolling brook subdivision within the Dunlap School District (HGES). Step inside and you're welcomed by a high-ceiling foyer and a sun-filled great room centered around a cozy gas fireplace with built-in storage beside it and Luxury Vinyl Plank flooring throughout the main floor. The open layout flows into the dining space and an elegant eat-in kitchen featuring modern appliances, quartz countertop, soft close cabinetry, tile backsplash, and huge island. Upstairs, the primary suite offers a peaceful retreat with a newly renovated private bathroom with tiled cladding walls, tiled standing shower and a walk-in closet. Two additional bedrooms, a full bath and a laundry is also on the upper floor for ample space for family, guests, or a home office. The finished basement expands your living space with a recreation room, a play room and full bath perfect for movie nights and entertaining. Enjoy the outdoors from your main-floor deck, ideal for quiet mornings or evening wind-downs. Positioned close to shopping, parks & top-rated schools this home offers comfort, convenience, and the lifestyle you've been looking for. Updates include: Dishwasher, Hood/Fan, Washer, Dryer, Range/Hood, Refrigerator, Master Bath, Flooring, Blinds, Whole House Painting, Recessed Lights, Updated kitchen in '23, Roof in '24, Disposal, new garage opener & Deck in '25. 14-M Std Home Warranty....
Contact an agent
Home facts
- Year built:2007
- Subdivision & Development:Rollingbrook
- Listing ID #:PA1267996
- Added:49 day(s) ago
- Updated:August 19, 2026 at 10:15 PM
Rooms and interior
- Bedrooms:3
- Total bathrooms:4
- Full bathrooms:3
- Half bathrooms:1
- Kitchen Description:Dishwasher, Disposal, Microwave, Refrigerator
- Basement:Yes
- Basement Description:Daylight, Egress Window(s), Finished, Full
Heating and cooling
- Cooling:Central Air
- Heating:Forced Air
- Central air:Yes
Structure and exterior
- Roof:Shingle
- Year built:2007
- Construction Materials:Brick, Vinyl Siding
Schools
- High school:Dunlap
- Middle school:Dunlap Middle
- Elementary school:Hickory Grove
Utilities
- Water:Public
Finances and disclosures
- Price:$330,000
- Tax amount:$7,589 (2025)
Features and amenities
- Appliances:Dishwasher, Disposal, Dryer, Microwave, Refrigerator, Washer, Water Softener Owned
- Laundry features:Dryer, Washer
- Amenities:Cable Available, Solid Surface Counter
Parking
- Parking description:Attached, Parking Garage
- Garage:Yes
- Garage spaces:2
New listings near 2212 W Kenfield Court
- Open Sun, 1 to 3pmNew
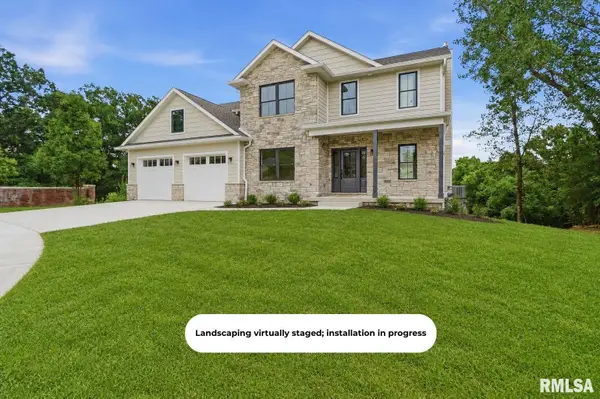 $865,000Active5 beds 5 baths3,633 sq. ft.
4100 W Vistaridge Court, Peoria, IL 61615
MLS# PA1269409Listed by: RE/MAX TRADERS UNLIMITED - New
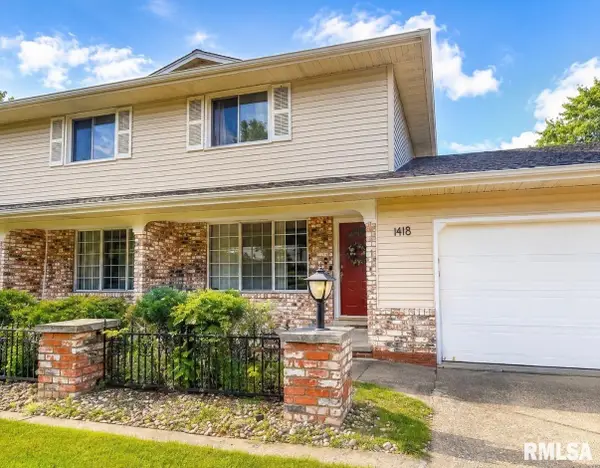 $155,000Active3 beds 3 baths1,758 sq. ft.
1418 W Daytona Drive, Peoria, IL 61614
MLS# PA1269397Listed by: JIM MALOOF REALTY, INC. - New
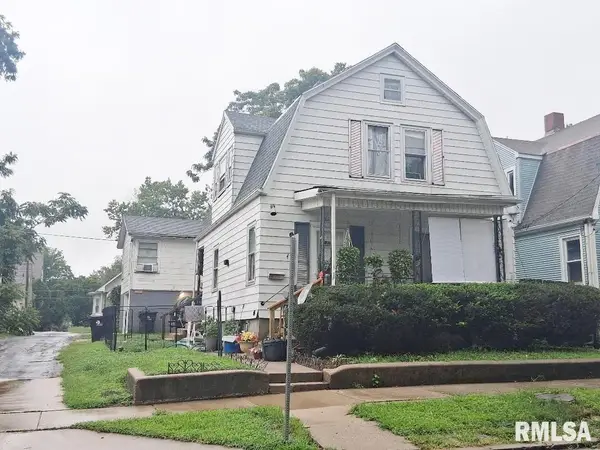 $78,900Active-- beds -- baths1,700 sq. ft.
1813 N Indiana Avenue, Peoria, IL 61603
MLS# PA1269400Listed by: JIM MALOOF REALTY, INC. - New
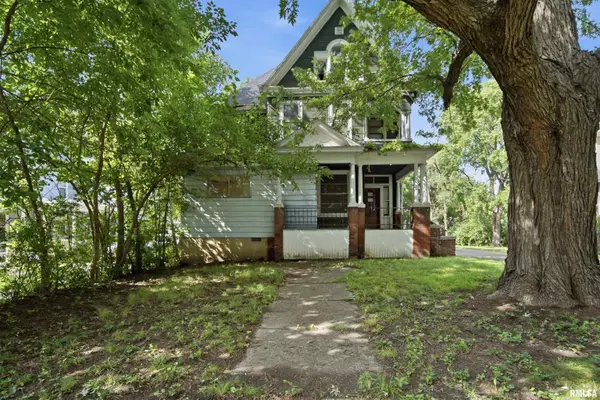 $45,000Active-- beds -- baths2,923 sq. ft.
603 E Frye Avenue, Peoria, IL 61603
MLS# PA1269388Listed by: ADAM MERRICK REAL ESTATE - New
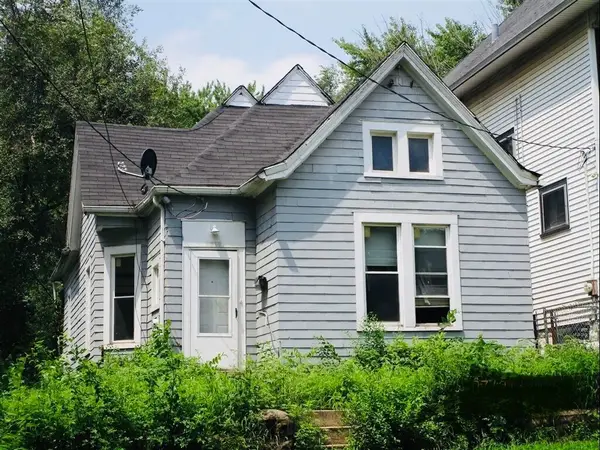 $19,997Active3 beds 1 baths1,791 sq. ft.
1619 S Faraday Avenue, Peoria, IL 61605
MLS# 12730625Listed by: PRELLO REALTY
- New
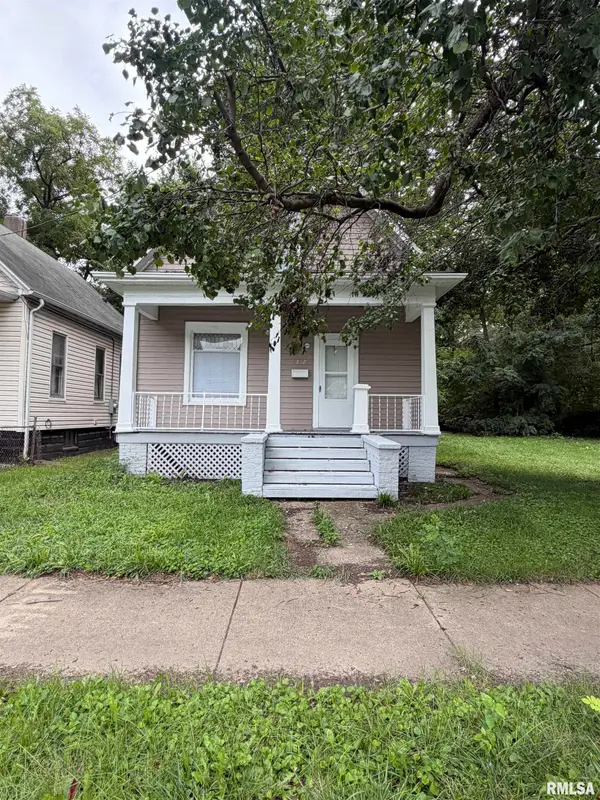 $39,999Active3 beds -- baths665 sq. ft.
1302 W John H Gwynn Jr Avenue, Peoria, IL 61605
MLS# PA1269370Listed by: RE/MAX TRADERS UNLIMITED - New
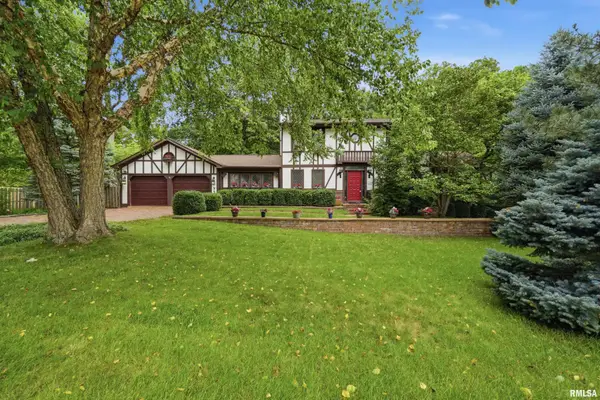 $365,000Active5 beds 4 baths2,754 sq. ft.
721 W Deerbrook Drive, Peoria, IL 61615
MLS# PA1269373Listed by: RE/MAX TRADERS UNLIMITED - New
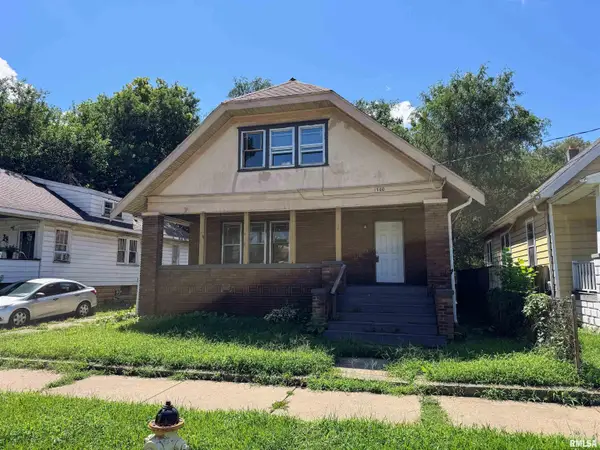 $65,000Active3 beds 2 baths1,496 sq. ft.
1700 W Smith Street, Peoria, IL 61605
MLS# PA1269350Listed by: RE/MAX TRADERS UNLIMITED - New
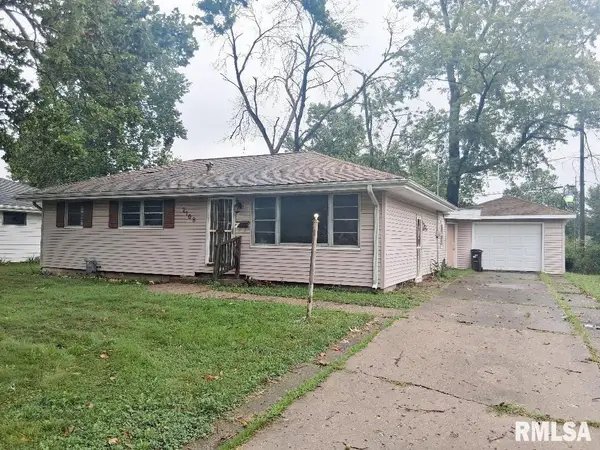 $83,500Active3 beds 1 baths1,218 sq. ft.
2108 N Windermere Avenue, Peoria, IL 61604
MLS# PA1269351Listed by: JIM MALOOF REALTY, INC. - New
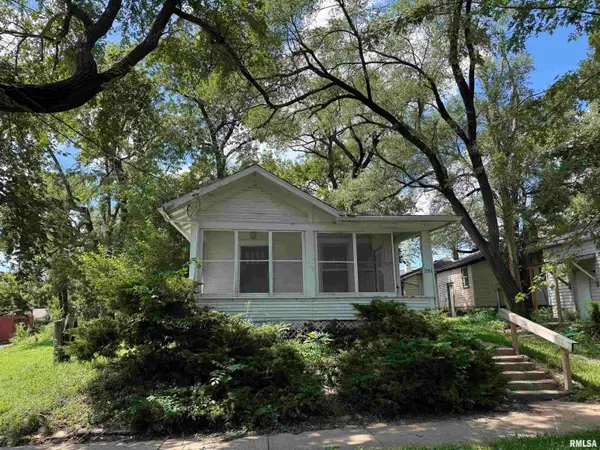 $39,000Active1 beds 1 baths832 sq. ft.
2015 N Central Avenue, Peoria, IL 61603
MLS# PA1269340Listed by: RE/MAX TRADERS UNLIMITED


Protect your home and budget from life's surprises with an Assurant Home Warranty, backed by a partner that supports you through every step of homeownership. Explore Plans.
©2026 Century 21 Real Estate LLC. All rights reserved. CENTURY 21®, the CENTURY 21 Logo and C21® are service marks owned by Century 21 Real Estate LLC. Century 21 Real Estate LLC fully supports the principles of the Fair Housing Act and the Equal Opportunity Act. Each office is independently owned and operated. Listing information is deemed reliable but not guaranteed accurate.