4100 W Vistaridge Court, Peoria, IL 61615
Local realty services provided by:CENTURY 21 Signature Real Estate
4100 W Vistaridge Court,Peoria, IL 61615
$865,000
- 5 Beds
- 5 Baths
- 3,633 sq. ft.
- Single family
- Active
Upcoming open houses
- Sun, Aug 2301:00 pm - 03:00 pm
Listed by: jessica ball
Office: re/max traders unlimited
MLS#:PA1269409
Source:IL_CAAR
Price summary
- Price:$865,000
- Price per sq. ft.:$312.84
About this home
Your wait is over with this stunning custom new construction home nestled in the heart of Weaverridge, where the address lives up to its name with sweeping panoramic views overlooking the 11th, 13th & 14th fairways and wooded backdrop. Set at the end of a cul-de-sac on half an acre, this ridge-top retreat offers over 3,600 finished sq ft of expertly designed living space with 5 bedrooms & 4.5 baths. The main floor showcases an open-concept kitchen with custom Amish cabinetry, Quartz countertops & walk-in pantry. A fireplace anchors the living space, while an office/flex room, half guest bath, spacious laundry/mudroom & a deck with scenic views for each season complete the level. Upstairs, the primary suite is a true retreat with 2 WIC, dual marble vanity, soaking tub & luxury walk-in tile shower. One bedroom enjoys its own private en-suite & WIC, while 2 bedrooms share a hall bath with a dual marble vanity for easy functionality. The walkout lower level adds versatility with a spacious rec room, 5th bed, full bath, storage & a slider to the expansive patio to enjoy the outdoors where a stone fire pit gathering area is the perfect setting for fireside conversations. An oversized stretch garage offers extra space for your golf cart, toys or workshop. This setting has it all: privacy, scenery, luxury & the peace of mind that comes with new construction. SELLER’S NOTE: Buyer’s choice of kitchen backsplash & fireplace surround will be installed by building before closing....
Contact an agent
Home facts
- Year built:2026
- Subdivision & Development:Weaverridge
- Listing ID #:PA1269409
- Added:1 day(s) ago
- Updated:August 21, 2026 at 09:19 PM
Rooms and interior
- Bedrooms:5
- Total bathrooms:5
- Full bathrooms:4
- Half bathrooms:1
- Kitchen Description:Dishwasher, Microwave, Refrigerator
- Basement:Yes
- Basement Description:Daylight, Finished, Full, Walk-Out Access
- Living area:3,633 sq. ft.
Heating and cooling
- Cooling:Central Air
- Heating:Forced Air, Heating Systems - 2+
- Central air:Yes
Structure and exterior
- Roof:Shingle
- Year built:2026
- Building area:3,633 sq. ft.
- Lot area:0.5 Acres
- Construction Materials:Composition, Stone
- Foundation Description:Poured Concrete
Schools
- High school:Richwoods
Utilities
- Water:Public
Finances and disclosures
- Price:$865,000
- Price per sq. ft.:$312.84
- Tax amount:$624 (2025)
Features and amenities
- Appliances:Dishwasher, Microwave, Refrigerator
- Amenities:Ceiling Fan(s), Solid Surface Counter
Parking
- Parking description:Attached, Oversized
- Garage:Yes
- Garage spaces:2
New listings near 4100 W Vistaridge Court
- New
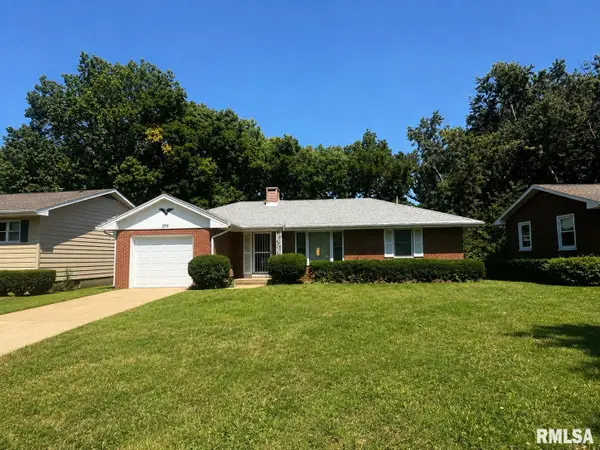 $184,900Active2 beds 2 baths1,548 sq. ft.
2711 W Castle Court, Peoria, IL 61614
MLS# PA1269477Listed by: ADAM MERRICK REAL ESTATE - New
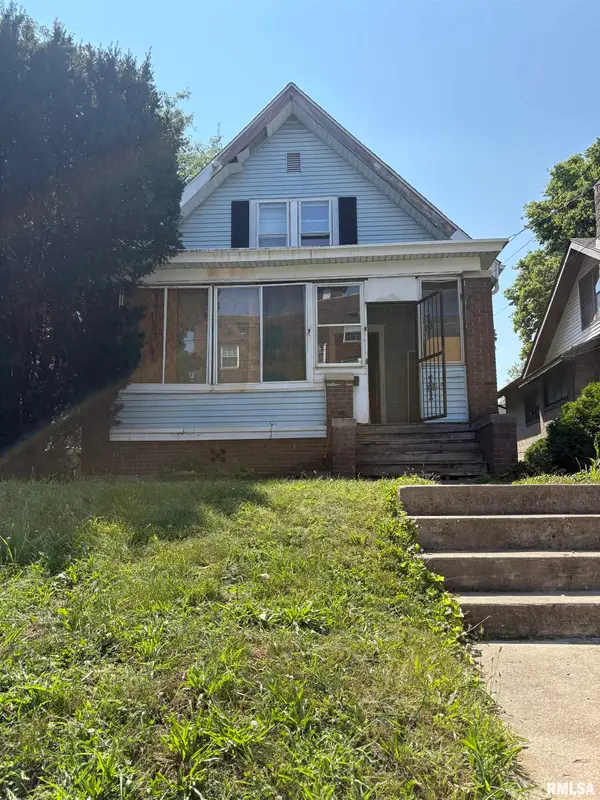 $25,000Active3 beds 2 baths1,680 sq. ft.
2115 N Linn Street, Peoria, IL 61604
MLS# PA1269479Listed by: THE ROYAL REALTY COMPANY ILLIN - New
 $219,900Active3 beds 2 baths1,714 sq. ft.
725 W Spring Hollow Lane, Peoria, IL 61605
MLS# PA1269472Listed by: ADAM MERRICK REAL ESTATE - New
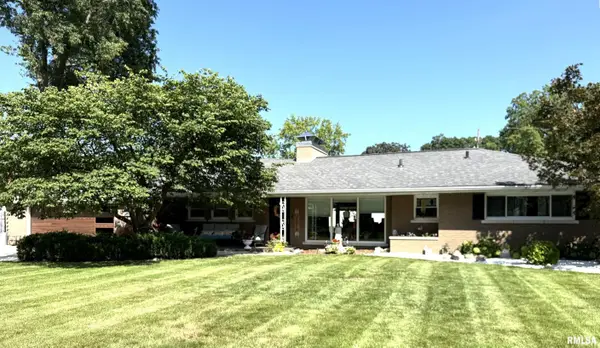 $315,000Active3 beds 3 baths1,774 sq. ft.
3320 N North Street, Peoria, IL 61604
MLS# PA1269451Listed by: KELLER WILLIAMS PREMIER REALTY - New
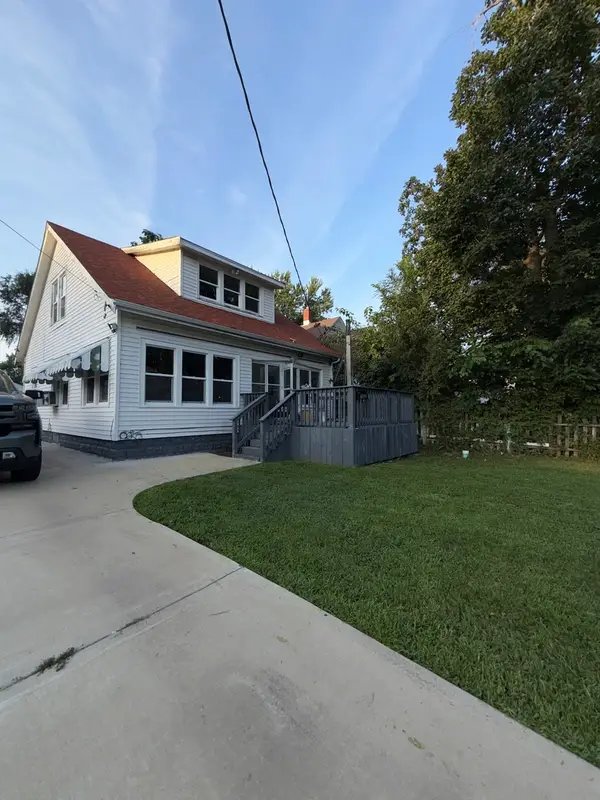 $89,900Active3 beds 1 baths1,372 sq. ft.
905 E Virginia Avenue, Peoria, IL 61603
MLS# 12736798Listed by: THE BB REALTY GROUP PLLC
- Open Sun, 2 to 4pmNew
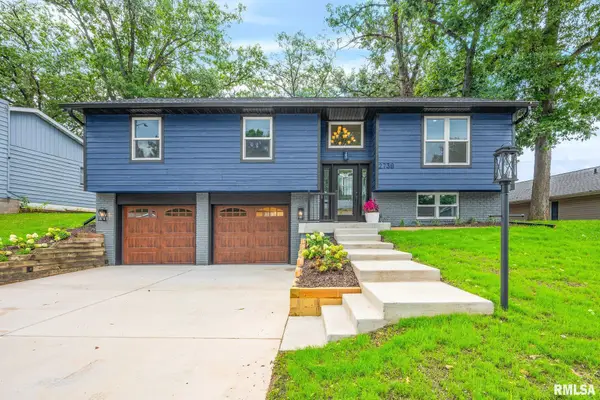 $289,900Active4 beds 3 baths2,052 sq. ft.
2738 W Millbrook Court, Peoria, IL 61615
MLS# PA1269448Listed by: JIM MALOOF REALTY, INC. - Open Sat, 2 to 4pmNew
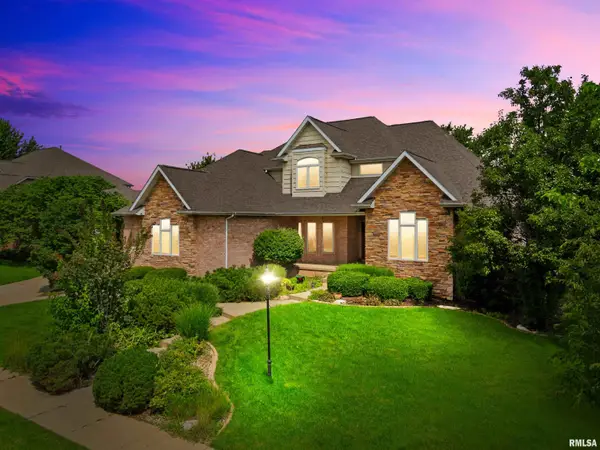 $675,000Active4 beds 5 baths4,863 sq. ft.
5825 W Ivybridge Place, Peoria, IL 61615
MLS# PA1269433Listed by: EXP REALTY - New
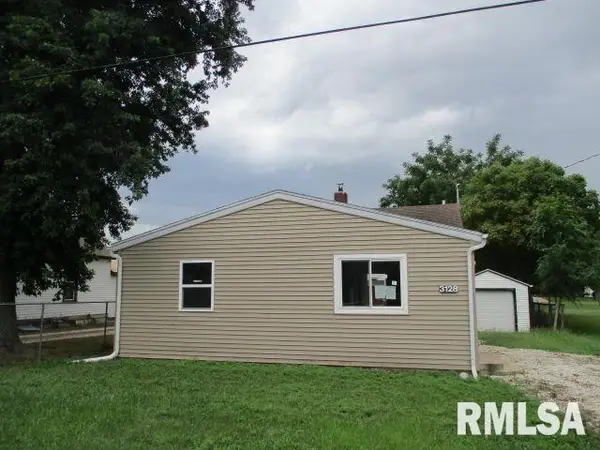
 $83,000Active2 beds 1 baths896 sq. ft.
3128 W Humboldt Street, Peoria, IL 61605
MLS# PA1269439Listed by: CENTURY 21 LINCOLN NATIONAL RE - New
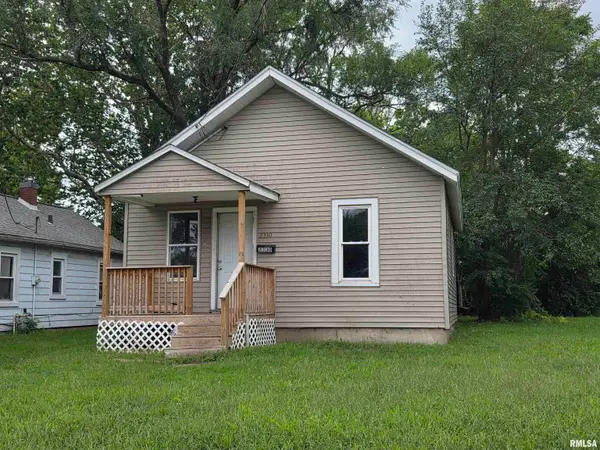 $40,233Active2 beds 1 baths638 sq. ft.
2330 W Antoinette Street, Peoria, IL 61605
MLS# PA1269443Listed by: JIM MALOOF REALTY, INC. - New
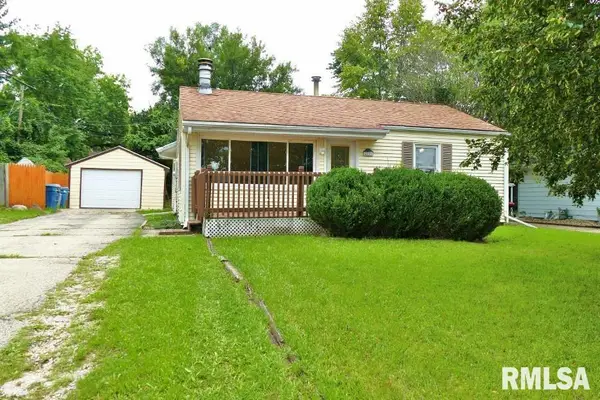 $154,900Active3 beds 2 baths1,248 sq. ft.
2221 W Cindy Lane, Peoria, IL 61614
MLS# PA1269444Listed by: RE/MAX TRADERS UNLIMITED


Protect your home and budget from life's surprises with an Assurant Home Warranty, backed by a partner that supports you through every step of homeownership. Explore Plans.
©2026 Century 21 Real Estate LLC. All rights reserved. CENTURY 21®, the CENTURY 21 Logo and C21® are service marks owned by Century 21 Real Estate LLC. Century 21 Real Estate LLC fully supports the principles of the Fair Housing Act and the Equal Opportunity Act. Each office is independently owned and operated. Listing information is deemed reliable but not guaranteed accurate.