
223 W Hollyridge Circle, Peoria, IL 61614
Local realty services provided by:CENTURY 21 Signature Real Estate
223 W Hollyridge Circle,Peoria, IL 61614
$85,000
- 4 Beds
- 3 Baths
- - sq. ft.
- Single family
- Sold
Listed by: brian monge
Office: jim maloof realty, inc.
MLS#:PA1267768
Source:IL_CAAR
Sorry, we are unable to map this address
Price summary
- Price:$85,000
About this home
If you're looking for a project, here it is in the heart of "The Knolls"! This fire damaged diamond in the rough presents a great equity building opportunity for the right buyer! Note newer dual heating and cooling systems(2020), water heater(2022), roof(2013). This home is in need of extensive restoration from the fire damage but priced accordingly. Make this project home your dream home today! Sold 100% as-is. Bring a flashlight for showings. Agent owned. $79,900
Contact an agent
Home facts
- Year built:1940
- Subdivision & Development:The Knolls
- Listing ID #:PA1267768
- Added:40 day(s) ago
- Updated:August 03, 2026 at 09:21 PM
Rooms and interior
- Bedrooms:4
- Total bathrooms:3
- Full bathrooms:2
- Half bathrooms:1
- Basement:Yes
- Basement Description:Finished, Partial
Heating and cooling
- Cooling:Central Air
- Heating:Forced Air, Gas Water Heater, Heating Systems - 2+
- Central air:Yes
Structure and exterior
- Roof:Shingle
- Year built:1940
- Construction Materials:Aluminum Siding, Vinyl Siding
- Foundation Description:Block
Schools
- High school:Richwoods
- Middle school:Rolling Acres
- Elementary school:Dr. CT Vivian Primary School
Utilities
- Water:Public
Finances and disclosures
- Price:$85,000
- Tax amount:$7,736 (2025)
Features and amenities
- Amenities:Cable Available
Parking
- Parking description:Attached
- Garage:Yes
- Garage spaces:2
New listings near 223 W Hollyridge Circle
- New
 $95,750Active2 beds 1 baths780 sq. ft.
3419 N Missouri Avenue, Peoria, IL 61603
MLS# PA1268933Listed by: RE/MAX TRADERS UNLIMITED - New
 $112,900Active2 beds 1 baths720 sq. ft.
915 W Purtscher Drive, Peoria, IL 61614
MLS# PA1268910Listed by: GALLERY HOMES REAL ESTATE - New
 $129,000Active2 beds 1 baths1,644 sq. ft.
3125 N Delmar Court, Peoria, IL 61604
MLS# PA1268913Listed by: EXP REALTY - New
 $129,900Active2 beds 1 baths919 sq. ft.
4049 W Hillmont Road, Peoria, IL 61615
MLS# PA1268921Listed by: GALLERY HOMES REAL ESTATE - New
 $68,900Active3 beds 1 baths868 sq. ft.
112 E Maywood Avenue, Peoria, IL 61603
MLS# PA1268905Listed by: RE/MAX TRADERS UNLIMITED  $90,000Pending3 beds 1 baths1,696 sq. ft.
524 S Anna Avenue, Peoria, IL 61604
MLS# PA1268900Listed by: GALLERY HOMES REAL ESTATE- Open Sun, 2 to 4pmNew
 $485,500Active5 beds 4 baths2,988 sq. ft.
10329 N Heron Road, Dunlap, IL 61525
MLS# PA1268899Listed by: JIM MALOOF REALTY, INC. - New
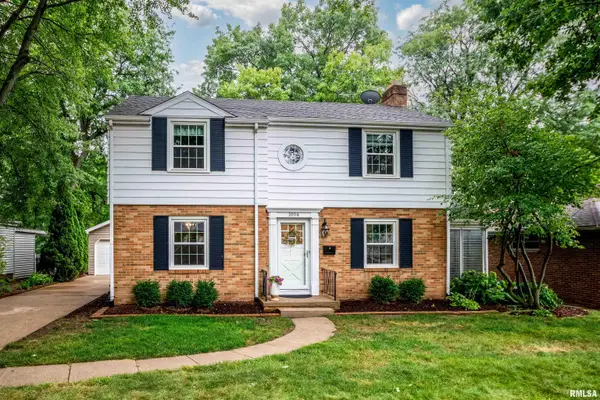 $225,000Active3 beds 2 baths1,876 sq. ft.
1004 W Northcrest Avenue, Peoria, IL 61614
MLS# PA1268885Listed by: GALLERY HOMES REAL ESTATE - New
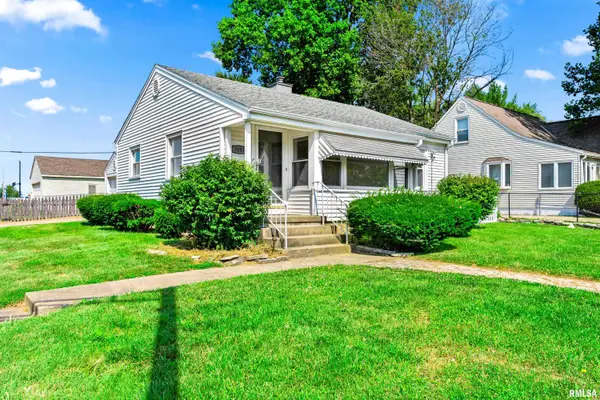 $129,000Active2 beds 2 baths862 sq. ft.
3103 N Isabell Avenue, Peoria, IL 61604
MLS# PA1268881Listed by: RE/MAX TRADERS UNLIMITED - New
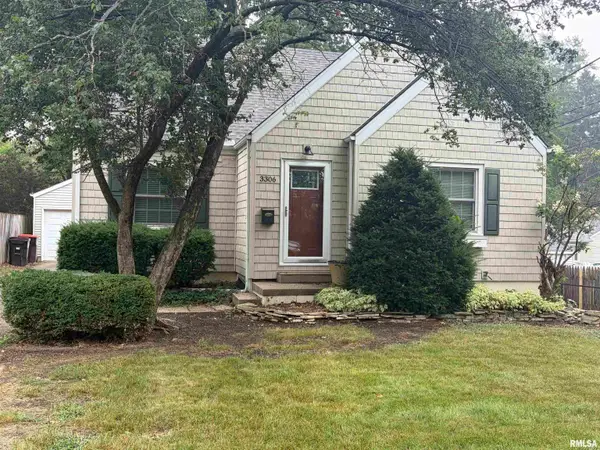 $139,900Active2 beds 1 baths993 sq. ft.
3306 N Peoria Avenue, Peoria, IL 61603
MLS# PA1268883Listed by: EXP REALTY


Protect your home and budget from life's surprises with an Assurant Home Warranty, backed by a partner that supports you through every step of homeownership. Explore Plans.
©2026 Century 21 Real Estate LLC. All rights reserved. CENTURY 21®, the CENTURY 21 Logo and C21® are service marks owned by Century 21 Real Estate LLC. Century 21 Real Estate LLC fully supports the principles of the Fair Housing Act and the Equal Opportunity Act. Each office is independently owned and operated. Listing information is deemed reliable but not guaranteed accurate.