
10329 N Heron Road, Dunlap, IL 61525
Local realty services provided by:CENTURY 21 Tucker Swanson
10329 N Heron Road,Dunlap, IL 61525
$485,500
- 5 Beds
- 4 Baths
- 2,988 sq. ft.
- Single family
- Pending
Listed by: micheline maloof
Office: jim maloof realty, inc.
MLS#:PA1268899
Source:IL_CAAR
Price summary
- Price:$485,500
- Price per sq. ft.:$220.88
About this home
Welcome to the stunning 10329 N. Heron Rd, in the highly sought after Summer Ridge subdivision and Dunlap School District. The main level is perfect for both everyday living and entertaining, featuring a private front office or great room, an inviting family room with a cozy fireplace, and a spacious eat-in kitchen complete with a center island, pantry, and stainless steel appliances. Upstairs, you'll find four generously sized bedrooms, including a spacious primary suite, along with the convenience of second floor laundry. The finished basement provides even more flexible living space with a large recreation room, fifth bedroom, and a full bath, ideal for guests, working from home, hobbies, or a home gym. Recent improvements include brand new privacy fence (2025), fresh interior paint (2026), and updated light fixtures throughout (2026), making this home truly move-in ready. An oversized three car garage, patio, and fully fenced level backyard complete this exceptional property, offering the perfect combination of comfort, functionality, and timeless appeal. *Offers will be reviewed on Monday, August 10th at 11am....
Contact an agent
Home facts
- Year built:2018
- Subdivision & Development:Summer Ridge
- Listing ID #:PA1268899
- Added:38 day(s) ago
- Updated:September 10, 2026 at 07:43 AM
Rooms and interior
- Bedrooms:5
- Total bathrooms:4
- Full bathrooms:3
- Half bathrooms:1
- Kitchen Description:Dishwasher, Disposal, Microwave, Refrigerator
- Basement:Yes
- Basement Description:Egress Window(s), Finished, Full
- Living area:2,988 sq. ft.
Heating and cooling
- Cooling:Central Air
- Heating:Forced Air, Gas Water Heater
- Central air:Yes
Structure and exterior
- Roof:Shingle
- Year built:2018
- Building area:2,988 sq. ft.
- Construction Materials:Brick, Frame, Vinyl Siding
Schools
- High school:Dunlap
- Middle school:Dunlap Valley Middle School
- Elementary school:Wilder Waite
Utilities
- Water:Public
Finances and disclosures
- Price:$485,500
- Price per sq. ft.:$220.88
- Tax amount:$9,884 (2025)
Features and amenities
- Appliances:Dishwasher, Disposal, Dryer, Microwave, Refrigerator, Washer, Water Softener Owned
- Laundry features:Dryer, Washer
- Amenities:Cable Available, Ceiling Fan(s), Radon Mitigation System
Parking
- Parking description:Attached
- Garage:Yes
- Garage spaces:3
New listings near 10329 N Heron Road
- New
 $532,000Active4 beds 4 baths2,379 sq. ft.
10412 N Trailview Drive, Dunlap, IL 61525
MLS# PA1269777Listed by: KELLER WILLIAMS PREMIER REALTY - New
 $410,000Active4 beds 3 baths2,780 sq. ft.
525 S French Drive, Dunlap, IL 61525
MLS# PA1269764Listed by: JIM MALOOF REALTY, INC. 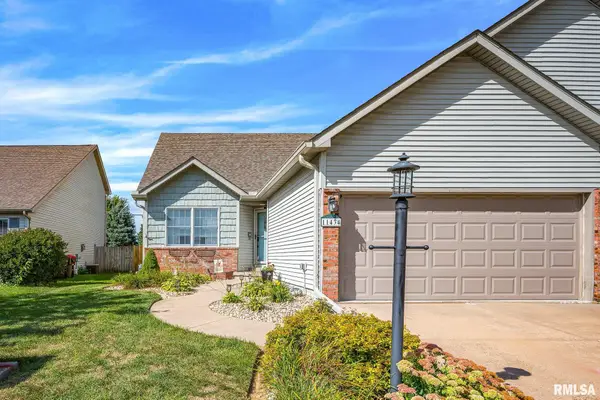 $274,900Pending3 beds 2 baths1,580 sq. ft.
11434 N Northtrail Drive, Dunlap, IL 61525
MLS# PA1269745Listed by: JIM MALOOF REALTY, INC.- New
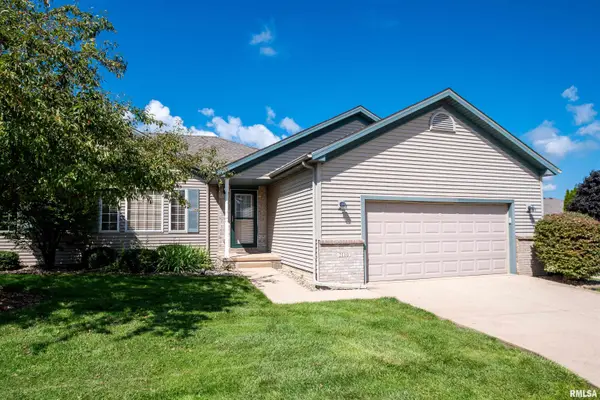 $254,900Active3 beds 3 baths2,286 sq. ft.
2110 W Jubilee Lane, Dunlap, IL 61525
MLS# PA1269737Listed by: GALLERY HOMES REAL ESTATE 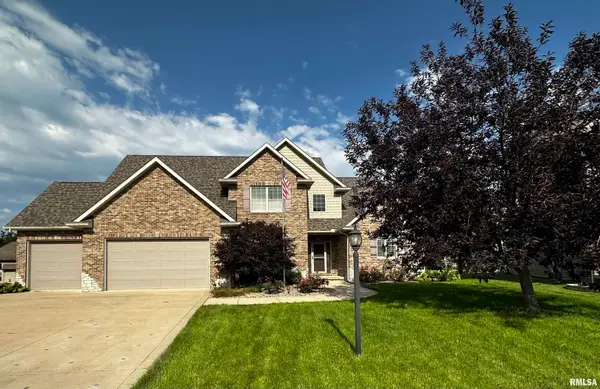 $619,900Pending5 beds 4 baths4,451 sq. ft.
11215 N Country Ridge Lane, Dunlap, IL 61525
MLS# PA1269695Listed by: JIM MALOOF REALTY, INC.- Open Thu, 5 to 6pm
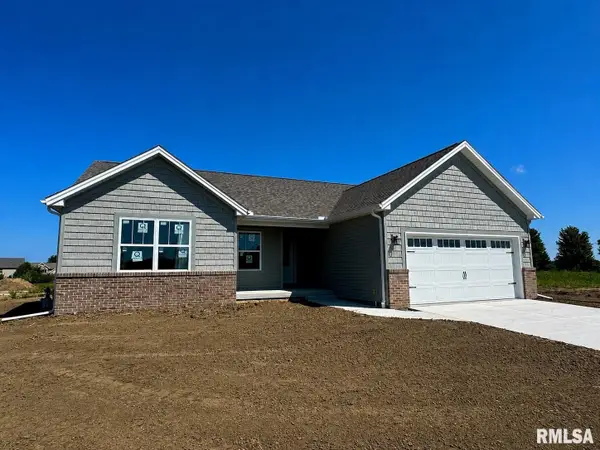 $429,900Active3 beds 2 baths1,650 sq. ft.
3801 N Fiona Way, Dunlap, IL 61525
MLS# PA1269614Listed by: RE/MAX TRADERS UNLIMITED - Open Thu, 5 to 6pm
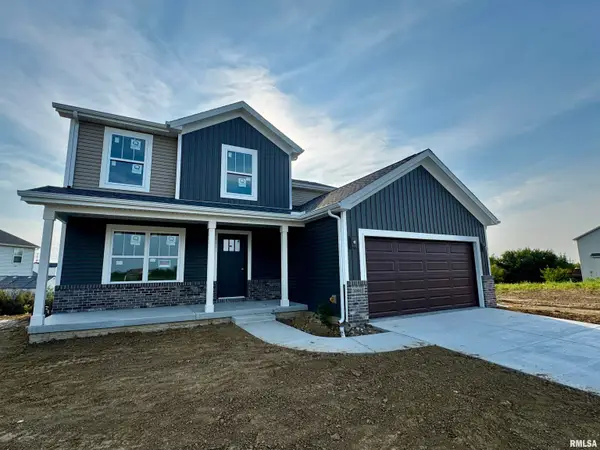 $465,000Active3 beds 3 baths1,905 sq. ft.
10403 N Butterfly Drive, Dunlap, IL 61525
MLS# PA1269616Listed by: RE/MAX TRADERS UNLIMITED 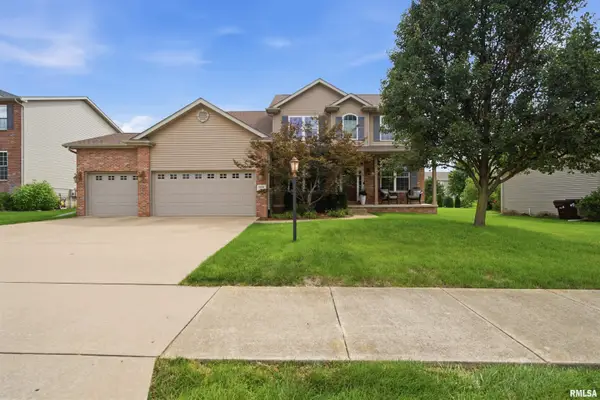 $465,000Pending5 beds 4 baths3,580 sq. ft.
11606 N Ballymore Avenue, Dunlap, IL 61525
MLS# PA1269424Listed by: ADAM MERRICK REAL ESTATE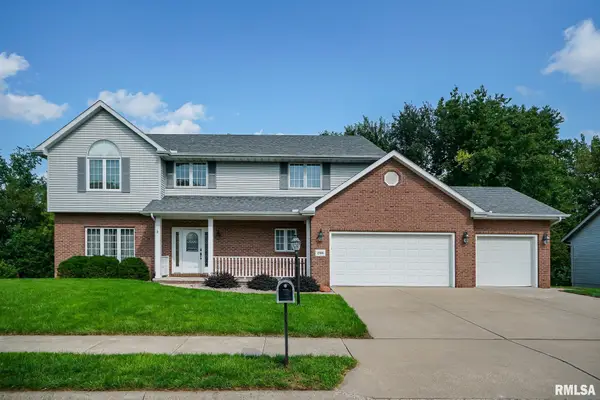 $474,900Pending5 beds 4 baths5,406 sq. ft.
2306 W Brooklyn Place, Dunlap, IL 61525
MLS# PA1269332Listed by: JIM MALOOF REALTY, INC.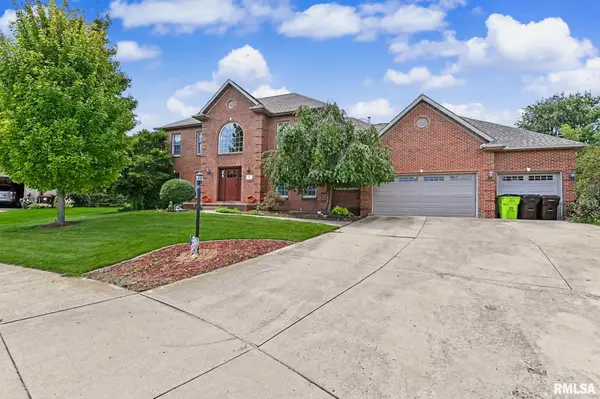 $549,900Pending4 beds 4 baths4,292 sq. ft.
427 W Westfield Court, Dunlap, IL 61525
MLS# PA1269258Listed by: KELLER WILLIAMS REVOLUTION


Protect your home and budget from life's surprises with an Assurant Home Warranty, backed by a partner that supports you through every step of homeownership. Explore Plans.
©2026 Century 21 Real Estate LLC. All rights reserved. CENTURY 21®, the CENTURY 21 Logo and C21® are service marks owned by Century 21 Real Estate LLC. Century 21 Real Estate LLC fully supports the principles of the Fair Housing Act and the Equal Opportunity Act. Each office is independently owned and operated. Listing information is deemed reliable but not guaranteed accurate.