
2601 W Windflower Court, Peoria, IL 61615
Local realty services provided by:CENTURY 21 Affiliated
2601 W Windflower Court,Peoria, IL 61615
$450,000
- 5 Beds
- 4 Baths
- 3,590 sq. ft.
- Single family
- Active
Listed by: olga kampmeier
Office: keller williams realty signature
MLS#:202603923
Source:IL_RAAR
Price summary
- Price:$450,000
- Price per sq. ft.:$125.35
About this home
Spacious 5-bedroom, 4-bath home on over a half-acre wooded cul-de-sac lot in desirable Trails Edge subdivision. The main level features 9' ceilings, formal and informal dining areas, a great room with hardwood flooring and a wood burning fireplace, and Pella sliding French doors leading to the side deck. The kitchen offers stainless steel appliances, tile backsplash, and granite countertops. Convenient main floor laundry includes a utility sink and granite countertops. The primary suite features cathedral ceilings, newer hardwood flooring, a walk-in closet with custom organizer, and a private bath with dual sinks, whirlpool tub, separate shower, vaulted ceiling, and skylight. All 5 bedrooms include lighted walk-in closets. Finished walkout lower level offers a spacious family room with newer carpet and slider to the patio. Enjoy the wooded backyard and creek views from the 3-season sun porch, newer 19'x12' rear deck with cable railing done in 2021, or lower patio. Additional features include a heated 3-stall garage with epoxy floor done in 2021, newer shingles replaced in 2021, HE Lennox furnace and central air replaced in 2020 and water heater replaced in 2023. Located in the highly sought-after Dunlap School District...
Contact an agent
Home facts
- Listing ID #:202603923
- Added:7 day(s) ago
- Updated:July 08, 2026 at 01:14 AM
Rooms and interior
- Bedrooms:5
- Total bathrooms:4
- Full bathrooms:4
- Dining Description:On Main Level
- Kitchen Description:Gas Range, Refrigerator, Stove/Cooktop
- Bedroom Description:Master Bedroom On Upper Level
- Basement Description:Basement Entrance, Full
- Living area:3,590 sq. ft.
Heating and cooling
- Cooling:Central Air
- Heating:Forced Air
- Central air:Yes
Structure and exterior
- Roof:Shingle
- Building area:3,590 sq. ft.
- Lot area:0.67 Acres
- Construction Materials:Brick/Stone, Vinyl
- Exterior Features:Deck
- Levels:2 Story
Schools
- High school:Other/Outside Area
- Middle school:Other/Outside Area
- Elementary school:Other/Outside Area
Utilities
- Water:City/Community
- Sewer:City/Community
Finances and disclosures
- Price:$450,000
- Price per sq. ft.:$125.35
Features and amenities
- Appliances:Refrigerator, Stove/Cooktop
- Laundry features:Laundry 1St Floor
- Amenities:Basement Entrance, Deck, Gas Water Heater, Laundry 1St Floor, Lower Level Finished Space, Skylight(S)
Parking
- Garage spaces:3
New listings near 2601 W Windflower Court
- New
 $129,900Active1 beds 2 baths1,199 sq. ft.
123 SW Jefferson Avenue #E10A, Peoria, IL 61602
MLS# PA1268145Listed by: ADAM MERRICK REAL ESTATE - New
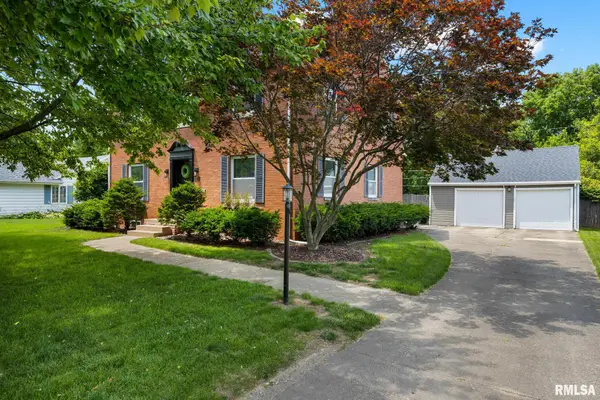 $349,900Active5 beds 4 baths3,512 sq. ft.
3221 N Bigelow Street, Peoria, IL 61604
MLS# PA1268136Listed by: COLDWELL BANKER REAL ESTATE GROUP - Open Thu, 4 to 5pmNew
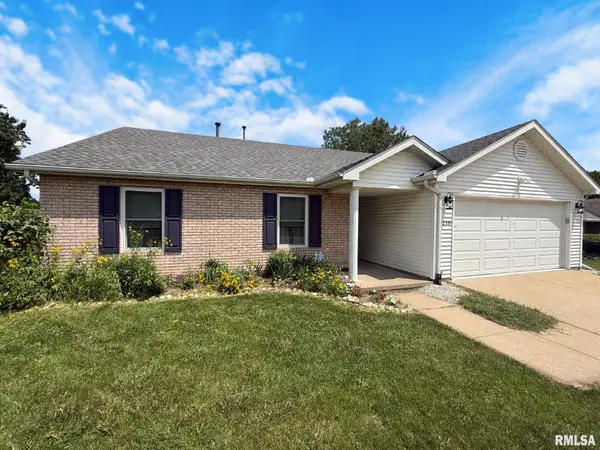 $199,500Active3 beds 2 baths1,262 sq. ft.
6210 N Frostwood Parkway, Peoria, IL 61615
MLS# PA1268134Listed by: EXP REALTY - New
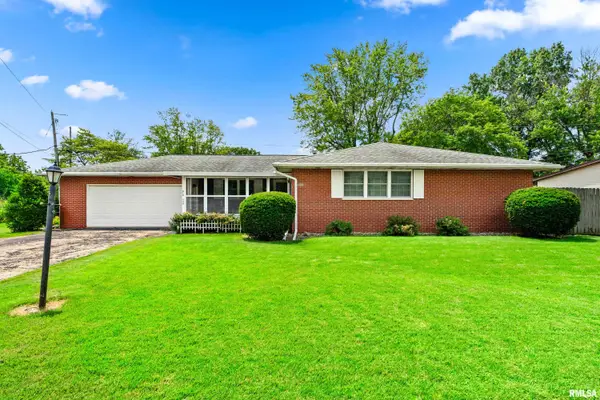 $249,900Active-- beds -- baths1,648 sq. ft.
820 W Teton Drive, Peoria, IL 61614
MLS# PA1268116Listed by: EXP REALTY - New
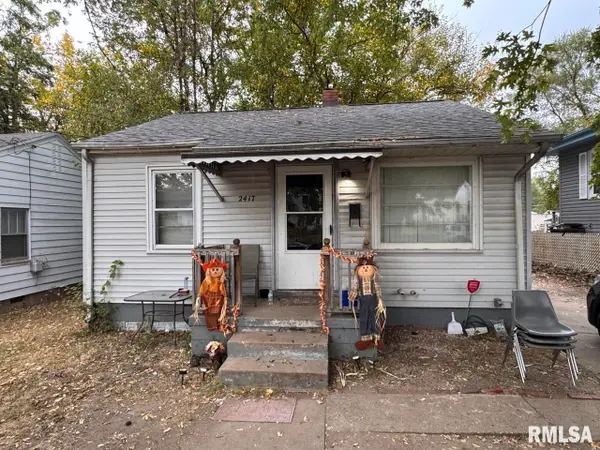 $41,500Active2 beds 1 baths686 sq. ft.
2417 W Ann Street, Peoria, IL 61605
MLS# PA1268118Listed by: THE ROYAL REALTY COMPANY ILLIN - New
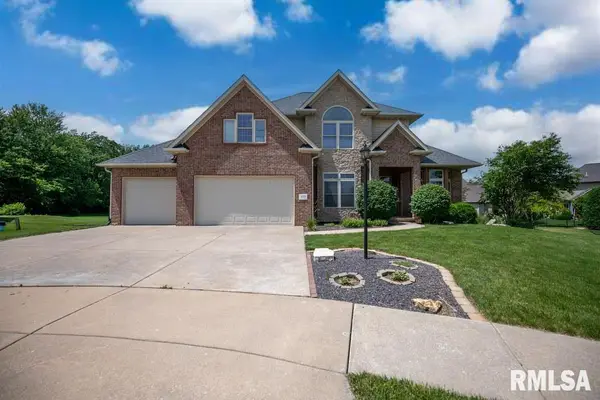 $599,900Active6 beds 5 baths4,370 sq. ft.
3519 W Oak Creek Court, Dunlap, IL 61525
MLS# PA1268120Listed by: OAKWOOD REAL ESTATE - New
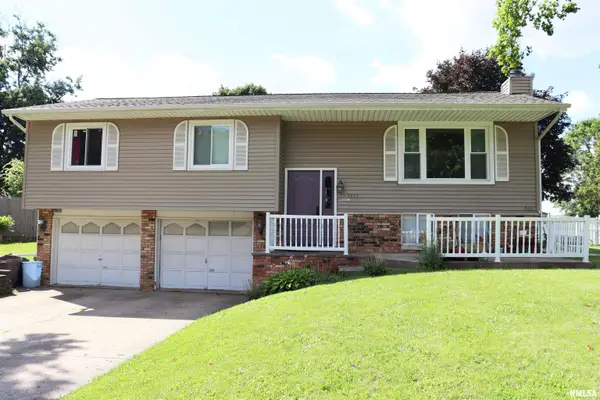 $215,000Active3 beds 2 baths2,254 sq. ft.
1817 S Hopewood Lane, Peoria, IL 61607
MLS# PA1268109Listed by: COLDWELL BANKER REAL ESTATE GROUP 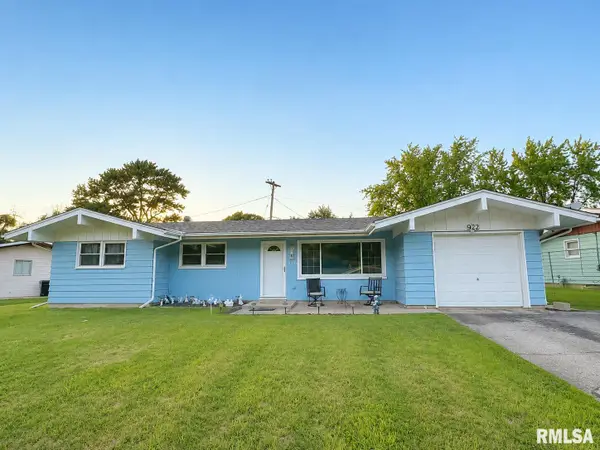 $169,900Pending3 beds 2 baths1,208 sq. ft.
5323 N Longwood Drive, Peoria, IL 61614
MLS# PA1268104Listed by: KELLER WILLIAMS PREMIER REALTY- New
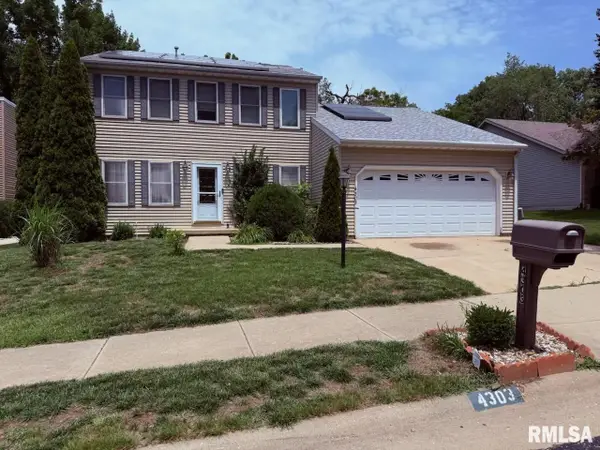 $259,900Active3 beds 3 baths2,150 sq. ft.
4303 W Rustic Hollow Drive, Peoria, IL 61615
MLS# PA1268102Listed by: JIM MALOOF REALTY, INC. - New
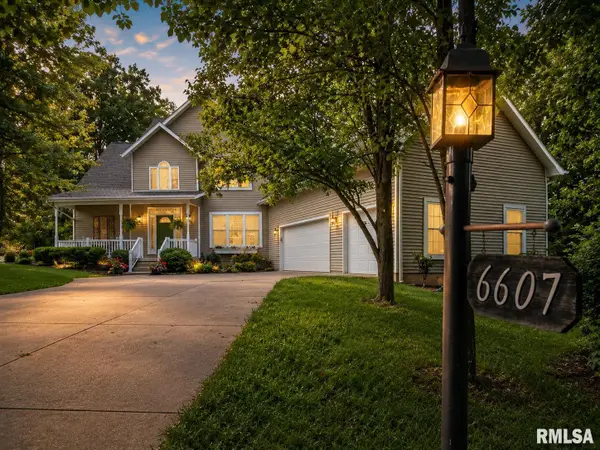 $459,900Active4 beds 4 baths3,106 sq. ft.
6607 N Saint Marys Road, Peoria, IL 61614
MLS# PA1268103Listed by: JIM MALOOF REALTY, INC.


Protect your home and budget from life's surprises with an Assurant Home Warranty, backed by a partner that supports you through every step of homeownership. Explore Plans.
©2026 Century 21 Real Estate LLC. All rights reserved. CENTURY 21®, the CENTURY 21 Logo and C21® are service marks owned by Century 21 Real Estate LLC. Century 21 Real Estate LLC fully supports the principles of the Fair Housing Act and the Equal Opportunity Act. Each office is independently owned and operated. Listing information is deemed reliable but not guaranteed accurate.