
6607 N Saint Marys Road, Peoria, IL 61614
Local realty services provided by:CENTURY 21 Broughton Team
Listed by: mark monge
Office: jim maloof realty, inc.
MLS#:PA1268103
Source:IL_CAAR
Price summary
- Price:$459,900
- Price per sq. ft.:$148.07
About this home
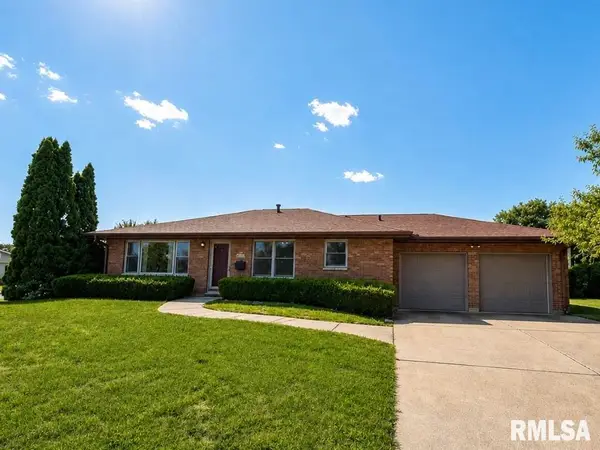
Tucked away on a private drive and situated on more than a half-acre, this custom-built home offers the perfect blend of luxury, comfort, and privacy. Designed with an open floor plan that’s ideal for entertaining, the heart of the home is a chef’s dream kitchen featuring granite countertops, tiled backsplash, dual sinks, tile flooring, maple cabinetry with crown molding, and premium stainless steel appliances. The dramatic two-story great room showcases gleaming hardwood floors, a cozy gas fireplace, and sliding doors leading to a spacious partially screened deck overlooking a peaceful wooded backyard. Escape to the luxurious main-floor primary suite complete with a spa-inspired bath offering a whirlpool tub, tiled walk-in shower, dual vanities, and a generous walk-in closet. A main-floor den provides the flexibility for a home office, playroom, or reading retreat. Upstairs, you’ll find three spacious bedrooms, each with walk-in closets, along with a convenient Jack-and-Jill bath. The full unfinished basement with rough-in plumbing provides endless possibilities to create additional living space while adding future equity. A huge three-car garage offers abundant storage. Major updates include a new A/C (2022), roof (2023), Aprilaire humidifier (2023), furnace (2024), and water heater (2025). Fresh interior paint, new landscaping, and a privacy fence complete this exceptional move-in-ready home....
Contact an agent
Home facts
- Year built:2006
- Subdivision & Development:Shotick
- Listing ID #:PA1268103
- Added:38 day(s) ago
- Updated:August 12, 2026 at 09:03 PM
Rooms and interior
- Bedrooms:4
- Total bathrooms:4
- Full bathrooms:3
- Half bathrooms:1
- Kitchen Description:Dishwasher, Disposal, Microwave, Refrigerator
- Basement:Yes
- Basement Description:Full, Walk-Out Access
- Living area:3,106 sq. ft.
Heating and cooling
- Cooling:Central Air
- Heating:Forced Air, Gas Water Heater
- Central air:Yes
Structure and exterior
- Roof:Shingle
- Year built:2006
- Building area:3,106 sq. ft.
- Lot area:0.61 Acres
- Construction Materials:Frame, Vinyl Siding
- Foundation Description:Block
Schools
- High school:Richwoods
- Middle school:Liberty Leadership Middle School
- Elementary school:Kellar
Utilities
- Water:Public
Finances and disclosures
- Price:$459,900
- Price per sq. ft.:$148.07
- Tax amount:$12,047 (2025)
Features and amenities
- Appliances:Dishwasher, Disposal, Microwave, Refrigerator
- Amenities:Cable Available, Ceiling Fan(s), Radon Mitigation System, Solid Surface Counter
Parking
- Parking description:Attached, Oversized, Side Load Garage
- Garage:Yes
- Garage spaces:3
New listings near 6607 N Saint Marys Road
- Open Thu, 4:30 to 6:30pmNew
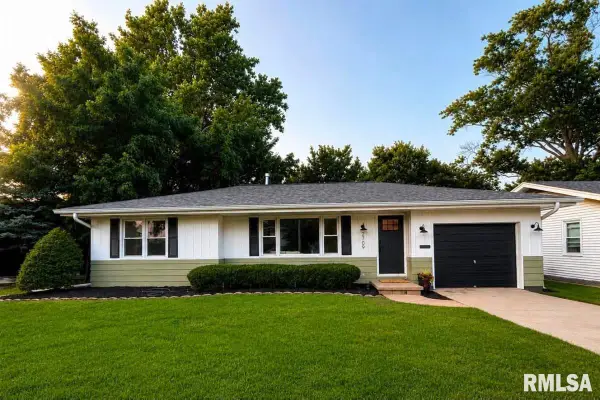 $224,900Active3 beds 2 baths1,689 sq. ft.
2709 W Huntington Drive, Peoria, IL 61614
MLS# PA1269219Listed by: EXP REALTY - New
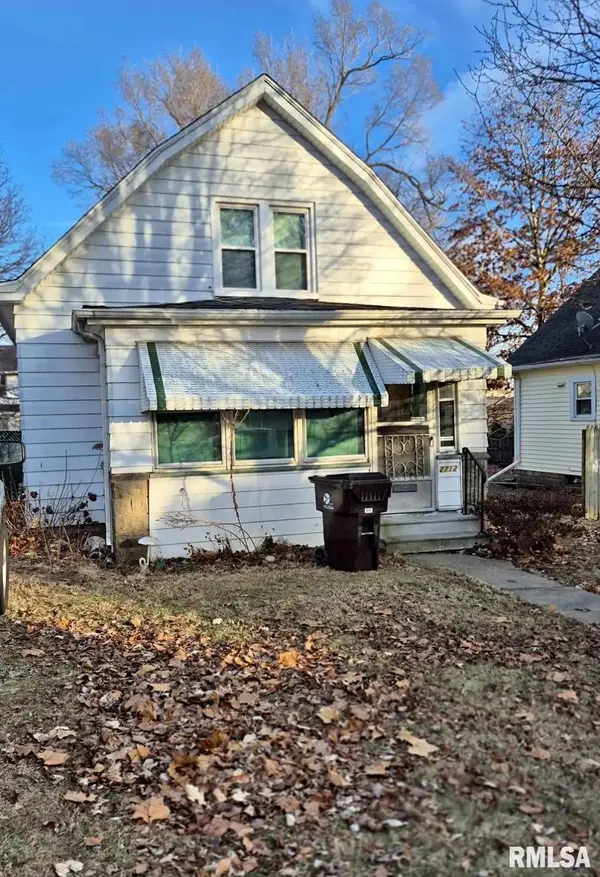 $37,900Active2 beds 1 baths777 sq. ft.
2712 California Avenue, Peoria, IL 61603
MLS# PA1269212Listed by: SUNFLOWER REAL ESTATE GROUP, LLC - Open Thu, 4:30 to 6pmNew
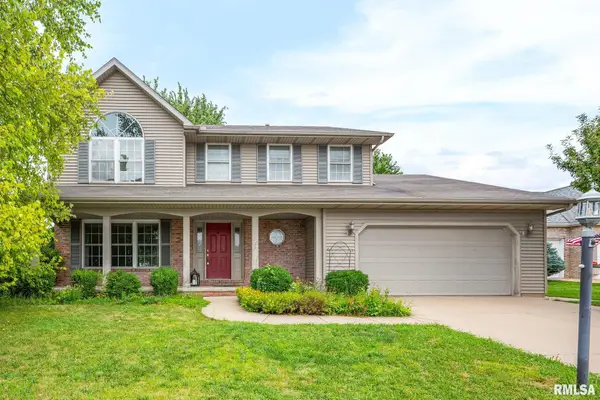 $289,990Active4 beds 3 baths2,328 sq. ft.
2311 W Marks Place, Dunlap, IL 61525
MLS# PA1269214Listed by: EXP REALTY - New
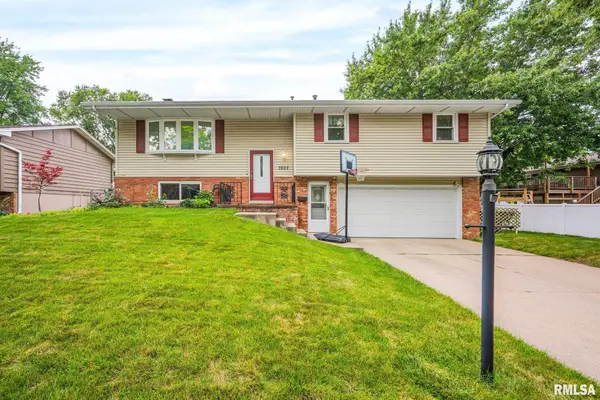 $225,000Active3 beds 3 baths1,838 sq. ft.
7507 N Parliament Place, Peoria, IL 61614
MLS# PA1269215Listed by: KELLER WILLIAMS PREMIER REALTY  $141,000Active2 beds 2 baths1,720 sq. ft.
3808 W Richwoods Boulevard #4, Peoria, IL 61615
MLS# PA1268874Listed by: HOMESMART REALTY GROUP- New
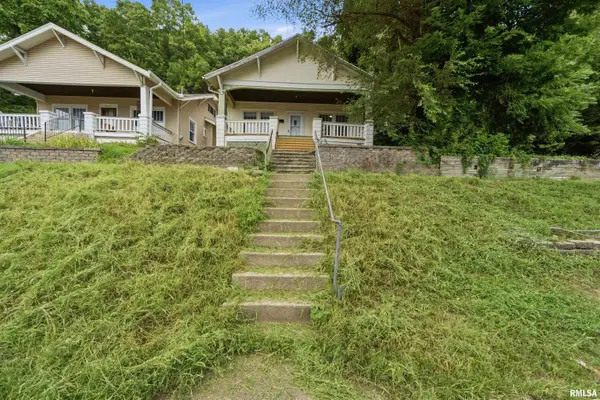 $94,900Active2 beds 1 baths1,098 sq. ft.
1619 NE Glendale Avenue, Peoria, IL 61603
MLS# PA1269193Listed by: ADAM MERRICK REAL ESTATE - New
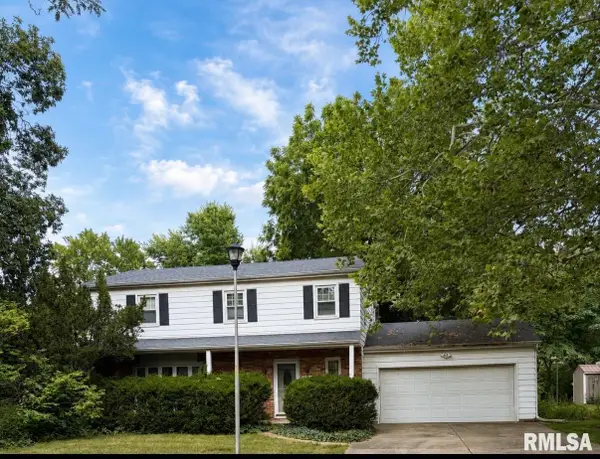 $140,000Active4 beds 3 baths1,960 sq. ft.
2608 N Kingston Drive, Peoria, IL 61615
MLS# PA1269186Listed by: JIM MALOOF REALTY, INC. - New
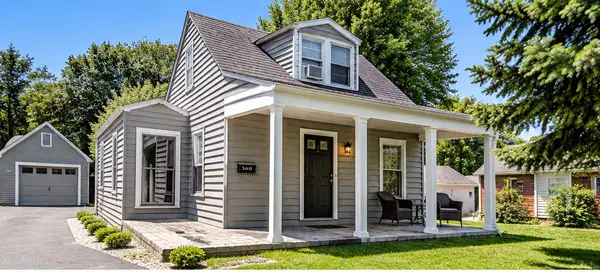 $150,000Active3 beds 2 baths1,181 sq. ft.
1214 W Lake Street, Peoria, IL 61614
MLS# 12729843Listed by: MY CASA REALTY CORP.
- New
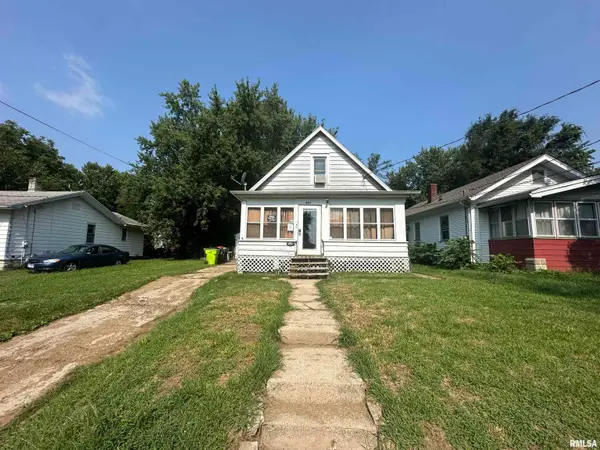 $35,000Active3 beds 1 baths1,007 sq. ft.
521 NE Rock Island Avenue, Peoria, IL 61603
MLS# PA1269182Listed by: JIM MALOOF REALTY, INC. - New
 $199,900Active4 beds 2 baths2,100 sq. ft.
2705 N Woodbine Terrace, Peoria, IL 61604
MLS# PA1269179Listed by: JIM MALOOF REALTY, INC.


Protect your home and budget from life's surprises with an Assurant Home Warranty, backed by a partner that supports you through every step of homeownership. Explore Plans.
©2026 Century 21 Real Estate LLC. All rights reserved. CENTURY 21®, the CENTURY 21 Logo and C21® are service marks owned by Century 21 Real Estate LLC. Century 21 Real Estate LLC fully supports the principles of the Fair Housing Act and the Equal Opportunity Act. Each office is independently owned and operated. Listing information is deemed reliable but not guaranteed accurate.