3115 W Wilshire Drive, Peoria, IL 61614
Local realty services provided by:CENTURY 21 Broughton Team
3115 W Wilshire Drive,Peoria, IL 61614
$199,900
- 3 Beds
- 3 Baths
- 1,886 sq. ft.
- Single family
- Pending
Listed by: melissa stevenson
Office: keller williams revolution
MLS#:PA1268725
Source:IL_CAAR
Price summary
- Price:$199,900
- Price per sq. ft.:$105.99
About this home
Step back in time! Lovingly owned by the same family for over 50 years. This 3-bedroom split foyer is a true vintage gem, showcasing original 1970s style with jewel tone carpeting in the bedrooms, retro flocked wallpaper, and nostalgic details throughout. The functional floor plan includes 1 full bath and 2 half baths (one being primary ensuite), a cozy fireplace, and endless opportunities to restore, renovate, or celebrate its vintage charm. The formal dining room has sliders to a deck overlooking the backyard. The kitchen is original, even has a couple of harvest gold appliances remaining. Situated on a spacious lot in an established neighborhood within the sought-after Dunlap School District. Two car attached garage. The HVAC system is approximately 5 years old and the roof approximately 10–15 years old. Estate, sold as-is, it's a rare opportunity to make this well-maintained home your own. All appliances stay but are not warranted. Love Where You Live!
Contact an agent
Home facts
- Year built:1972
- Subdivision & Development:Northgate Park
- Listing ID #:PA1268725
- Added:29 day(s) ago
- Updated:August 27, 2026 at 08:09 AM
Rooms and interior
- Bedrooms:3
- Total bathrooms:3
- Full bathrooms:1
- Half bathrooms:2
- Kitchen Description:Dishwasher, Microwave, Refrigerator
- Basement:Yes
- Living area:1,886 sq. ft.
Heating and cooling
- Cooling:Central Air
- Heating:Forced Air, Gas Water Heater
- Central air:Yes
Structure and exterior
- Roof:Shingle
- Year built:1972
- Building area:1,886 sq. ft.
- Lot area:0.27 Acres
- Construction Materials:Brick, Vinyl Siding, Wood Siding
- Foundation Description:Block
Schools
- High school:Dunlap
Utilities
- Water:Public
Finances and disclosures
- Price:$199,900
- Price per sq. ft.:$105.99
- Tax amount:$5,006 (2025)
Features and amenities
- Appliances:Dishwasher, Dryer, Microwave, Refrigerator, Washer, Water Softener Owned
- Laundry features:Dryer, Washer
Parking
- Parking description:Attached
- Garage:Yes
- Garage spaces:2
New listings near 3115 W Wilshire Drive
- New
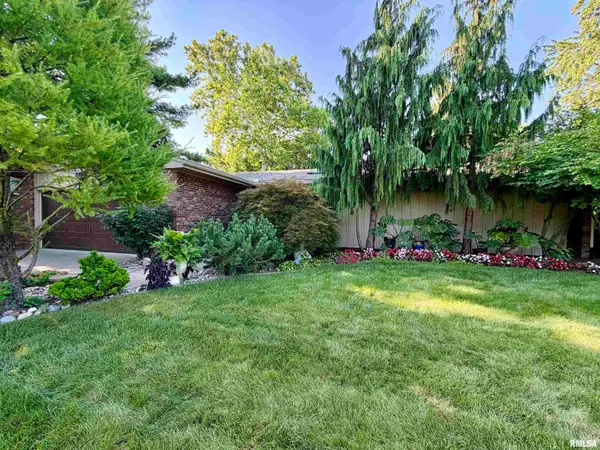 $459,000Active3 beds 3 baths3,706 sq. ft.
208 W Wolf Road, Peoria, IL 61614
MLS# PA1269626Listed by: RE/MAX TRADERS UNLIMITED - New
 $415,000Active4 beds 3 baths2,596 sq. ft.
9301 N Frye Road, Peoria, IL 61615
MLS# PA1269620Listed by: KELLER WILLIAMS PREMIER REALTY - Open Tue, 5 to 6pmNew
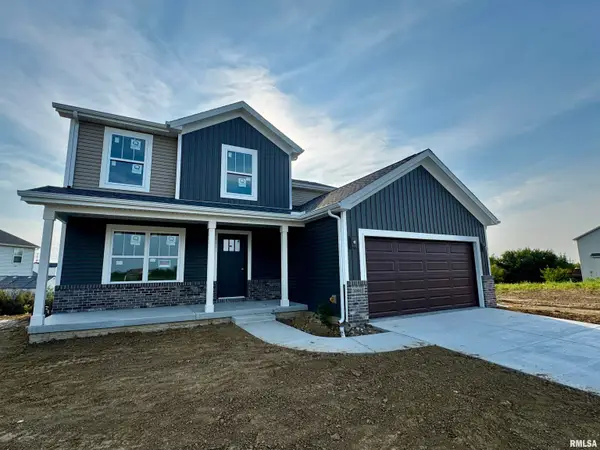 $465,000Active4 beds 4 baths1,905 sq. ft.
10403 N Butterfly Drive, Dunlap, IL 61525
MLS# PA1269616Listed by: RE/MAX TRADERS UNLIMITED - New
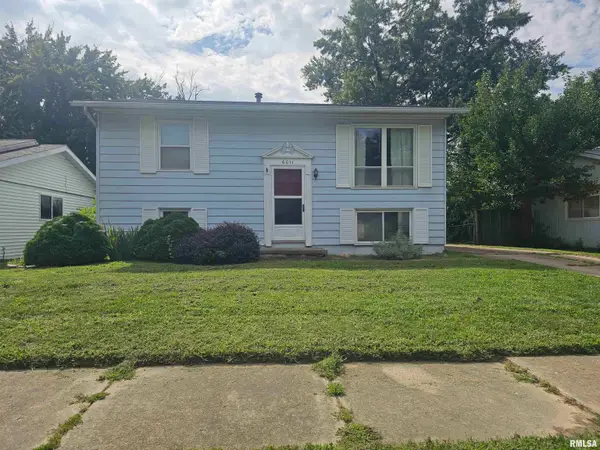
 $135,000Active3 beds 2 baths1,550 sq. ft.
6011 N Idlewhile Drive, Peoria, IL 61615
MLS# CA1046042Listed by: CENTURY 21 TUCKER SWANSON - New
 $18,000Active0.25 Acres
1801 NE Jefferson Avenue, Peoria, IL 61603
MLS# PA1269612Listed by: KELLER WILLIAMS PREMIER REALTY - Open Tue, 5 to 6pmNew
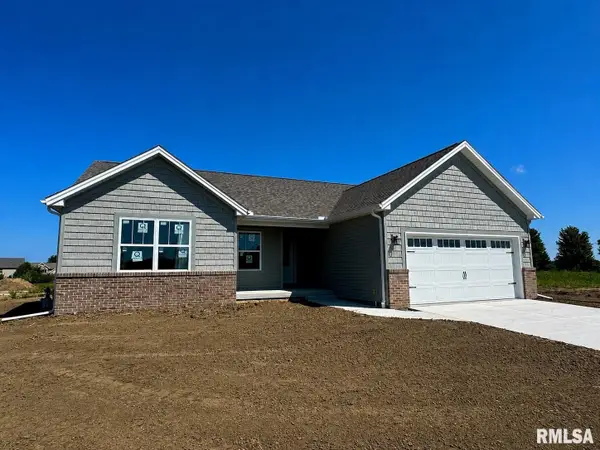 $429,900Active3 beds 2 baths1,650 sq. ft.
3801 N Fiona Lane, Dunlap, IL 61525
MLS# PA1269614Listed by: RE/MAX TRADERS UNLIMITED - New
 $124,900Active2 beds 2 baths1,135 sq. ft.
125 SW Jefferson Avenue #W11A(W), Peoria, IL 61602
MLS# PA1269601Listed by: JIM MALOOF REALTY, INC. - New
 $174,900Active4 beds 3 baths2,709 sq. ft.
2903 W Kingston Court, Peoria, IL 61604
MLS# PA1269602Listed by: ADAM MERRICK REAL ESTATE - New
 $129,900Active2 beds 1 baths750 sq. ft.
3529 N Missouri Avenue, Peoria, IL 61603
MLS# PA1269608Listed by: GALLERY HOMES REAL ESTATE - New
 $77,500Active2 beds 1 baths768 sq. ft.
723 E Fairoaks Avenue, Peoria, IL 61603
MLS# PA1269609Listed by: RE/MAX TRADERS UNLIMITED


Protect your home and budget from life's surprises with an Assurant Home Warranty, backed by a partner that supports you through every step of homeownership. Explore Plans.
©2026 Century 21 Real Estate LLC. All rights reserved. CENTURY 21®, the CENTURY 21 Logo and C21® are service marks owned by Century 21 Real Estate LLC. Century 21 Real Estate LLC fully supports the principles of the Fair Housing Act and the Equal Opportunity Act. Each office is independently owned and operated. Listing information is deemed reliable but not guaranteed accurate.