
3202 W Birkshire Drive, Peoria, IL 61614
Local realty services provided by:CENTURY 21 Signature Real Estate
3202 W Birkshire Drive,Peoria, IL 61614
$260,000
- 4 Beds
- 2 Baths
- - sq. ft.
- Single family
- Sold
Listed by: marjan tahamtan
Office: signature heights realty, llc.
MLS#:PA1268217
Source:IL_CAAR
Sorry, we are unable to map this address
Price summary
- Price:$260,000
About this home
Welcome to 3220 W Berkshire Ct, Peoria, IL a beautifully updated home located in a quiet, well-kept neighborhood within the highly desirable Dunlap School District. This spacious 4-bedroom, 2-bathroom home offers comfort, style, and a fantastic location close to restaurants, shopping, and everyday conveniences. The home features a fully updated kitchen with brand-new appliances, elegant quartz countertops, and modern finishes throughout. Both bathrooms have been tastefully renovated, and the home includes new flooring throughout as well as a new roof. Enjoy the bright walkout lower level that opens to a lovely patio area and a huge backyard perfect for relaxing, entertaining, or enjoying the outdoors. This is a wonderful opportunity to live in a beautifully refreshed home in one of North Peoria's most sought-after areas.
Contact an agent
Home facts
- Year built:1966
- Subdivision & Development:Northgate Park
- Listing ID #:PA1268217
- Added:67 day(s) ago
- Updated:September 15, 2026 at 12:21 AM
Rooms and interior
- Bedrooms:4
- Total bathrooms:2
- Full bathrooms:2
- Kitchen Description:Dishwasher, Microwave, Refrigerator
- Basement:Yes
- Basement Description:Finished, Full, Walk-Out Access
Heating and cooling
- Cooling:Central Air
- Heating:Forced Air
- Central air:Yes
Structure and exterior
- Roof:Shingle
- Year built:1966
- Construction Materials:Aluminum Siding, Brick
Schools
- High school:Dunlap
Utilities
- Water:Public
Finances and disclosures
- Price:$260,000
- Tax amount:$4,953 (2025)
Features and amenities
- Appliances:Dishwasher, Microwave, Refrigerator
Parking
- Parking description:Attached
- Garage:Yes
- Garage spaces:1
New listings near 3202 W Birkshire Drive
- New
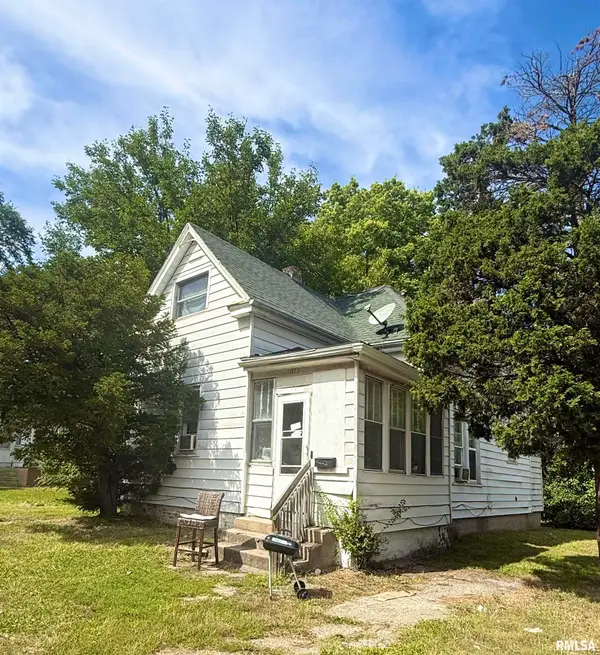 $60,000Active-- beds -- baths1,243 sq. ft.
1011 E Frye Avenue, Peoria, IL 61603
MLS# PA1270166Listed by: S & S PROPERTY MANAGEMENT - New
 $194,500Active4 beds 3 baths2,384 sq. ft.
5606 N Graceland Drive, Peoria, IL 61614
MLS# PA1270151Listed by: JIM MALOOF REALTY, INC. - New
 $335,000Active4 beds 3 baths2,046 sq. ft.
2511 W Sesame Street, Dunlap, IL 61525
MLS# PA1270154Listed by: RE/MAX TRADERS UNLIMITED - New
 $89,900Active3 beds 1 baths864 sq. ft.
2107 W Gilbert Avenue, Peoria, IL 61604
MLS# PA1270158Listed by: RE/MAX TRADERS UNLIMITED - New
 $295,000Active-- beds -- baths2,640 sq. ft.
2020 W Glen Avenue, Peoria, IL 61614
MLS# PA1270159Listed by: KELLER WILLIAMS PREMIER REALTY - New
 $309,900Active3 beds 3 baths2,554 sq. ft.
7110 N Windchime Court #4, Peoria, IL 61614
MLS# PA1270160Listed by: KELLER WILLIAMS PREMIER REALTY - New
 $424,900Active6 beds 4 baths4,659 sq. ft.
1434 W Tiffany Drive, Peoria, IL 61614
MLS# PA1270142Listed by: GALLERY HOMES REAL ESTATE - New
 $99,900Active2 beds 1 baths936 sq. ft.
2202 W Tripp Avenue, Peoria, IL 61604
MLS# PA1270144Listed by: JIM MALOOF REALTY, INC. - New
 $225,000Active4 beds 3 baths3,188 sq. ft.
1013 S Schmidt Avenue, Peoria, IL 61607
MLS# PA1270133Listed by: RE/MAX TRADERS UNLIMITED - New
 $209,900Active3 beds 2 baths2,635 sq. ft.
136 E Oak Park Drive, Peoria, IL 61614
MLS# PA1270129Listed by: RE/MAX TRADERS UNLIMITED


Protect your home and budget from life's surprises with an Assurant Home Warranty, backed by a partner that supports you through every step of homeownership. Explore Plans.
©2026 Century 21 Real Estate LLC. All rights reserved. CENTURY 21®, the CENTURY 21 Logo and C21® are service marks owned by Century 21 Real Estate LLC. Century 21 Real Estate LLC fully supports the principles of the Fair Housing Act and the Equal Opportunity Act. Each office is independently owned and operated. Listing information is deemed reliable but not guaranteed accurate.