
5606 N Graceland Drive, Peoria, IL 61614
Local realty services provided by:CENTURY 21 Broughton Team
5606 N Graceland Drive,Peoria, IL 61614
$194,500
- 4 Beds
- 3 Baths
- 2,384 sq. ft.
- Single family
- Active
Listed by: jeff dixon
Office: jim maloof realty, inc.
MLS#:PA1270151
Source:IL_CAAR
Price summary
- Price:$194,500
- Price per sq. ft.:$148.7
About this home
LARGER THAN IT LOOKS!!! This 4 (possible 5) Bedroom 2.5 bath ranch on a large partially fenced in yard. and attached 1 Car Garage. Large spacious kitchen has an abundance of storage and counter space with its island. The Dining Room is just off the kitchen. The Primary suite has a large walk-in closet and it's own bath. On the main floor are three more bedrooms and a full bath. Downstairs is almost like another living area. There is a family room with a brick wood-burning fireplace. Another Dining area is available for those large family gatherings or game night. There is a laundry area complete with a washer dryer utility sink and toilet stall. The spacious workout room has rubber flooring. Walk-Out to the private patio and enjoy the large rear yard. There is a lot of the house for the money here. This is one of the biggest homes in Rolling Acres.
Contact an agent
Home facts
- Year built:1961
- Subdivision & Development:Rolling Acre
- Listing ID #:PA1270151
- Added:1 day(s) ago
- Updated:September 14, 2026 at 09:19 PM
Rooms and interior
- Bedrooms:4
- Total bathrooms:3
- Full bathrooms:2
- Half bathrooms:1
- Kitchen Description:Microwave, Refrigerator
- Basement:Yes
- Basement Description:Finished, Full, Walk-Out Access
- Living area:2,384 sq. ft.
Heating and cooling
- Cooling:Central Air
- Heating:Forced Air, Gas Water Heater, Window Unit(s)
- Central air:Yes
Structure and exterior
- Roof:Shingle
- Year built:1961
- Building area:2,384 sq. ft.
- Construction Materials:Frame, Vinyl Siding
Schools
- High school:Richwoods
Utilities
- Water:Public
Finances and disclosures
- Price:$194,500
- Price per sq. ft.:$148.7
- Tax amount:$4,775 (2025)
Features and amenities
- Appliances:Dryer, Microwave, Refrigerator, Washer
- Laundry features:Dryer, Washer
- Amenities:Cable Available, Ceiling Fan(s)
Parking
- Parking description:Attached
- Garage:Yes
- Garage spaces:1
New listings near 5606 N Graceland Drive
- New
 $335,000Active4 beds 3 baths2,046 sq. ft.
2511 W Sesame Street, Dunlap, IL 61525
MLS# PA1270154Listed by: RE/MAX TRADERS UNLIMITED - New
 $89,900Active3 beds 1 baths864 sq. ft.
2107 W Gilbert Avenue, Peoria, IL 61604
MLS# PA1270158Listed by: RE/MAX TRADERS UNLIMITED - New
 $295,000Active-- beds -- baths2,640 sq. ft.
2020 W Glen Avenue, Peoria, IL 61614
MLS# PA1270159Listed by: KELLER WILLIAMS PREMIER REALTY - New
 $309,900Active3 beds 3 baths2,554 sq. ft.
7110 N Windchime Court #4, Peoria, IL 61614
MLS# PA1270160Listed by: KELLER WILLIAMS PREMIER REALTY - New
 $424,900Active6 beds 4 baths4,659 sq. ft.
1434 W Tiffany Drive, Peoria, IL 61614
MLS# PA1270142Listed by: GALLERY HOMES REAL ESTATE - New
 $99,900Active2 beds 1 baths936 sq. ft.
2202 W Tripp Avenue, Peoria, IL 61604
MLS# PA1270144Listed by: JIM MALOOF REALTY, INC. - New
 $225,000Active4 beds 3 baths3,188 sq. ft.
1013 S Schmidt Avenue, Peoria, IL 61607
MLS# PA1270133Listed by: RE/MAX TRADERS UNLIMITED - New
 $209,900Active3 beds 2 baths2,635 sq. ft.
136 E Oak Park Drive, Peoria, IL 61614
MLS# PA1270129Listed by: RE/MAX TRADERS UNLIMITED - New
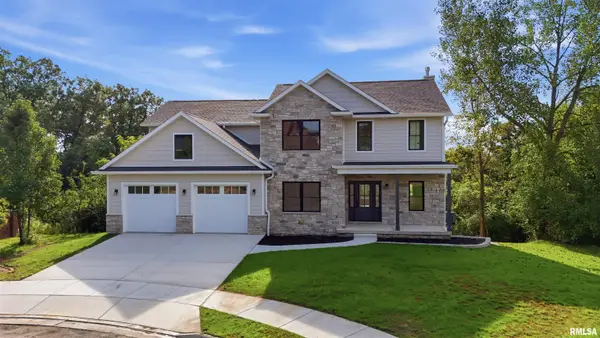 $845,000Active5 beds 5 baths3,633 sq. ft.
4100 W Vistaridge Court, Peoria, IL 61615
MLS# PA1270116Listed by: RE/MAX TRADERS UNLIMITED


Protect your home and budget from life's surprises with an Assurant Home Warranty, backed by a partner that supports you through every step of homeownership. Explore Plans.
©2026 Century 21 Real Estate LLC. All rights reserved. CENTURY 21®, the CENTURY 21 Logo and C21® are service marks owned by Century 21 Real Estate LLC. Century 21 Real Estate LLC fully supports the principles of the Fair Housing Act and the Equal Opportunity Act. Each office is independently owned and operated. Listing information is deemed reliable but not guaranteed accurate.