
3528 W Brenwick Drive, Peoria, IL 61614
Local realty services provided by:CENTURY 21 Signature Real Estate
3528 W Brenwick Drive,Peoria, IL 61614
$429,900
- 4 Beds
- 4 Baths
- 2,988 sq. ft.
- Single family
- Active
Listed by: jordan myers
Office: exp realty
MLS#:PA1267963
Source:IL_CAAR
Price summary
- Price:$429,900
- Price per sq. ft.:$176.33
About this home
COMING SOON! Welcome to your dream home in Dunlap School District! This freshly renovated home features beautiful updates to the primary bathroom, upper-level bathroom, and dining room. Step inside and be greeted by hardwood floors throughout the main level, along with an abundance of natural light streaming through expansive windows. The thoughtfully designed floor plan offers a seamless flow, perfect for both everyday living and entertaining. The cozy basement provides a welcoming space for relaxing or gathering with loved ones. Upstairs, enjoy the spacious primary suite featuring vaulted ceilings, a huge walk-in closet, and an adjoining bonus room or office with a gorgeous arched window. Outside, you’ll find a lovely deck, backyard, and great curb appeal with beautiful trees. The garage also offers great storage for added convenience. Comfort, style, and functionality come together beautifully in this must-see home!
Contact an agent
Home facts
- Year built:1994
- Listing ID #:PA1267963
- Added:6 day(s) ago
- Updated:July 06, 2026 at 10:19 PM
Rooms and interior
- Bedrooms:4
- Total bathrooms:4
- Full bathrooms:2
- Half bathrooms:2
- Kitchen Description:Dishwasher, Disposal, Microwave, Refrigerator
- Basement:Yes
- Basement Description:Egress Window(s), Finished, Partial
- Living area:2,988 sq. ft.
Heating and cooling
- Cooling:Central Air
- Heating:Forced Air, Gas Water Heater
- Central air:Yes
Structure and exterior
- Roof:Shingle
- Year built:1994
- Building area:2,988 sq. ft.
- Lot area:0.23 Acres
- Construction Materials:Aluminum Siding, Block, Brick, Frame, Stucco
- Foundation Description:Block
Schools
- High school:Dunlap
- Middle school:Dunlap Valley Middle School
Utilities
- Water:Public
Finances and disclosures
- Price:$429,900
- Price per sq. ft.:$176.33
- Tax amount:$9,236 (2024)
Features and amenities
- Appliances:Dishwasher, Disposal, Dryer, Microwave, Refrigerator, Washer, Water Softener Owned
- Laundry features:Dryer, Washer
- Amenities:Attic Storage, Cable Available, Ceiling Fan(s), High Speed Internet, Solid Surface Counter
Parking
- Parking description:Attached
- Garage:Yes
- Garage spaces:2
New listings near 3528 W Brenwick Drive
- New
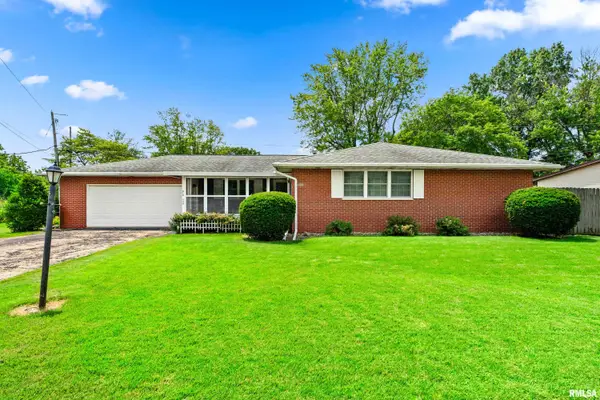 $249,900Active-- beds -- baths1,648 sq. ft.
820 W Teton Drive, Peoria, IL 61614
MLS# PA1268116Listed by: EXP REALTY - New
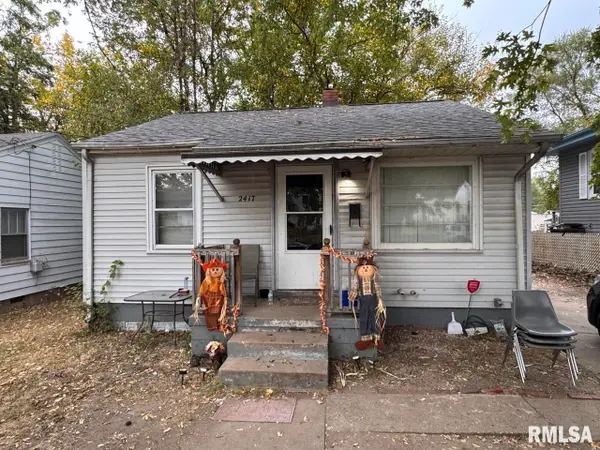 $41,500Active2 beds 1 baths686 sq. ft.
2417 W Ann Street, Peoria, IL 61605
MLS# PA1268118Listed by: THE ROYAL REALTY COMPANY ILLIN - New
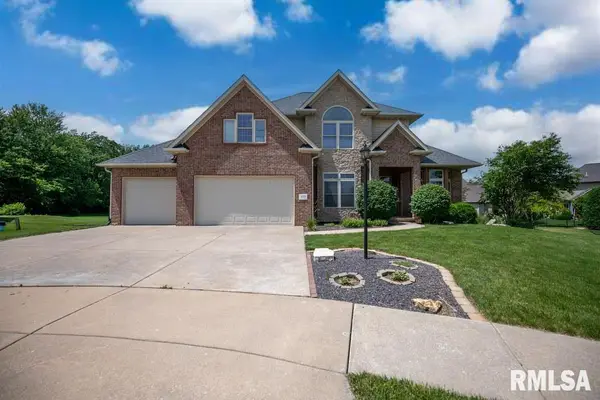 $599,900Active6 beds 5 baths4,370 sq. ft.
3519 W Oak Creek Court, Dunlap, IL 61525
MLS# PA1268120Listed by: OAKWOOD REAL ESTATE - New
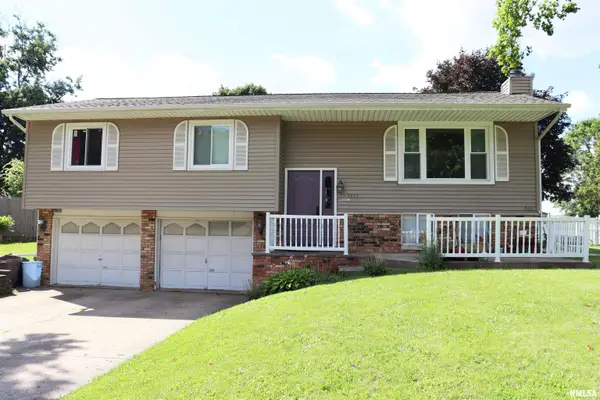 $215,000Active3 beds 2 baths2,254 sq. ft.
1817 S Hopewood Lane, Peoria, IL 61607
MLS# PA1268109Listed by: COLDWELL BANKER REAL ESTATE GROUP - New
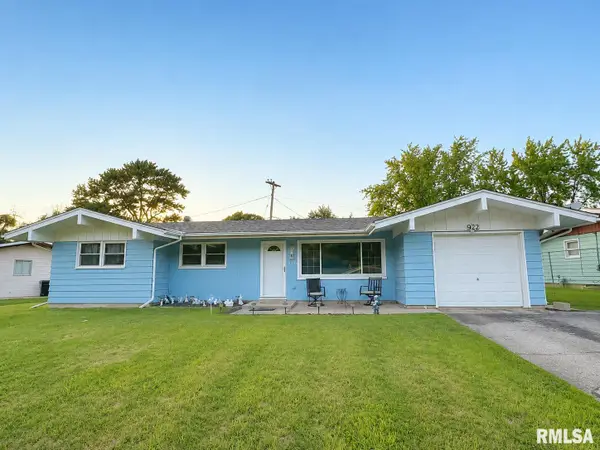 $169,900Active3 beds 2 baths1,208 sq. ft.
5323 N Longwood Drive, Peoria, IL 61614
MLS# PA1268104Listed by: KELLER WILLIAMS PREMIER REALTY - New
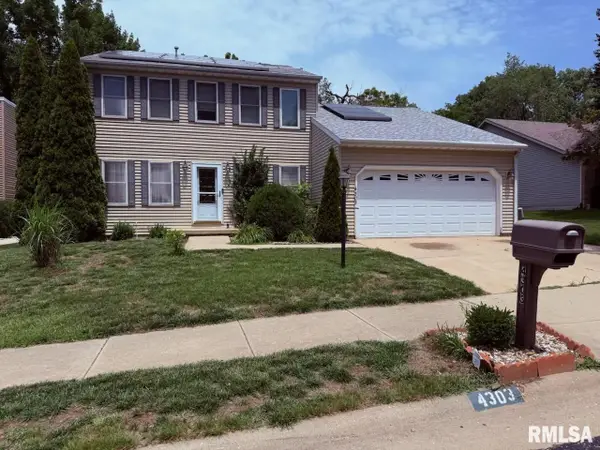 $259,900Active3 beds 3 baths2,150 sq. ft.
4303 W Rustic Hollow Drive, Peoria, IL 61615
MLS# PA1268102Listed by: JIM MALOOF REALTY, INC. - New
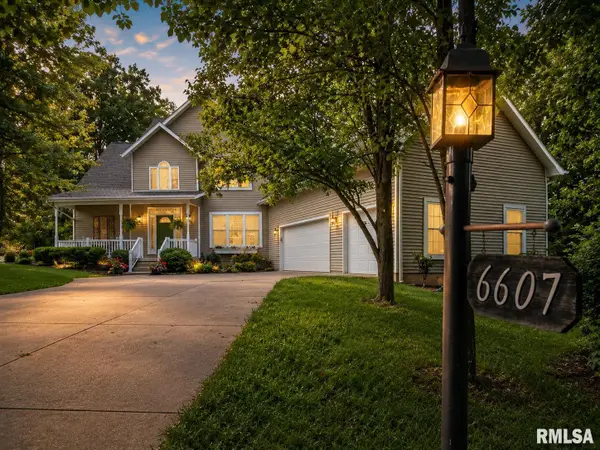 $459,900Active4 beds 4 baths3,106 sq. ft.
6607 N Saint Marys Road, Peoria, IL 61614
MLS# PA1268103Listed by: JIM MALOOF REALTY, INC. - New
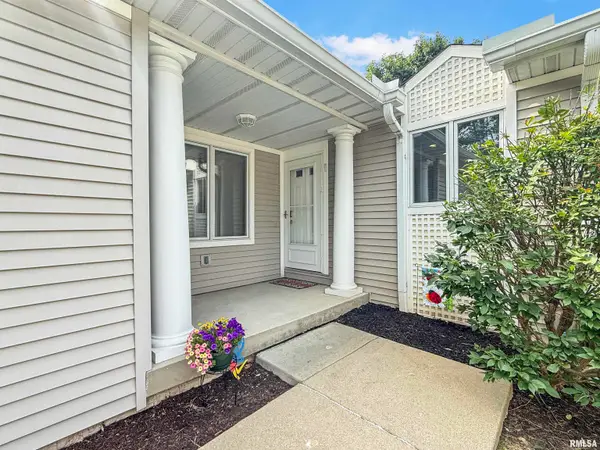 $249,900Active3 beds 3 baths1,826 sq. ft.
1310 W Cress Creek Court, Peoria, IL 61614
MLS# PA1268094Listed by: EXP REALTY - Open Wed, 5 to 7pmNew
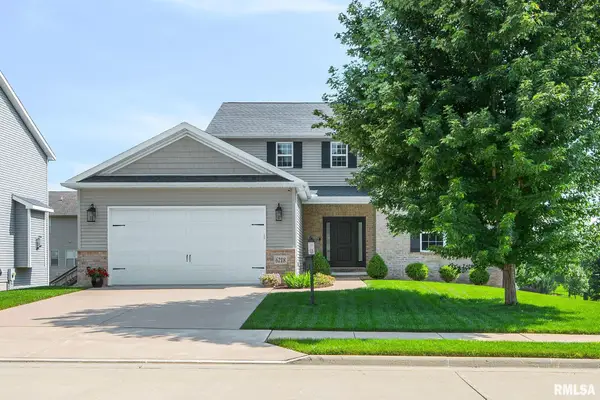 $489,900Active5 beds 4 baths3,470 sq. ft.
6218 W Clairemont Court, Edwards, IL 61528
MLS# PA1268084Listed by: KELLER WILLIAMS PREMIER REALTY - Open Sun, 1 to 3pmNew
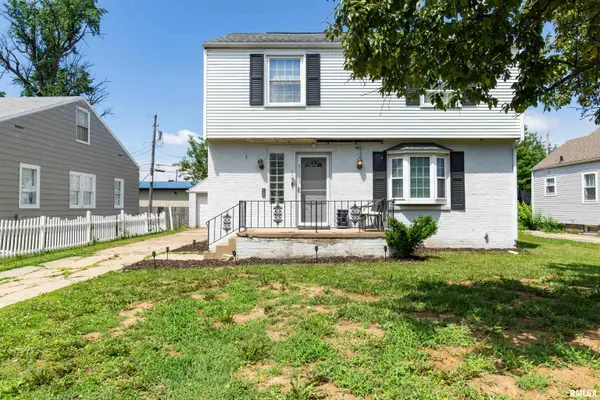 $159,900Active3 beds 2 baths1,936 sq. ft.
3119 N Sherwood Avenue, Peoria, IL 61604
MLS# PA1267722Listed by: JIM MALOOF REALTY, INC.


Protect your home and budget from life's surprises with an Assurant Home Warranty, backed by a partner that supports you through every step of homeownership. Explore Plans.
©2026 Century 21 Real Estate LLC. All rights reserved. CENTURY 21®, the CENTURY 21 Logo and C21® are service marks owned by Century 21 Real Estate LLC. Century 21 Real Estate LLC fully supports the principles of the Fair Housing Act and the Equal Opportunity Act. Each office is independently owned and operated. Listing information is deemed reliable but not guaranteed accurate.