
4005 N Marbleway Drive, Peoria, IL 61615
Local realty services provided by:CENTURY 21 House of Realty, Inc.
4005 N Marbleway Drive,Peoria, IL 61615
$265,000
- 4 Beds
- 3 Baths
- 2,242 sq. ft.
- Single family
- Pending
Listed by: debra redington
Office: jim maloof realty, inc.
MLS#:PA1267994
Source:IL_CAAR
Price summary
- Price:$265,000
- Price per sq. ft.:$118.2
About this home
Welcome home to this spacious 4-bedroom home that truly has it all! Perfectly located just minutes from shopping, dining, entertainment, and easy highway access, you'll love the convenience of this incredible location. From the moment you walk in, you'll appreciate the beautiful new luxury vinyl plank flooring that flows throughout the main level. The added family room is the perfect gathering space for relaxing with family or entertaining friends, complete with a full bathroom and convenient main-floor laundry. The kitchen is sure to impress with stunning granite countertops, abundant cabinetry, and plenty of workspace for preparing meals and making memories. Upstairs, you'll find three generously sized, carpeted bedrooms along with a gorgeous, newly remodeled full bathroom completed this year. Head down to the lower level where a cozy recreation room featuring a wood-burning fireplace invites you to unwind. This level also offers a private fourth bedroom with its own full bathroom and shower—perfect for guests, a growing family, or a private home office. And there's even more! The massive basement provides exceptional storage space with endless possibilities for hobbies, a workshop, or future finishing. Step outside to enjoy the huge, fully fenced backyard that's ready for summer barbecues, family gatherings, pets, and play. As a bonus, the property includes a second parcel that extends beyond the fenced yard. Come make this your Home Sweet Home!...
Contact an agent
Home facts
- Year built:1976
- Listing ID #:PA1267994
- Added:7 day(s) ago
- Updated:July 08, 2026 at 01:32 AM
Rooms and interior
- Bedrooms:4
- Total bathrooms:3
- Full bathrooms:3
- Kitchen Description:Dishwasher, Disposal, Microwave, Refrigerator
- Basement:Yes
- Basement Description:Unfinished
- Living area:2,242 sq. ft.
Heating and cooling
- Cooling:Central Air
- Heating:Forced Air, Gas Water Heater
- Central air:Yes
Structure and exterior
- Roof:Shingle
- Year built:1976
- Building area:2,242 sq. ft.
- Lot area:0.46 Acres
- Construction Materials:Block, Brick, Frame, Vinyl Siding
- Exterior Features:Shed(s)
- Foundation Description:Block
Schools
- High school:Limestone Comm
- Middle school:Pleasant Valley
- Elementary school:Pleasant Valley
Utilities
- Water:Public
Finances and disclosures
- Price:$265,000
- Price per sq. ft.:$118.2
- Tax amount:$5,883 (2025)
Features and amenities
- Appliances:Dishwasher, Disposal, Dryer, Microwave, Refrigerator, Washer, Water Softener Owned
- Laundry features:Dryer, Washer
- Amenities:Cable Available, Ceiling Fan(s), High Speed Internet
Parking
- Parking description:Attached, Parking Garage
- Garage:Yes
- Garage spaces:2
New listings near 4005 N Marbleway Drive
- New
 $129,900Active1 beds 2 baths1,199 sq. ft.
123 SW Jefferson Avenue #E10A, Peoria, IL 61602
MLS# PA1268145Listed by: ADAM MERRICK REAL ESTATE - New
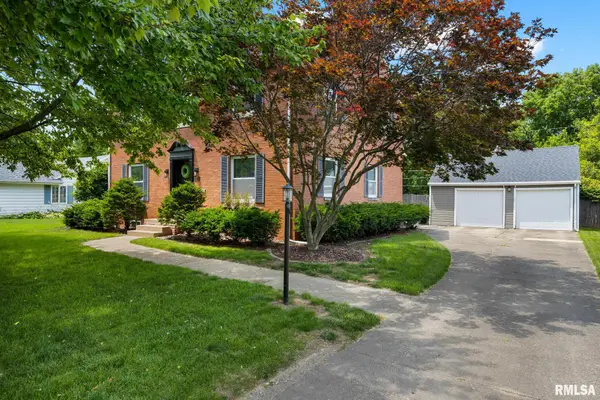 $349,900Active5 beds 4 baths3,512 sq. ft.
3221 N Bigelow Street, Peoria, IL 61604
MLS# PA1268136Listed by: COLDWELL BANKER REAL ESTATE GROUP - Open Thu, 4 to 5pmNew
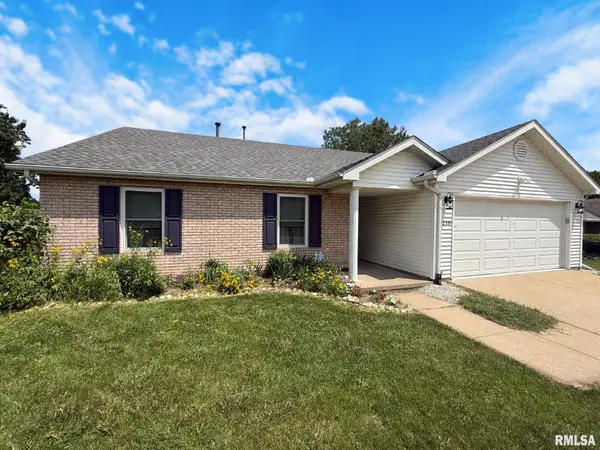 $199,500Active3 beds 2 baths1,262 sq. ft.
6210 N Frostwood Parkway, Peoria, IL 61615
MLS# PA1268134Listed by: EXP REALTY - New
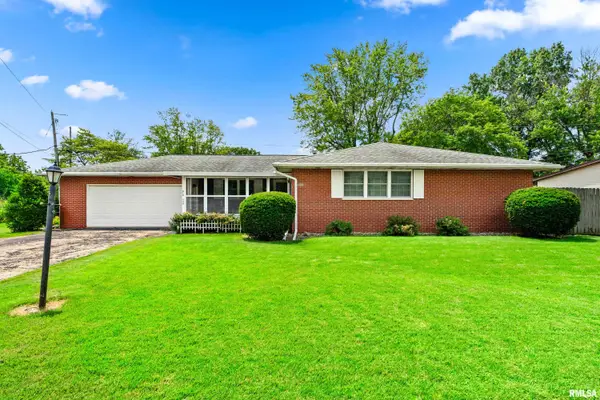 $249,900Active-- beds -- baths1,648 sq. ft.
820 W Teton Drive, Peoria, IL 61614
MLS# PA1268116Listed by: EXP REALTY - New
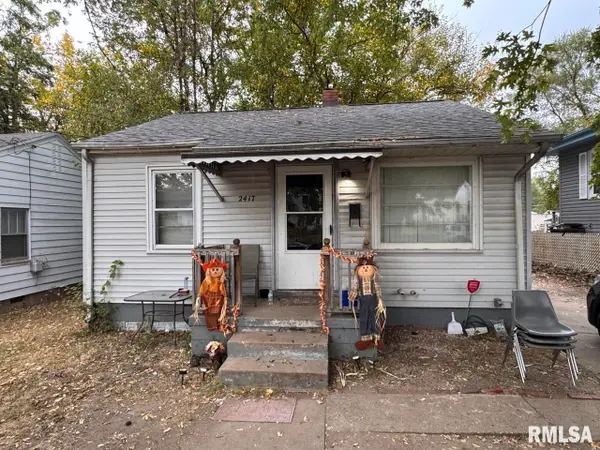 $41,500Active2 beds 1 baths686 sq. ft.
2417 W Ann Street, Peoria, IL 61605
MLS# PA1268118Listed by: THE ROYAL REALTY COMPANY ILLIN - New
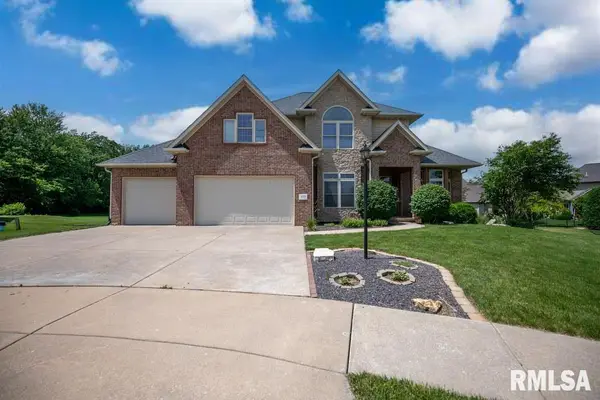 $599,900Active6 beds 5 baths4,370 sq. ft.
3519 W Oak Creek Court, Dunlap, IL 61525
MLS# PA1268120Listed by: OAKWOOD REAL ESTATE - New
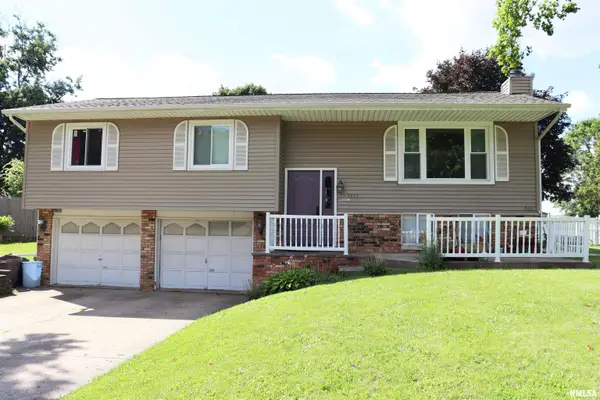 $215,000Active3 beds 2 baths2,254 sq. ft.
1817 S Hopewood Lane, Peoria, IL 61607
MLS# PA1268109Listed by: COLDWELL BANKER REAL ESTATE GROUP 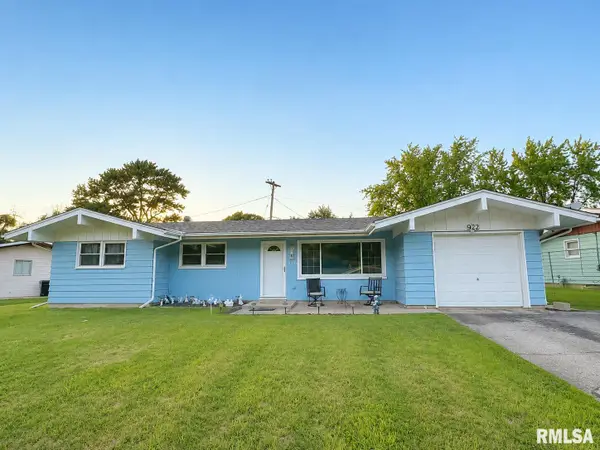 $169,900Pending3 beds 2 baths1,208 sq. ft.
5323 N Longwood Drive, Peoria, IL 61614
MLS# PA1268104Listed by: KELLER WILLIAMS PREMIER REALTY- New
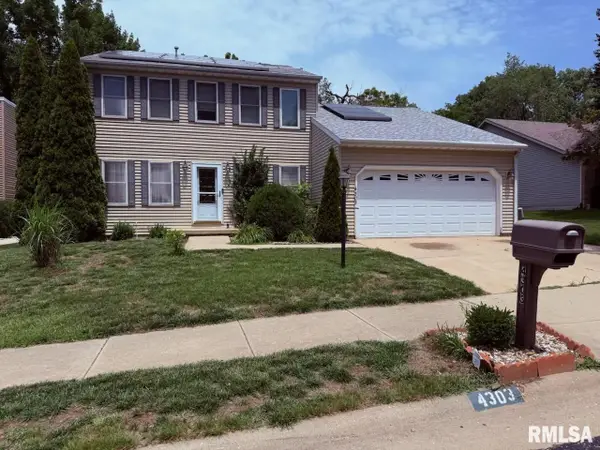 $259,900Active3 beds 3 baths2,150 sq. ft.
4303 W Rustic Hollow Drive, Peoria, IL 61615
MLS# PA1268102Listed by: JIM MALOOF REALTY, INC. - New
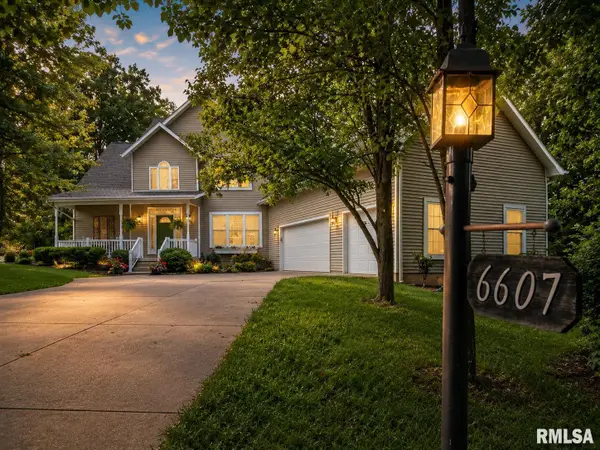 $459,900Active4 beds 4 baths3,106 sq. ft.
6607 N Saint Marys Road, Peoria, IL 61614
MLS# PA1268103Listed by: JIM MALOOF REALTY, INC.


Protect your home and budget from life's surprises with an Assurant Home Warranty, backed by a partner that supports you through every step of homeownership. Explore Plans.
©2026 Century 21 Real Estate LLC. All rights reserved. CENTURY 21®, the CENTURY 21 Logo and C21® are service marks owned by Century 21 Real Estate LLC. Century 21 Real Estate LLC fully supports the principles of the Fair Housing Act and the Equal Opportunity Act. Each office is independently owned and operated. Listing information is deemed reliable but not guaranteed accurate.