
4620 W Hetherwood Drive, Peoria, IL 61615-1925
Local realty services provided by:CENTURY 21 Tucker Swanson
4620 W Hetherwood Drive,Peoria, IL 61615-1925
$274,900
- 4 Beds
- 3 Baths
- 3,468 sq. ft.
- Single family
- Active
Upcoming open houses
- Sun, Oct 0412:00 pm - 02:00 pm
Listed by: janet rosecrans, kim leman
Office: jim maloof realty, inc.
MLS#:PA1270660
Source:IL_CAAR
Price summary
- Price:$274,900
- Price per sq. ft.:$128.28
About this home
Discover comfort, convenience, and year-round recreation. Enjoy the sunroom equipped with air and heat, plus main-floor and sunroom laundry hookups for added flexibility. The property features a fully stocked, year-round fishing area and a fish house with electricity—perfect for outdoor enthusiasts. Recent updates include a new roof in 2026, a 4-year-old water heater, and a 5-year-old furnace. Inside, you’ll find a large pantry, a deep-stall garage, and beautiful South American hardwood floors in the dining room, back room, hallway and living room. The basement offers built-in bookshelves and a pool table that stays. A possible fifth bedroom/office is available (non-egress). Fiber internet is installed and ready for high-speed connectivity. Property SOLD AS IS This home blends thoughtful features, and abundant outdoor enjoyment—ready for its next owner.
Contact an agent
Home facts
- Year built:1968
- Subdivision & Development:Lynnhurst
- Listing ID #:PA1270660
- Added:1 day(s) ago
- Updated:October 02, 2026 at 09:24 PM
Rooms and interior
- Bedrooms:4
- Total bathrooms:3
- Full bathrooms:2
- Half bathrooms:1
- Kitchen Description:Dishwasher, Refrigerator
- Basement:Yes
- Basement Description:Crawl Space, Daylight, Partially Finished
- Living area:3,468 sq. ft.
Heating and cooling
- Cooling:Central Air
- Heating:Electric, Forced Air, Gas Water Heater
- Central air:Yes
Structure and exterior
- Roof:Shingle
- Year built:1968
- Building area:3,468 sq. ft.
- Construction Materials:Brick
- Foundation Description:Block
Schools
- High school:Richwoods
Utilities
- Water:Public
Finances and disclosures
- Price:$274,900
- Price per sq. ft.:$128.28
- Tax amount:$7,396 (2025)
Features and amenities
- Appliances:Dishwasher, Refrigerator, Water Softener Owned
Parking
- Parking description:Attached
- Garage:Yes
- Garage spaces:2
New listings near 4620 W Hetherwood Drive
- Coming Soon
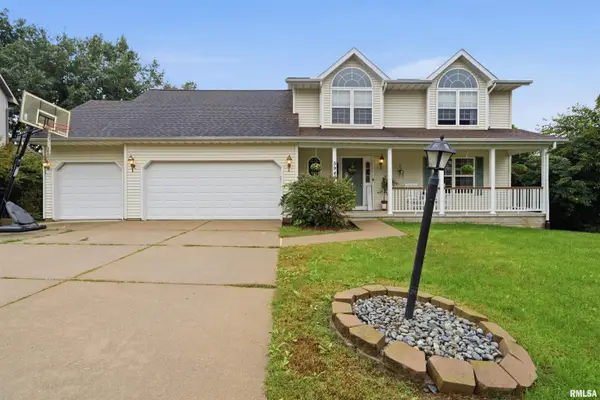 $350,000Coming Soon4 beds 4 baths3,199 sq. ft.
5946 W Ridgecrest Circle, Peoria, IL 61615
MLS# PA1270722Listed by: ADAM MERRICK REAL ESTATE - Coming Soon
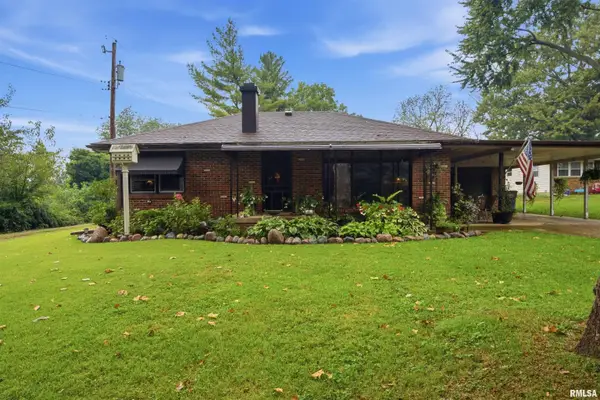 $249,900Coming Soon3 beds 1 baths1,364 sq. ft.
4604 W Tuscarora Road, Peoria, IL 61607
MLS# PA1270681Listed by: ADAM MERRICK REAL ESTATE - Coming Soon
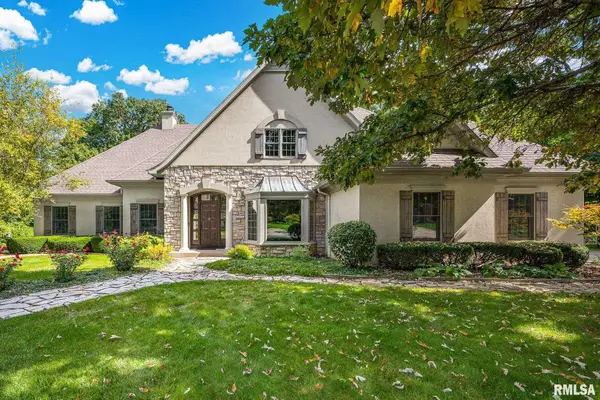 $735,000Coming Soon4 beds 3 baths4,648 sq. ft.
9522 N Oakforest Drive, Peoria, IL 61615
MLS# PA1270693Listed by: JIM MALOOF REALTY, INC. - Coming SoonOpen Fri, 5 to 7pm
 $474,000Coming Soon5 beds 3 baths3,057 sq. ft.
7007 W Water Oak Drive, Edwards, IL 61528
MLS# PA1270661Listed by: KELLER WILLIAMS PREMIER REALTY - Coming Soon
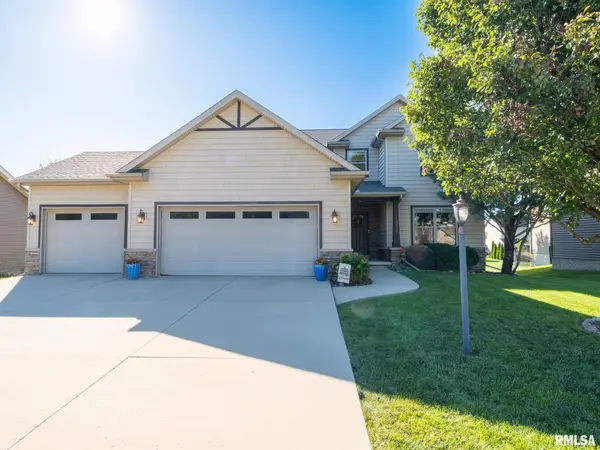 $515,000Coming Soon4 beds 4 baths3,430 sq. ft.
10921 N Granite Street, Dunlap, IL 61525
MLS# PA1270642Listed by: JIM MALOOF REALTY, INC. - Coming Soon
 $249,900Coming Soon3 beds 2 baths1,891 sq. ft.
606 W Timber Ridge Drive, Peoria, IL 61615
MLS# PA1270627Listed by: EXP REALTY - Coming Soon
 $69,999Coming Soon3 beds 1 baths768 sq. ft.
2018 S Joyce Street, Peoria, IL 61605
MLS# PA1270545Listed by: KELLER WILLIAMS REVOLUTION - Coming Soon
 $284,000Coming Soon2 beds 2 baths1,683 sq. ft.
1602 W Geneva Road, Peoria, IL 61615
MLS# PA1270433Listed by: RE/MAX TRADERS UNLIMITED - Coming Soon
 $118,000Coming Soon3 beds 2 baths1,463 sq. ft.
2316 N Ardell Place, Peoria, IL 61604
MLS# PA1270375Listed by: JIM MALOOF REALTY, INC. - Coming Soon
 $220,000Coming Soon3 beds 2 baths1,543 sq. ft.
1635 W Marlene Avenue, Peoria, IL 61614
MLS# PA1270264Listed by: RE/MAX TRADERS UNLIMITED


Protect your home and budget from life's surprises with an Assurant Home Warranty, backed by a partner that supports you through every step of homeownership. Explore Plans.
©2026 Century 21 Real Estate LLC. All rights reserved. CENTURY 21®, the CENTURY 21 Logo and C21® are service marks owned by Century 21 Real Estate LLC. Century 21 Real Estate LLC fully supports the principles of the Fair Housing Act and the Equal Opportunity Act. Each office is independently owned and operated. Listing information is deemed reliable but not guaranteed accurate.