
5304 N Woodview Avenue, Peoria, IL 61614
Local realty services provided by:CENTURY 21 Signature Real Estate
Upcoming open houses
- Sun, Dec 0602:00 pm - 04:00 pm
Listed by: venky basam
Office: keller williams premier realty
MLS#:PA1271896
Source:IL_CAAR
Price summary
- Price:$279,000
- Price per sq. ft.:$121.09
About this home
COMING SOON. Welcome to this inviting 5-bedroom, 2.5-bath quad-level home with a 2-car garage and basement, nestled in the desirable Glen Hills subdivision within Richwoods High School. A charming covered front porch welcomes you into a home filled with comfortable living spaces and room for everyone. The modern kitchen, remodeled in '22, features an open layout that flows seamlessly into the formal dining room, creating a wonderful setting for everyday meals and special gatherings. The main-level great room features a cozy electric fireplace, making it the perfect place to unwind with family and friends. Upstairs, a second living area provides additional space to relax, while the private primary bedroom features its own attached bathroom. Three additional rooms offer flexibility for bedrooms, guests, or a home office. The lower level adds even more living space with a family room featuring a fireplace, perfect for gatherings and the basement has semi-finished space that offers potential for a recreation room, hobby area, or additional living space with a 5th bedroom (no egress window). Step outside to enjoy the fenced backyard, ideal for outdoor activities and quiet evenings. Updates include a fence and dryer in '24; water softener in '23; dishwasher, disposal, refrigerator, and range in '22; and a roof updated within the last 10 years, per a previous MLS listing. 14-M STD Home Warranty....
Contact an agent
Home facts
- Year built:1967
- Subdivision & Development:Glen Hills
- Listing ID #:PA1271896
- Updated:November 17, 2026 at 03:44 PM
Rooms and interior
- Bedrooms:5
- Total bathrooms:3
- Full bathrooms:2
- Half bathrooms:1
- Kitchen Description:Dishwasher, Disposal, Refrigerator
- Basement Description:Full
- Living area:2,857 sq. ft.
Heating and cooling
- Cooling:Central Air
- Heating:Baseboard, Electric, Forced Air, Gas, Gas Water Heater
- Central air:Yes
Structure and exterior
- Roof:Shingle
- Year built:1967
- Building area:2,857 sq. ft.
- Lot area:0.25 Acres
- Construction Materials:Vinyl Siding
- Exterior Features:Shed(s)
- Foundation Description:Block
Schools
- High school:Richwoods
- Middle school:Rolling Acres
- Elementary school:Northmoor
Utilities
- Water:Public
Finances and disclosures
- Price:$279,000
- Price per sq. ft.:$121.09
- Tax amount:$6,560 (2025)
Features and amenities
- Appliances:Dishwasher, Disposal, Refrigerator
- Amenities:Cable Available, Ceiling Fan(s)
Parking
- Parking description:Attached, Parking Garage, Paved
- Garage:Yes
- Garage spaces:2
New listings near 5304 N Woodview Avenue
- Coming Soon
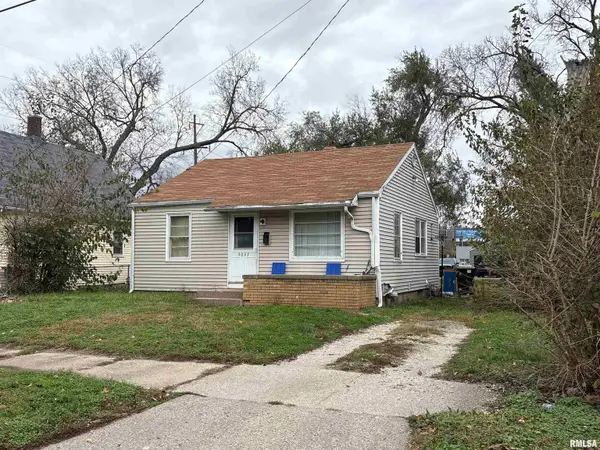 $25,000Coming Soon2 beds 1 baths676 sq. ft.
3037 W Malone Street, Peoria, IL 61605
MLS# PA1271772Listed by: KELLER WILLIAMS PREMIER REALTY - Coming Soon
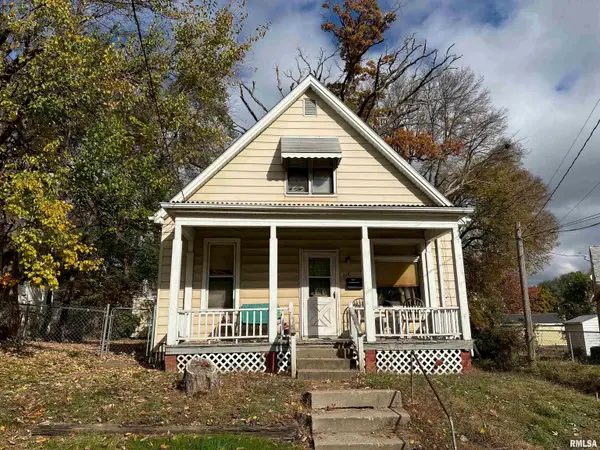 $35,000Coming Soon2 beds 1 baths768 sq. ft.
612 SW Camblin Avenue, Peoria, IL 61603
MLS# PA1271773Listed by: KELLER WILLIAMS PREMIER REALTY - Coming Soon
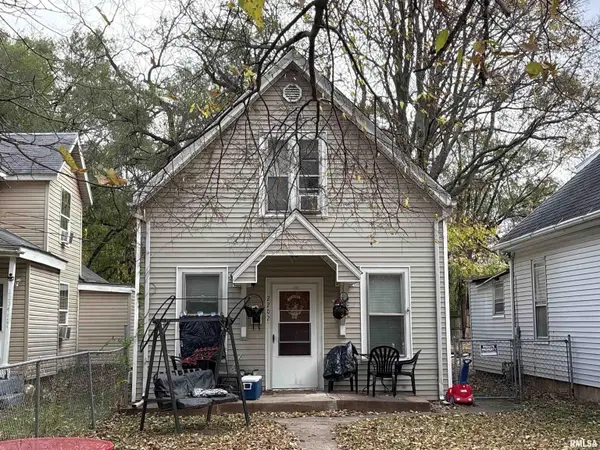 $38,000Coming Soon2 beds 1 baths616 sq. ft.
2202 NE Perry Avenue, Peoria, IL 61603
MLS# PA1271774Listed by: KELLER WILLIAMS PREMIER REALTY - Coming Soon
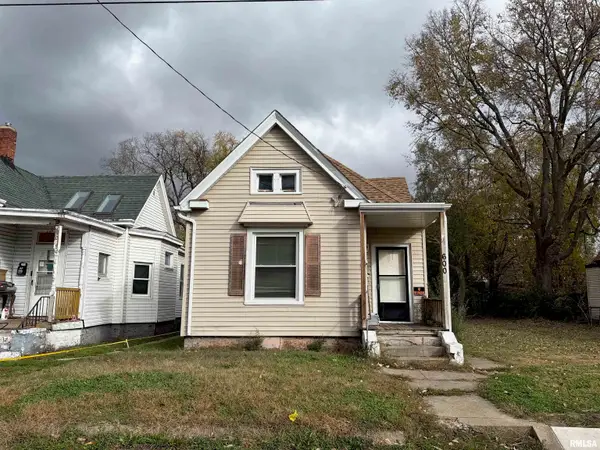 $38,000Coming Soon2 beds 1 baths916 sq. ft.
600 Sloan Street, Peoria, IL 61603
MLS# PA1271775Listed by: KELLER WILLIAMS PREMIER REALTY - Coming Soon
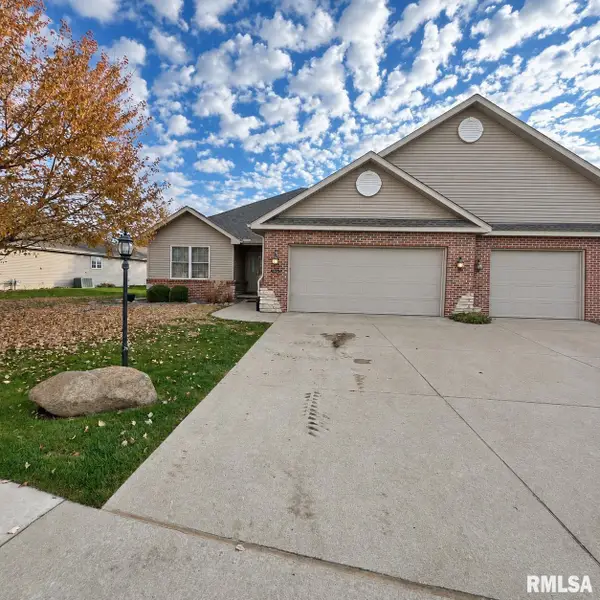 $304,900Coming Soon3 beds 3 baths2,245 sq. ft.
10814 N Dorset Street, Peoria, IL 61615
MLS# PA1271722Listed by: KELLER WILLIAMS PREMIER REALTY - Coming Soon
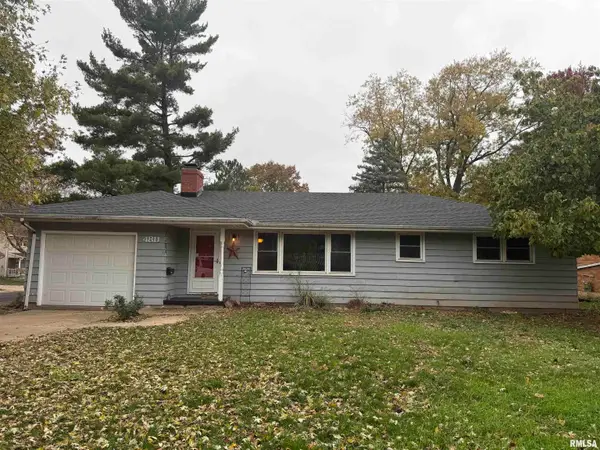 $170,000Coming Soon3 beds 2 baths1,118 sq. ft.
4811 N Nelson Drive, Peoria, IL 61614
MLS# PA1271636Listed by: EXP REALTY - Coming Soon
 $200,000Coming Soon3 beds 2 baths1,594 sq. ft.
4618 W Farmington Road, Peoria, IL 61604
MLS# PA1271210Listed by: EXP REALTY - Coming Soon
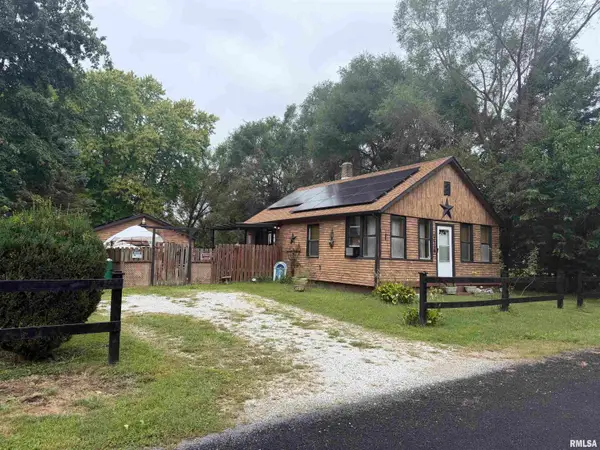 $70,000Coming Soon2 beds 2 baths1,054 sq. ft.
1519 S Crest Drive, Peoria, IL 61605
MLS# PA1270954Listed by: KELLER WILLIAMS REVOLUTION - New
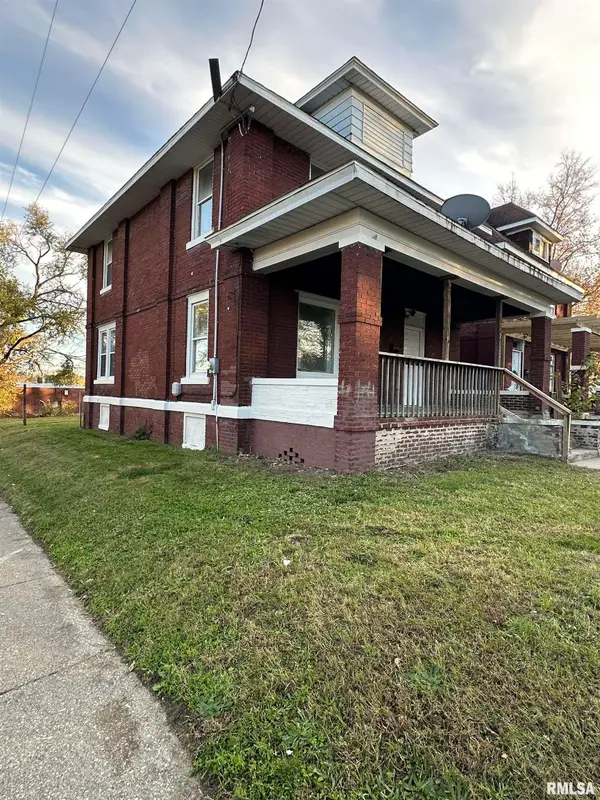 $99,500Active3 beds 1 baths1,642 sq. ft.
2622 N Madison Avenue, Peoria, IL 61603
MLS# PA1271914Listed by: COLDWELL BANKER REAL ESTATE GROUP


Protect your home and budget from life's surprises with an Assurant Home Warranty, backed by a partner that supports you through every step of homeownership. Explore Plans.
©2026 Century 21 Real Estate LLC. All rights reserved. CENTURY 21®, the CENTURY 21 Logo and C21® are service marks owned by Century 21 Real Estate LLC. Century 21 Real Estate LLC fully supports the principles of the Fair Housing Act and the Equal Opportunity Act. Each office is independently owned and operated. Listing information is deemed reliable but not guaranteed accurate.