
4910 W Linda Curve, Peoria, IL 61607
Local realty services provided by:CENTURY 21 Tucker Swanson
4910 W Linda Curve,Peoria, IL 61607
$204,900
- 3 Beds
- 2 Baths
- - sq. ft.
- Single family
- Sold
Listed by: jared o brien
Office: jim maloof realty, inc.
MLS#:PA1268556
Source:IL_CAAR
Sorry, we are unable to map this address
Price summary
- Price:$204,900
About this home
Coming Soon!! Welcome to 4910 Linda Curve! This well-maintained 3-bedroom, 2-bath ranch offers comfortable living with additional finished space in the basement. The lower-level bedroom features an attached full bath, creating a great setup for guests, a private suite, or additional living space. Numerous updates include the roof in 2014, siding in 2024, driveway in 2020, HVAC in 2020, refrigerator in 2020, dishwasher in 2022, stove in 2020, and reverse osmosis system in 2020. The powered shed was also resided in 2020 and provides excellent storage or workspace. Schedule your showing today!
Contact an agent
Home facts
- Year built:1958
- Subdivision & Development:Mardell Manor
- Listing ID #:PA1268556
- Added:29 day(s) ago
- Updated:August 19, 2026 at 10:15 PM
Rooms and interior
- Bedrooms:3
- Total bathrooms:2
- Full bathrooms:2
- Kitchen Description:Dishwasher, Microwave, Refrigerator
- Basement:Yes
- Basement Description:Crawl Space, Partial, Partially Finished
Heating and cooling
- Cooling:Central Air
- Heating:Forced Air, Gas Water Heater
- Central air:Yes
Structure and exterior
- Roof:Shingle
- Year built:1958
- Construction Materials:Frame, Vinyl Siding
- Exterior Features:Shed(s)
- Foundation Description:Block
Schools
- High school:Limestone Comm
- Middle school:Monmouth-Roseville
- Elementary school:Monroe
Utilities
- Water:Public
Finances and disclosures
- Price:$204,900
- Tax amount:$3,673 (2025)
Features and amenities
- Appliances:Dishwasher, Dryer, Microwave, Refrigerator, Washer, Water Softener Owned
- Laundry features:Dryer, Washer
- Amenities:Attic Storage, Cable Available, Ceiling Fan(s)
Parking
- Parking description:Attached, Paved
- Garage:Yes
- Garage spaces:1
New listings near 4910 W Linda Curve
- Open Sun, 1 to 3pmNew
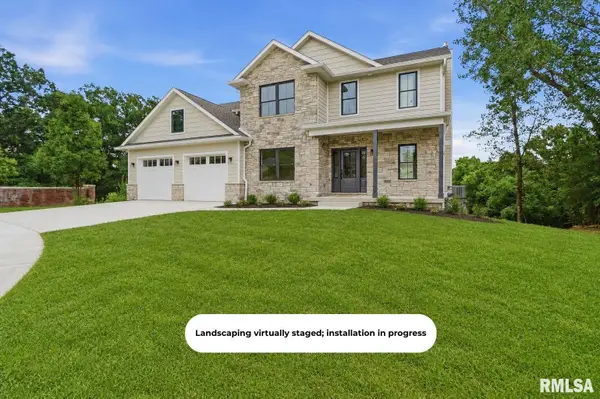 $865,000Active5 beds 5 baths3,633 sq. ft.
4100 W Vistaridge Court, Peoria, IL 61615
MLS# PA1269409Listed by: RE/MAX TRADERS UNLIMITED - New
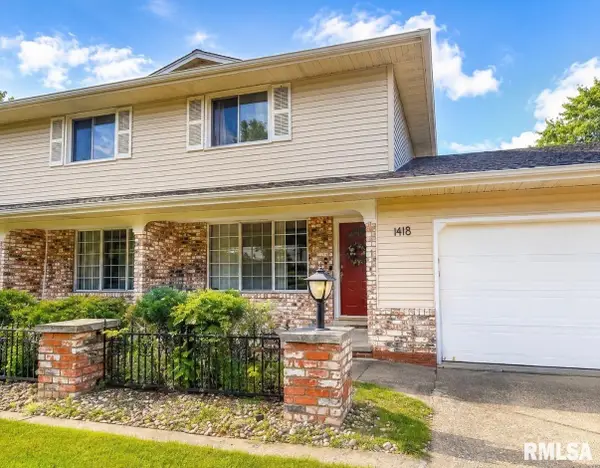 $155,000Active3 beds 3 baths1,758 sq. ft.
1418 W Daytona Drive, Peoria, IL 61614
MLS# PA1269397Listed by: JIM MALOOF REALTY, INC. - New
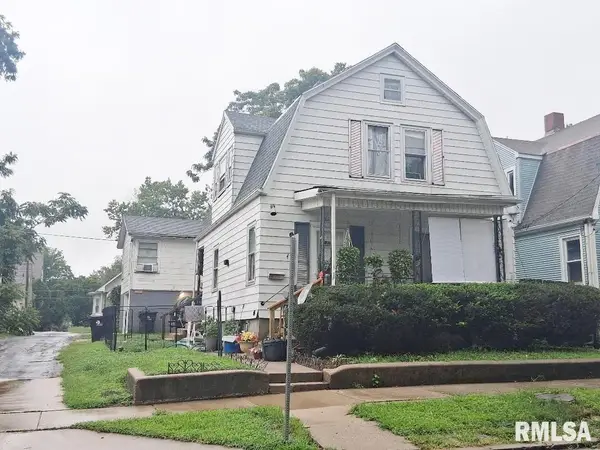 $78,900Active-- beds -- baths1,700 sq. ft.
1813 N Indiana Avenue, Peoria, IL 61603
MLS# PA1269400Listed by: JIM MALOOF REALTY, INC. - New
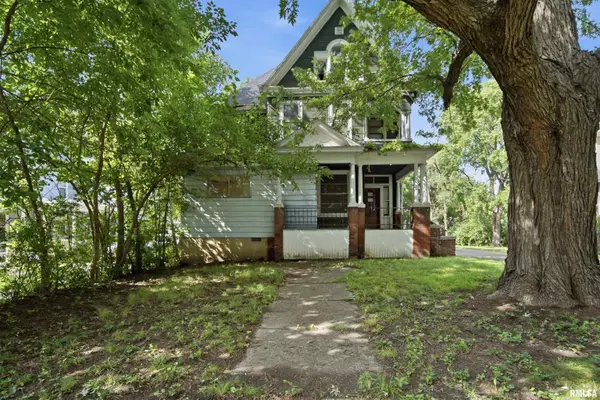 $45,000Active-- beds -- baths2,923 sq. ft.
603 E Frye Avenue, Peoria, IL 61603
MLS# PA1269388Listed by: ADAM MERRICK REAL ESTATE - New
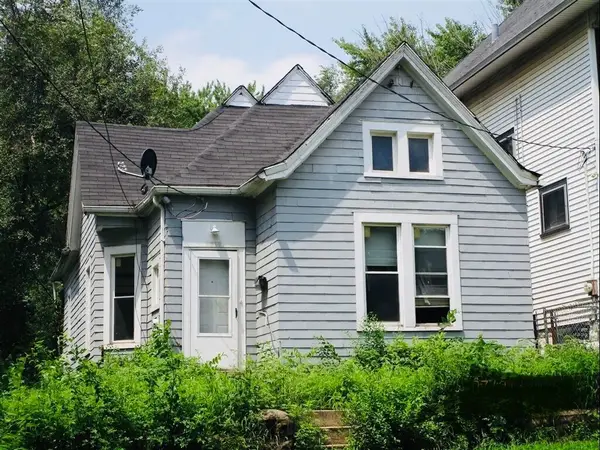 $19,997Active3 beds 1 baths1,791 sq. ft.
1619 S Faraday Avenue, Peoria, IL 61605
MLS# 12730625Listed by: PRELLO REALTY
- New
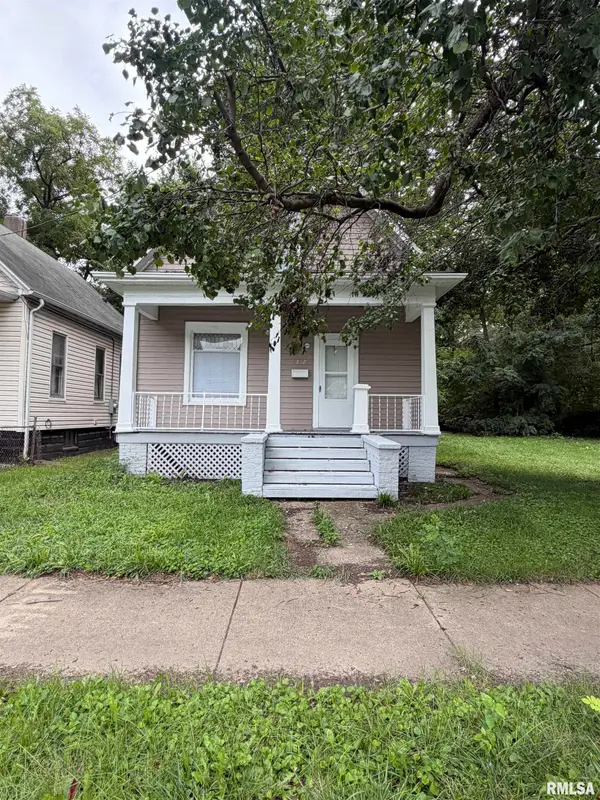 $39,999Active3 beds -- baths665 sq. ft.
1302 W John H Gwynn Jr Avenue, Peoria, IL 61605
MLS# PA1269370Listed by: RE/MAX TRADERS UNLIMITED - New
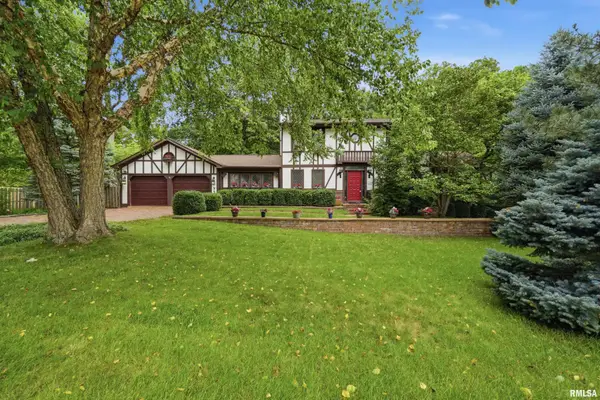 $365,000Active5 beds 4 baths2,754 sq. ft.
721 W Deerbrook Drive, Peoria, IL 61615
MLS# PA1269373Listed by: RE/MAX TRADERS UNLIMITED - New
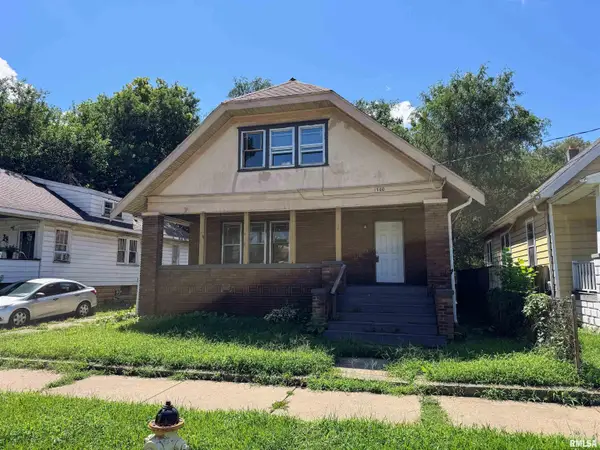 $65,000Active3 beds 2 baths1,496 sq. ft.
1700 W Smith Street, Peoria, IL 61605
MLS# PA1269350Listed by: RE/MAX TRADERS UNLIMITED - New
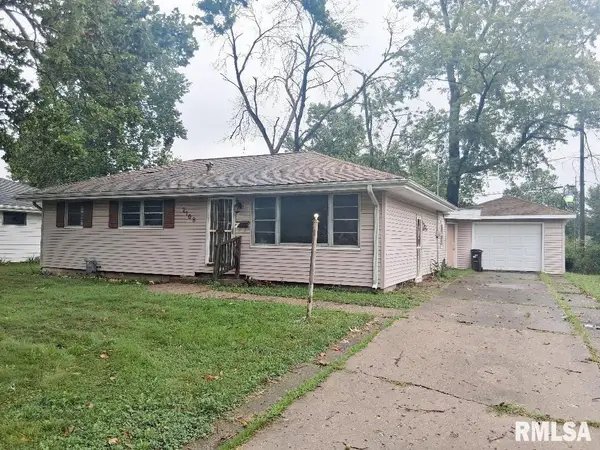 $83,500Active3 beds 1 baths1,218 sq. ft.
2108 N Windermere Avenue, Peoria, IL 61604
MLS# PA1269351Listed by: JIM MALOOF REALTY, INC. - New
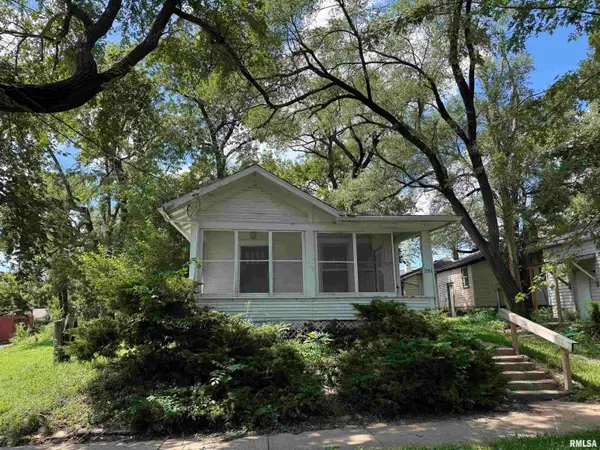 $39,000Active1 beds 1 baths832 sq. ft.
2015 N Central Avenue, Peoria, IL 61603
MLS# PA1269340Listed by: RE/MAX TRADERS UNLIMITED


Protect your home and budget from life's surprises with an Assurant Home Warranty, backed by a partner that supports you through every step of homeownership. Explore Plans.
©2026 Century 21 Real Estate LLC. All rights reserved. CENTURY 21®, the CENTURY 21 Logo and C21® are service marks owned by Century 21 Real Estate LLC. Century 21 Real Estate LLC fully supports the principles of the Fair Housing Act and the Equal Opportunity Act. Each office is independently owned and operated. Listing information is deemed reliable but not guaranteed accurate.