
1519 S Crest Drive, Peoria, IL 61605
Local realty services provided by:CENTURY 21 House of Realty, Inc.
1519 S Crest Drive,Peoria, IL 61605
$70,000
- 2 Beds
- 2 Baths
- 1,054 sq. ft.
- Single family
- Coming Soon
Listed by: michelle tribe, jennifer milonas
Office: keller williams revolution
MLS#:PA1270954
Source:IL_CAAR
Price summary
- Price:$70,000
- Price per sq. ft.:$85.78
About this home
COMING SOON! 1519 S Crest Drive is offered as a Peoria single-family home ranch of more than 800 square feet, paired with an oversized garage of more than 700 square feet that includes a full kitchen, a half bath, and an extra room, on a lot of roughly a quarter acre. That is enough yard to matter. There is room for a garden, a grill, a small play area, or extra parking when the garage is full of projects. A lot this size in the city also means you are not staring into a neighbor's window from the kitchen sink. If you have been waiting for a small house with a serious workshop, a hobby headquarters, or a flexible second space, this is the showing to book.
Contact an agent
Home facts
- Year built:1900
- Subdivision & Development:Minersville
- Listing ID #:PA1270954
- Updated:October 15, 2026 at 08:22 PM
Rooms and interior
- Bedrooms:2
- Total bathrooms:2
- Full bathrooms:1
- Half bathrooms:1
- Kitchen Description:Refrigerator
- Basement:Yes
- Basement Description:Full, Partially Finished
- Living area:1,054 sq. ft.
Heating and cooling
- Heating:Forced Air, Gas Water Heater, Window Unit(s)
Structure and exterior
- Roof:Shingle
- Year built:1900
- Building area:1,054 sq. ft.
- Construction Materials:Frame, Vinyl Siding
- Foundation Description:Block
Schools
- High school:Limestone Comm
Utilities
- Water:Public
Finances and disclosures
- Price:$70,000
- Price per sq. ft.:$85.78
- Tax amount:$825 (2025)
Features and amenities
- Appliances:Refrigerator
Parking
- Parking description:Detached, Gravel
- Garage:Yes
- Garage spaces:2
New listings near 1519 S Crest Drive
- Coming Soon
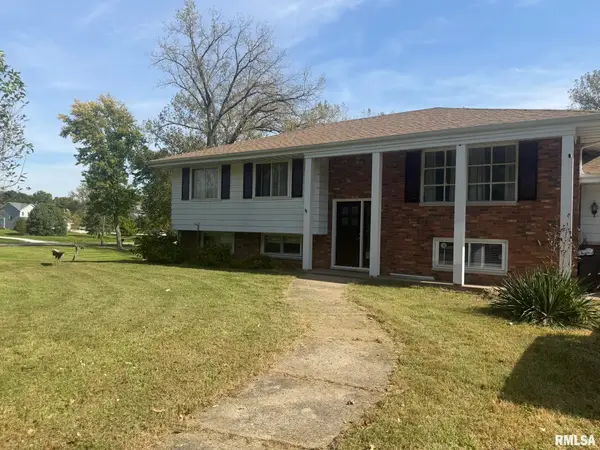 $200,000Coming Soon4 beds 2 baths2,420 sq. ft.
4906 S Alaska Road, Peoria, IL 61607
MLS# PA1271031Listed by: KELLER WILLIAMS PREMIER REALTY - Coming Soon
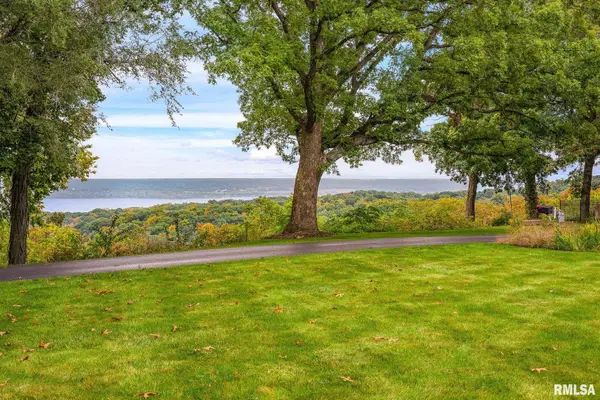 $650,000Coming Soon2 beds 3 baths3,008 sq. ft.
250 W Detweiller Drive, Peoria, IL 61615
MLS# PA1270980Listed by: EXP REALTY - Coming SoonOpen Fri, 5 to 7pm
 $534,000Coming Soon5 beds 4 baths3,209 sq. ft.
11307 N Greenview Lane, Dunlap, IL 61525
MLS# PA1270981Listed by: KELLER WILLIAMS PREMIER REALTY - Coming Soon
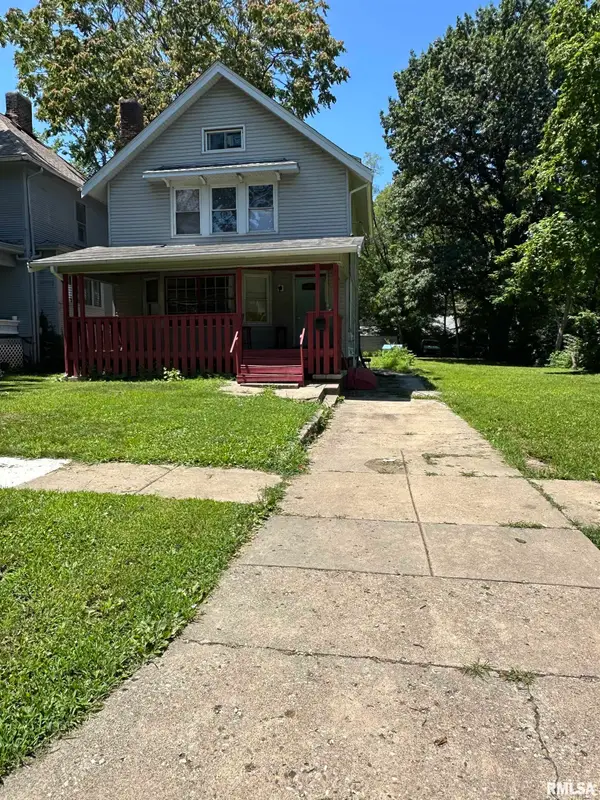 $77,000Coming Soon4 beds 2 baths1,498 sq. ft.
1607 N Bigelow Street, Peoria, IL 61604
MLS# PA1270940Listed by: COLDWELL BANKER REAL ESTATE GROUP - Coming Soon
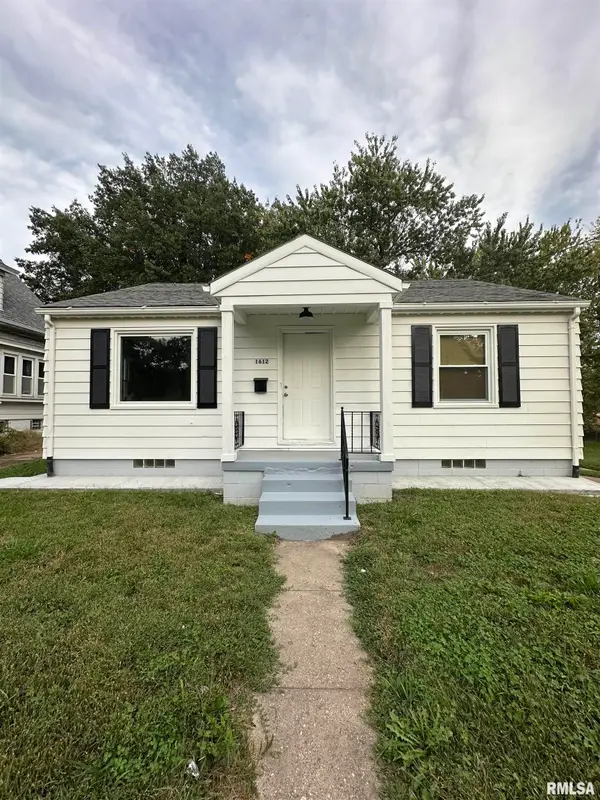 $70,000Coming Soon2 beds 1 baths832 sq. ft.
1612 S Arago Street, Peoria, IL 61605
MLS# PA1270939Listed by: COLDWELL BANKER REAL ESTATE GROUP - Coming Soon
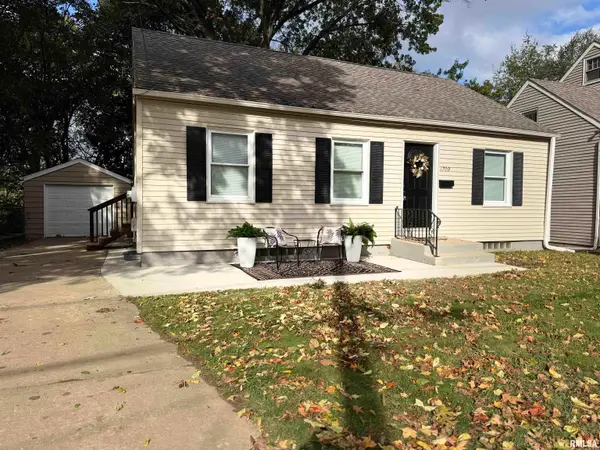 $124,900Coming Soon3 beds 2 baths1,272 sq. ft.
1709 W Gilbert Avenue, Peoria, IL 61604
MLS# PA1270853Listed by: RE/MAX TRADERS UNLIMITED - Coming Soon
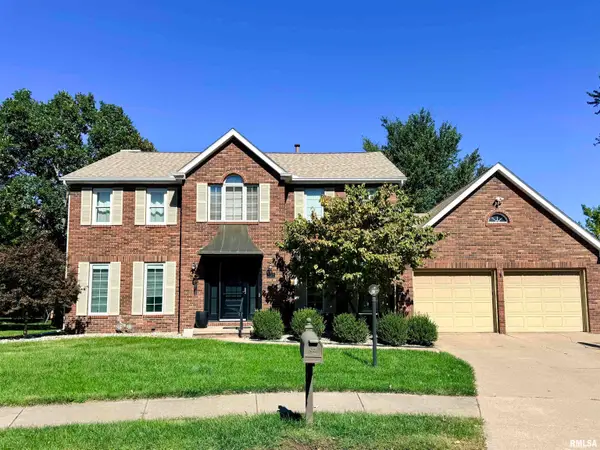 $399,000Coming Soon4 beds 3 baths3,355 sq. ft.
301 W Northpoint Court, Peoria, IL 61614
MLS# PA1270803Listed by: RE/MAX TRADERS UNLIMITED - Coming Soon
 $284,000Coming Soon2 beds 2 baths1,683 sq. ft.
1602 W Geneva Road, Peoria, IL 61615
MLS# PA1270433Listed by: RE/MAX TRADERS UNLIMITED - Coming Soon
 $220,000Coming Soon3 beds 2 baths1,543 sq. ft.
1635 W Marlene Avenue, Peoria, IL 61614
MLS# PA1270264Listed by: RE/MAX TRADERS UNLIMITED


Protect your home and budget from life's surprises with an Assurant Home Warranty, backed by a partner that supports you through every step of homeownership. Explore Plans.
©2026 Century 21 Real Estate LLC. All rights reserved. CENTURY 21®, the CENTURY 21 Logo and C21® are service marks owned by Century 21 Real Estate LLC. Century 21 Real Estate LLC fully supports the principles of the Fair Housing Act and the Equal Opportunity Act. Each office is independently owned and operated. Listing information is deemed reliable but not guaranteed accurate.