5508 N Deerfield Court, Peoria, IL 61615
Local realty services provided by:CENTURY 21 Broughton Team
5508 N Deerfield Court,Peoria, IL 61615
$199,900
- 3 Beds
- 3 Baths
- 1,871 sq. ft.
- Single family
- Pending
Listed by: elizabith bradbury smith
Office: coldwell banker real estate group
MLS#:PA1269068
Source:IL_CAAR
Price summary
- Price:$199,900
- Price per sq. ft.:$106.84
About this home
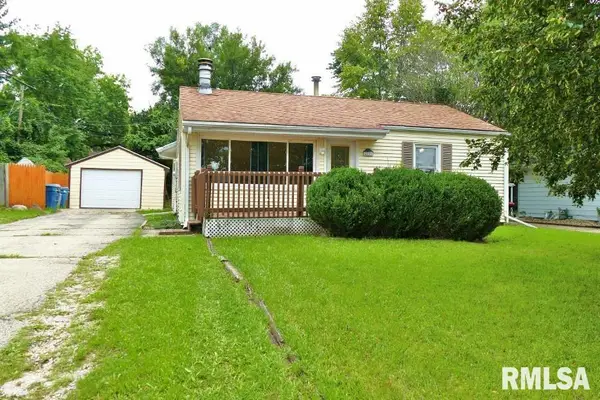
Looking for a 3-bed home in Peoria, IL? Welcome to 5508 N. Deerfield Ct. in the desirable Charter Oak subdivision. This beautifully maintained two story home offers 1,871 square feet, 3 bedrooms, 2.5 bathrooms, and an attached 2 car garage. Step inside to a dramatic two story great room filled with natural light from skylights, creating an open and inviting atmosphere anchored by a cozy gas fireplace. The spacious primary suite provides a private retreat complete with a full bath featuring a relaxing jetted tub. Thoughtful updates include new carpet on the main level and stairs (July 2026), new sump pump (2026)a new sliding glass patio door (2025), a new refrigerator (2025), AC (2024), smart thermostat (2022), and a new roof (2021), giving buyers added confidence and value. Outside, the private backyard offers a quiet space for entertaining, gardening, or simply unwinding after a busy day. Located within walking distance of Charter Oak Elementary School and in the Richwoods High School District, this home also enjoys convenient access to shopping, dining, parks, and everything Peoria has to offer. If you're searching for a 3-bed home in Peoria, IL, this move-in ready home combines desirable updates, beautiful natural light, and a sought-after location in one exceptional package. Priced below Assessed value....
Contact an agent
Home facts
- Year built:1996
- Subdivision & Development:Charter Oak
- Listing ID #:PA1269068
- Added:14 day(s) ago
- Updated:August 21, 2026 at 11:03 AM
Rooms and interior
- Bedrooms:3
- Total bathrooms:3
- Full bathrooms:2
- Half bathrooms:1
- Kitchen Description:Dishwasher, Disposal, Microwave, Refrigerator
- Basement:Yes
- Basement Description:Partial
- Living area:1,871 sq. ft.
Heating and cooling
- Cooling:Central Air
- Heating:Forced Air, Gas Water Heater
- Central air:Yes
Structure and exterior
- Roof:Shingle
- Year built:1996
- Building area:1,871 sq. ft.
- Construction Materials:Vinyl Siding
Schools
- High school:Richwoods
- Middle school:Mark Bills
- Elementary school:Charter Oak
Utilities
- Water:Public
Finances and disclosures
- Price:$199,900
- Price per sq. ft.:$106.84
- Tax amount:$6,274 (2025)
Features and amenities
- Appliances:Dishwasher, Disposal, Dryer, Microwave, Refrigerator, Washer, Water Softener Owned
- Laundry features:Dryer, Washer
- Amenities:Cable Available, Ceiling Fan(s), Radon Mitigation System
Parking
- Parking description:Attached, Paved
- Garage:Yes
- Garage spaces:2
New listings near 5508 N Deerfield Court
- New
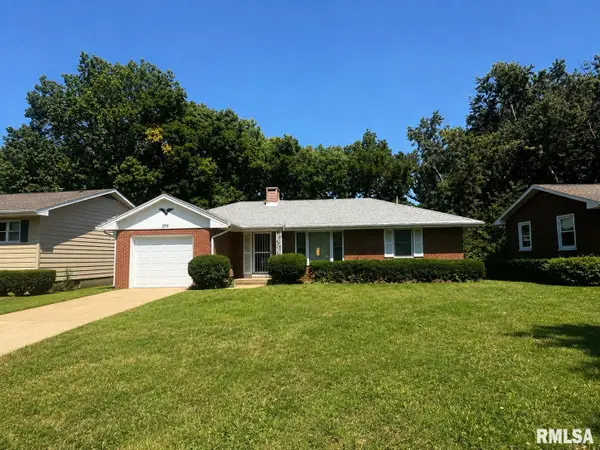 $184,900Active2 beds 2 baths1,548 sq. ft.
2711 W Castle Court, Peoria, IL 61614
MLS# PA1269477Listed by: ADAM MERRICK REAL ESTATE - New
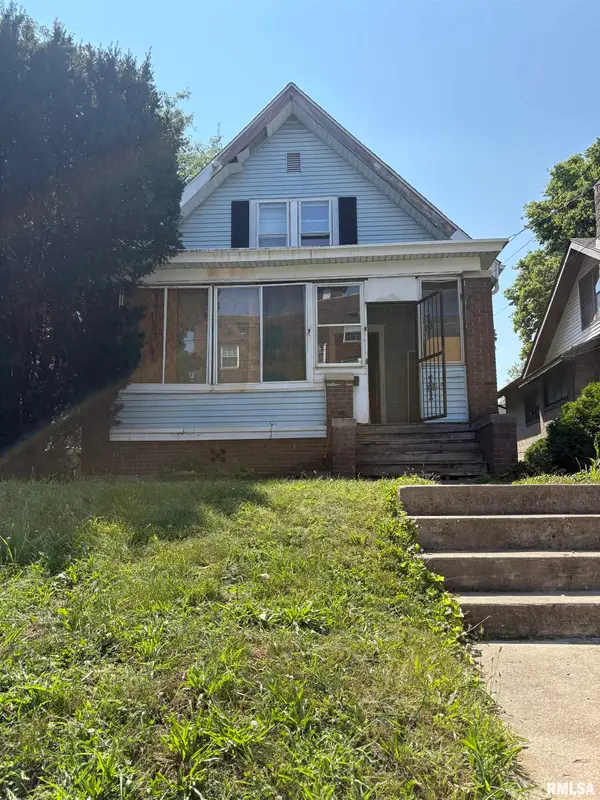 $25,000Active3 beds 2 baths1,680 sq. ft.
2115 N Linn Street, Peoria, IL 61604
MLS# PA1269479Listed by: THE ROYAL REALTY COMPANY ILLIN - New
 $219,900Active3 beds 2 baths1,714 sq. ft.
725 W Spring Hollow Lane, Peoria, IL 61605
MLS# PA1269472Listed by: ADAM MERRICK REAL ESTATE - New
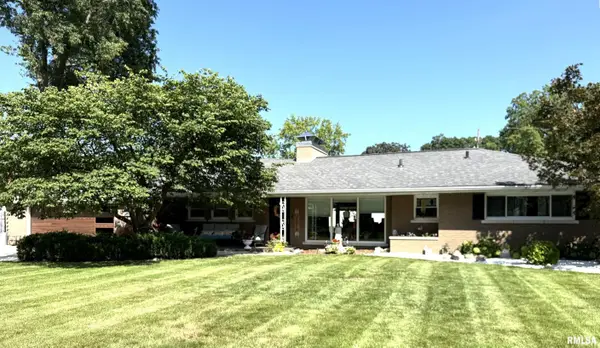 $315,000Active3 beds 3 baths1,774 sq. ft.
3320 N North Street, Peoria, IL 61604
MLS# PA1269451Listed by: KELLER WILLIAMS PREMIER REALTY - New
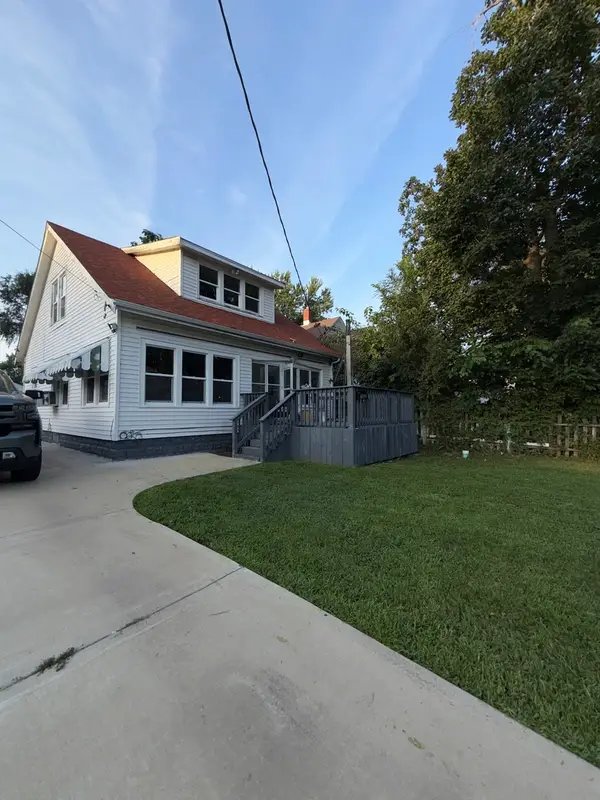 $89,900Active3 beds 1 baths1,372 sq. ft.
905 E Virginia Avenue, Peoria, IL 61603
MLS# 12736798Listed by: THE BB REALTY GROUP PLLC
- Open Sun, 2 to 4pmNew
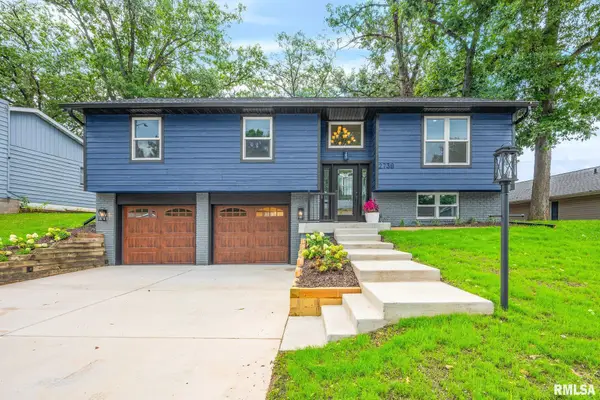 $289,900Active4 beds 3 baths2,052 sq. ft.
2738 W Millbrook Court, Peoria, IL 61615
MLS# PA1269448Listed by: JIM MALOOF REALTY, INC. - Open Sat, 2 to 4pmNew
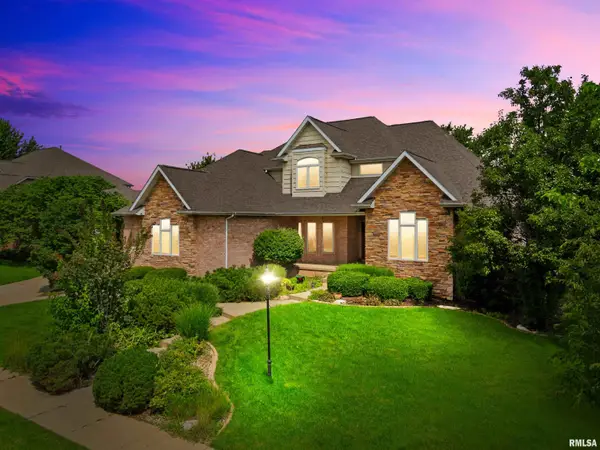 $675,000Active4 beds 5 baths4,863 sq. ft.
5825 W Ivybridge Place, Peoria, IL 61615
MLS# PA1269433Listed by: EXP REALTY - New
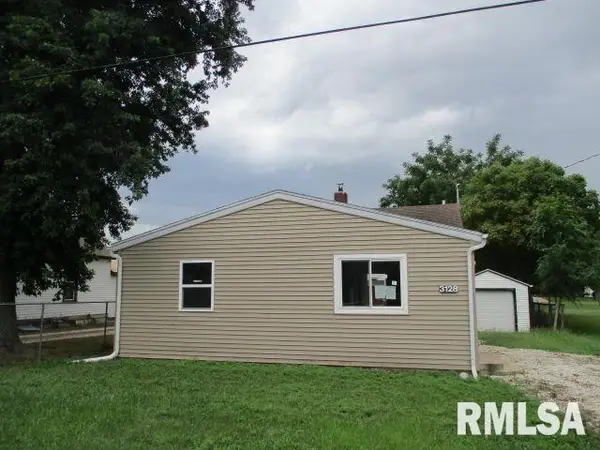
 $83,000Active2 beds 1 baths896 sq. ft.
3128 W Humboldt Street, Peoria, IL 61605
MLS# PA1269439Listed by: CENTURY 21 LINCOLN NATIONAL RE - New
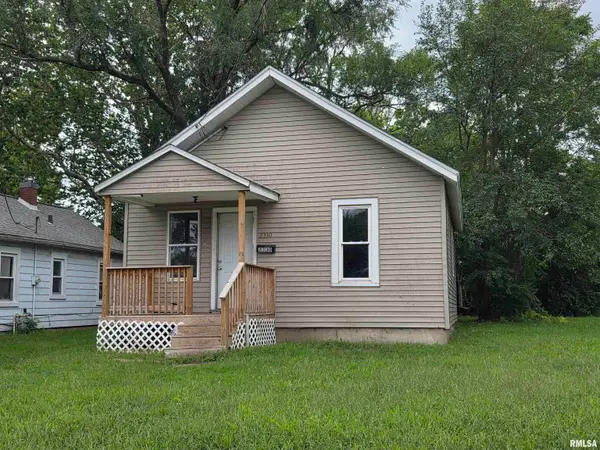 $40,233Active2 beds 1 baths638 sq. ft.
2330 W Antoinette Street, Peoria, IL 61605
MLS# PA1269443Listed by: JIM MALOOF REALTY, INC. - New
 $154,900Active3 beds 2 baths1,248 sq. ft.
2221 W Cindy Lane, Peoria, IL 61614
MLS# PA1269444Listed by: RE/MAX TRADERS UNLIMITED


Protect your home and budget from life's surprises with an Assurant Home Warranty, backed by a partner that supports you through every step of homeownership. Explore Plans.
©2026 Century 21 Real Estate LLC. All rights reserved. CENTURY 21®, the CENTURY 21 Logo and C21® are service marks owned by Century 21 Real Estate LLC. Century 21 Real Estate LLC fully supports the principles of the Fair Housing Act and the Equal Opportunity Act. Each office is independently owned and operated. Listing information is deemed reliable but not guaranteed accurate.