
5916 W Sioux Trail, Peoria, IL 61607
Local realty services provided by:CENTURY 21 Signature Real Estate
5916 W Sioux Trail,Peoria, IL 61607
$230,000
- 3 Beds
- 2 Baths
- - sq. ft.
- Single family
- Sold
Listed by: stephanie gehrig, kari uzelac
Office: coldwell banker real estate group
MLS#:PA1268397
Source:IL_CAAR
Sorry, we are unable to map this address
Price summary
- Price:$230,000
About this home
Welcome home to this beautifully maintained 3-bedroom, 2 full bath split foyer in the highly sought-after Frontier Estates subdivision! Freshly painted throughout, this move-in ready home features numerous updates, including new carpet in the primary bedroom '26, a new privacy fence enclosing much of the backyard '26, and a completely refreshed main bathroom with a new shower surround, vanity, toilet, faucet, and fresh paint. The private primary bath was also updated in 21 with a new shower surround. The fully applianced eat-in kitchen offers a convenient breakfast bar and sliding glass doors that lead to a spacious two-tier deck- perfect for entertaining family and friends or enjoying your morning coffee. Generously sized rooms, a functional layout, and a prime location make this home an exceptional opportunity. Don't miss your chance to make this gem your own!
Contact an agent
Home facts
- Year built:1970
- Subdivision & Development:Frontier Estates
- Listing ID #:PA1268397
- Added:57 day(s) ago
- Updated:September 12, 2026 at 01:20 AM
Rooms and interior
- Bedrooms:3
- Total bathrooms:2
- Full bathrooms:2
- Kitchen Description:Dishwasher, Disposal, Microwave, Refrigerator
- Basement:Yes
Heating and cooling
- Cooling:Central Air
- Heating:Forced Air, Gas Water Heater
- Central air:Yes
Structure and exterior
- Roof:Shingle
- Year built:1970
- Construction Materials:Brick, Vinyl Siding
- Exterior Features:Shed(s)
Schools
- High school:Limestone Comm
Utilities
- Water:Public
Finances and disclosures
- Price:$230,000
- Tax amount:$4,610 (2025)
Features and amenities
- Appliances:Dishwasher, Disposal, Dryer, Microwave, Refrigerator, Washer
- Laundry features:Dryer, Washer
- Amenities:Attic Storage, Cable Available, Ceiling Fan(s), High Speed Internet
Parking
- Parking description:Attached, On Street
- Garage:Yes
- Garage spaces:2
New listings near 5916 W Sioux Trail
- New
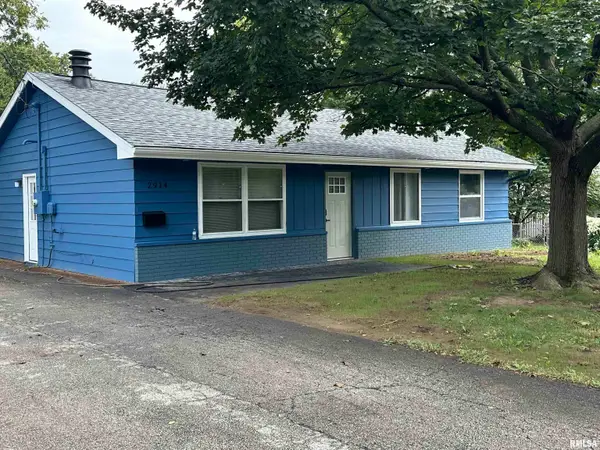 $149,900Active3 beds 1 baths1,420 sq. ft.
2914 N Isabell Avenue, Peoria, IL 61604
MLS# PA1270111Listed by: COLDWELL BANKER REAL ESTATE GROUP - New
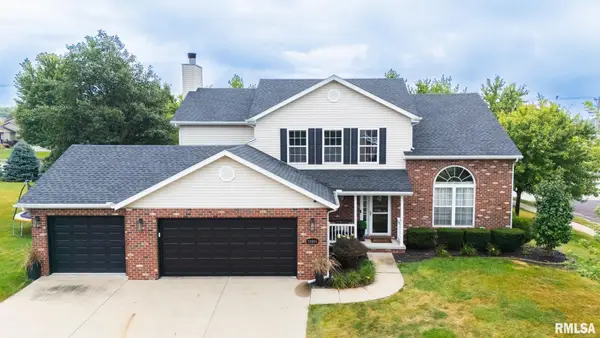 $459,900Active4 beds 4 baths2,972 sq. ft.
10904 N Jason Drive, Dunlap, IL 61525
MLS# PA1270108Listed by: KELLER WILLIAMS REVOLUTION - New
 $524,900Active5 beds 5 baths3,880 sq. ft.
6408 W Hazel Nut Drive, Edwards, IL 61528
MLS# PA1270096Listed by: JIM MALOOF REALTY, INC. - New
 $35,000Active2 beds 1 baths1,132 sq. ft.
2031 S Laramie Street, Peoria, IL 61605
MLS# PA1270097Listed by: RE/MAX TRADERS UNLIMITED - New
 $60,000Active2 beds 1 baths1,584 sq. ft.
2010 W Garden Street, Peoria, IL 61602
MLS# PA1270098Listed by: RE/MAX TRADERS UNLIMITED - New
 $360,000Active4 beds 4 baths3,592 sq. ft.
816 W Deerbrook Drive, Peoria, IL 61615
MLS# PA1270102Listed by: JIM MALOOF REALTY, INC. - New
 $89,900Active2 beds 1 baths676 sq. ft.
1030 E Maywood Avenue, Peoria, IL 61603
MLS# PA1270090Listed by: EXP REALTY - Open Sat, 12 to 2pmNew
 $275,000Active3 beds 3 baths1,816 sq. ft.
3227 W Wilshire Drive, Peoria, IL 61614
MLS# PA1270092Listed by: GALLERY HOMES REAL ESTATE  $144,900Pending2 beds 1 baths908 sq. ft.
1208 W Willow Lane, Peoria, IL 61614
MLS# PA1270085Listed by: COLDWELL BANKER REAL ESTATE GROUP- New
 $129,900Active3 beds 1 baths1,008 sq. ft.
5320 N Arrow Drive, Peoria, IL 61614
MLS# PA1270087Listed by: GALLERY HOMES REAL ESTATE


Protect your home and budget from life's surprises with an Assurant Home Warranty, backed by a partner that supports you through every step of homeownership. Explore Plans.
©2026 Century 21 Real Estate LLC. All rights reserved. CENTURY 21®, the CENTURY 21 Logo and C21® are service marks owned by Century 21 Real Estate LLC. Century 21 Real Estate LLC fully supports the principles of the Fair Housing Act and the Equal Opportunity Act. Each office is independently owned and operated. Listing information is deemed reliable but not guaranteed accurate.