
10904 N Jason Drive, Dunlap, IL 61525
Local realty services provided by:CENTURY 21 Signature Real Estate
10904 N Jason Drive,Dunlap, IL 61525
$459,900
- 4 Beds
- 4 Baths
- 2,972 sq. ft.
- Single family
- Active
Listed by: melissa stevenson
Office: keller williams revolution
MLS#:PA1270108
Source:IL_CAAR
Price summary
- Price:$459,900
- Price per sq. ft.:$221.53
About this home
Room to Live, Gather & Enjoy; All on a Beautiful Corner Lot! Welcome home to a thoughtfully designed home in desirable Dunlap Schools, offering spacious living, quality updates and wonderful outdoor spaces. A 2-story entry opens to hardwood floors, a great room with vaulted ceiling and formal dining room with tray ceiling. The kitchen opens to the informal dining area and family room and features Quartz counters, tile backsplash, island, desk, stainless appliances and pull-out shelves in select cabinets. Sliders lead to the composite deck and concrete patio with fire-pit, ideal for relaxing or entertaining. Get cozy by the gas fireplace in the family room. Also on the main level: hall closet for coats or pantry storage, half bath, laundry and access to a finished 3-car attached garage. Upstairs, the vaulted primary ensuite includes double-sink with marble-top vanity, jetted tub with tile surround, separate tiled shower, private water closet and linen closet. Three additional bedrooms and full bath complete the level. The finished daylight basement offers a rec room, office area, full bath and storage/mechanical space, plus an egress window should you want to create another bedroom. Updates include: brand-new carpet on stairs, upstairs hallway & bedrooms; roof 2025; double garage door & opener 2026; family room & bsmt carpet 2024; water softener 2024. HVAC serviced regularly. Corner lot with irrigation system. All appliances stay but are not warranted. Love Where You Live!...
Contact an agent
Home facts
- Year built:2000
- Subdivision & Development:Dover Pointe
- Listing ID #:PA1270108
- Added:1 day(s) ago
- Updated:September 13, 2026 at 12:19 AM
Rooms and interior
- Bedrooms:4
- Total bathrooms:4
- Full bathrooms:3
- Half bathrooms:1
- Kitchen Description:Dishwasher, Disposal, Microwave, Refrigerator
- Basement:Yes
- Basement Description:Daylight, Egress Window(s), Finished, Full
- Living area:2,972 sq. ft.
Heating and cooling
- Cooling:Central Air
- Heating:Forced Air, Gas Water Heater
- Central air:Yes
Structure and exterior
- Roof:Shingle
- Year built:2000
- Building area:2,972 sq. ft.
- Lot area:0.37 Acres
- Construction Materials:Brick, Vinyl Siding
- Exterior Features:Shed(s)
- Foundation Description:Poured Concrete
Schools
- High school:Dunlap
- Middle school:Dunlap Middle
- Elementary school:Hickory Grove
Utilities
- Water:Public
Finances and disclosures
- Price:$459,900
- Price per sq. ft.:$221.53
- Tax amount:$8,599 (2025)
Features and amenities
- Appliances:Dishwasher, Disposal, Dryer, Microwave, Refrigerator, Washer, Water Softener Owned
- Laundry features:Dryer, Washer
- Amenities:Radon Mitigation System, Solid Surface Counter
Parking
- Parking description:Attached, On Street
- Garage:Yes
- Garage spaces:3
New listings near 10904 N Jason Drive
- New
 $495,000Active4 beds 4 baths3,432 sq. ft.
12223 N Wake Robin Way, Dunlap, IL 61525
MLS# PA1270122Listed by: RE/MAX TRADERS UNLIMITED - New
 $629,999Active4 beds 3 baths2,972 sq. ft.
6421 N Legion Hall Road, Dunlap, IL 61525
MLS# 12757002Listed by: BEYCOME BROKERAGE REALTY LLC
- New
 $589,900Active6 beds 5 baths4,370 sq. ft.
3519 W Oak Creek Court, Dunlap, IL 61525
MLS# PA1270074Listed by: JIM MALOOF REALTY, INC.  $532,000Active4 beds 4 baths2,379 sq. ft.
10412 N Trailview Drive, Dunlap, IL 61525
MLS# PA1269777Listed by: KELLER WILLIAMS PREMIER REALTY $410,000Pending4 beds 3 baths2,780 sq. ft.
525 S French Drive, Dunlap, IL 61525
MLS# PA1269764Listed by: JIM MALOOF REALTY, INC.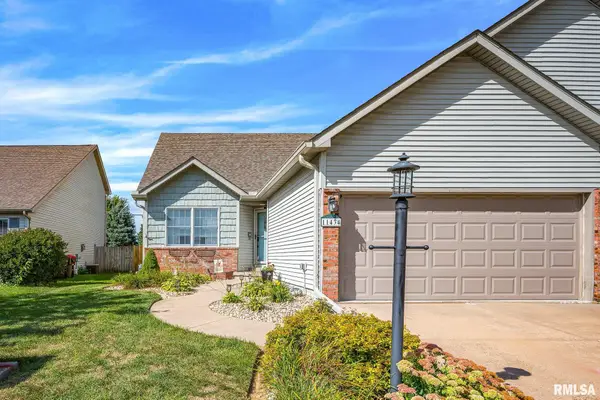 $274,900Pending3 beds 2 baths1,580 sq. ft.
11434 N Northtrail Drive, Dunlap, IL 61525
MLS# PA1269745Listed by: JIM MALOOF REALTY, INC.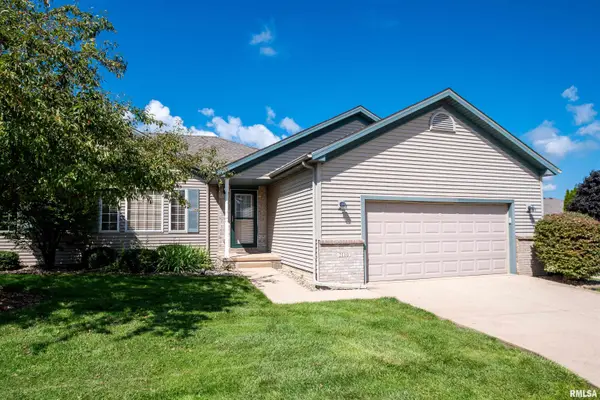 $254,900Active3 beds 3 baths2,286 sq. ft.
2110 W Jubilee Lane, Dunlap, IL 61525
MLS# PA1269737Listed by: GALLERY HOMES REAL ESTATE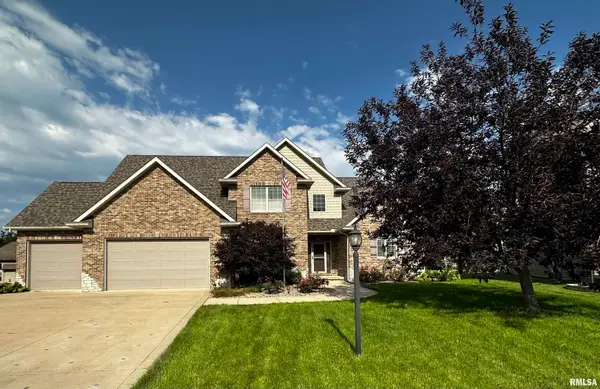 $619,900Pending5 beds 4 baths4,451 sq. ft.
11215 N Country Ridge Lane, Dunlap, IL 61525
MLS# PA1269695Listed by: JIM MALOOF REALTY, INC.- Open Sun, 2 to 3:30pm
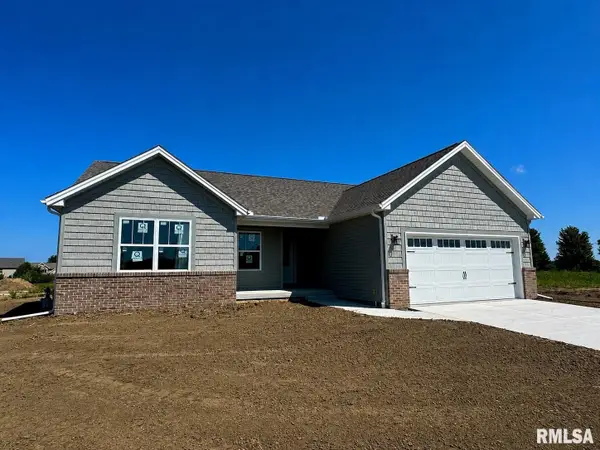 $429,900Active3 beds 2 baths1,650 sq. ft.
3801 N Fiona Way, Dunlap, IL 61525
MLS# PA1269614Listed by: RE/MAX TRADERS UNLIMITED


Protect your home and budget from life's surprises with an Assurant Home Warranty, backed by a partner that supports you through every step of homeownership. Explore Plans.
©2026 Century 21 Real Estate LLC. All rights reserved. CENTURY 21®, the CENTURY 21 Logo and C21® are service marks owned by Century 21 Real Estate LLC. Century 21 Real Estate LLC fully supports the principles of the Fair Housing Act and the Equal Opportunity Act. Each office is independently owned and operated. Listing information is deemed reliable but not guaranteed accurate.