
608 N Wood Thrush Drive, Peoria, IL 61604
Local realty services provided by:CENTURY 21 House of Realty, Inc.
608 N Wood Thrush Drive,Peoria, IL 61604
$280,000
- 3 Beds
- 2 Baths
- - sq. ft.
- Single family
- Sold
Listed by: jayden chiaravalle, daniel burk
Office: exp realty
MLS#:PA1268310
Source:IL_CAAR
Sorry, we are unable to map this address
Price summary
- Price:$280,000
About this home
Welcome to your new move in ready 3 bed 2 full bath raised ranch home in the highly sought after West Haven subdivision! Let the curb appeal catch your attention with the meticulously maintained landscape and the 2018 updated roof, siding and gutters. Then pull into your 2 car garage with a 2024 epoxy garage floor fixed with wall mounted cabinets. Step inside to hardwood floors and a 2016 updated kitchen separating two lovely living spaces. Enjoy two access doors to your deck that was updated in 2022. Bedroom carpets were updated in 2016. Enjoy peace of mind in the hot summers and cold winters with a 2018 HVAC system and 2014 water heater. Finally, the basement is just waiting to be finished with your own creation. The basement is a solid concrete slab and the walls are studded and insulated. It's even ready to finish the 4th bedroom and plumbed for a 3rd bathroom. Then its easy access to your deck covered patio with walkout doors to enjoy your wooded back drop. She was lovingly maintained and ready for her next owner. Don't wait to schedule your showing!...
Contact an agent
Home facts
- Year built:1978
- Subdivision & Development:West Haven
- Listing ID #:PA1268310
- Added:49 day(s) ago
- Updated:September 01, 2026 at 11:21 PM
Rooms and interior
- Bedrooms:3
- Total bathrooms:2
- Full bathrooms:2
- Kitchen Description:Dishwasher, Refrigerator
- Basement:Yes
Heating and cooling
- Cooling:Central Air
- Heating:Forced Air, Gas Water Heater
- Central air:Yes
Structure and exterior
- Roof:Shingle
- Year built:1978
- Construction Materials:Brick, Vinyl Siding
Schools
- High school:Limestone Comm
- Middle school:Norwood
Utilities
- Water:Public
Finances and disclosures
- Price:$280,000
- Tax amount:$5,309 (2025)
Features and amenities
- Appliances:Dishwasher, Dryer, Refrigerator, Washer
- Laundry features:Dryer, Washer
- Amenities:Attic Storage, Cable Available, High Speed Internet, Solid Surface Counter
Parking
- Parking description:Attached, On Street
- Garage:Yes
- Garage spaces:2
New listings near 608 N Wood Thrush Drive
- New
 $174,900Active3 beds 2 baths1,568 sq. ft.
3124 N Parish Avenue, Peoria, IL 61604
MLS# PA1269792Listed by: KELLER WILLIAMS PREMIER REALTY - New
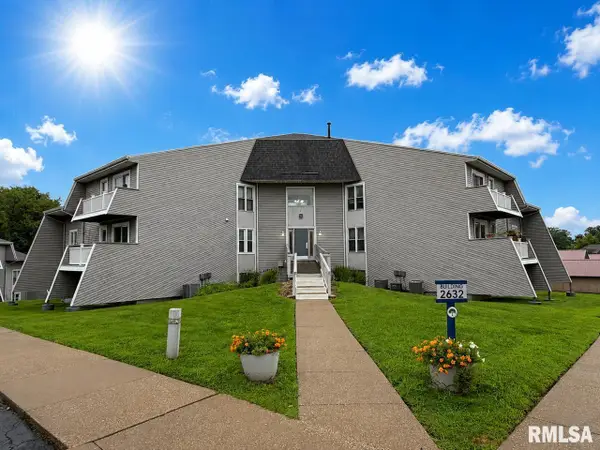 $1,150,000Active-- beds -- baths938 sq. ft.
2632 W Willowlake Drive #623, Peoria, IL 61614
MLS# PA1269676Listed by: JIM MALOOF REALTY, INC. - New
 $50,000Active2 beds 1 baths672 sq. ft.
416 E Pasadena Avenue, Peoria, IL 61603
MLS# PA1269770Listed by: RE/MAX TRADERS UNLIMITED - New
 $169,900Active3 beds 2 baths1,316 sq. ft.
2220 W Kensington Drive, Peoria, IL 61614
MLS# PA1269776Listed by: JIM MALOOF REALTY, INC. - New
 $532,000Active4 beds 4 baths2,379 sq. ft.
10412 N Trailview Drive, Dunlap, IL 61525
MLS# PA1269777Listed by: KELLER WILLIAMS PREMIER REALTY - New
 $29,990Active3 beds 1 baths672 sq. ft.
2111 W Ann Street, Peoria, IL 61605
MLS# PA1269781Listed by: EXP REALTY - New
 $19,990Active2 beds 1 baths720 sq. ft.
2612 W Latrobe Street, Peoria, IL 61605
MLS# PA1269782Listed by: EXP REALTY - New
 $65,000Active2 beds 1 baths676 sq. ft.
1705 N Bourland Avenue, Peoria, IL 61604
MLS# PA1269765Listed by: ADAM MERRICK REAL ESTATE - New
 $65,000Active4 beds 2 baths1,289 sq. ft.
626 Haungs Avenue, Peoria, IL 61603
MLS# PA1269768Listed by: ADAM MERRICK REAL ESTATE 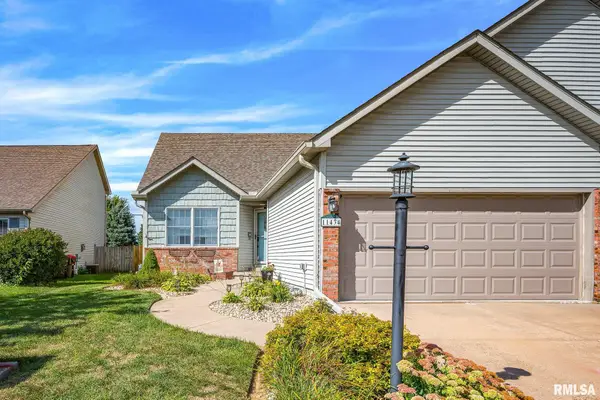 $274,900Pending3 beds 2 baths1,580 sq. ft.
11434 N Northtrail Drive, Dunlap, IL 61525
MLS# PA1269745Listed by: JIM MALOOF REALTY, INC.


Protect your home and budget from life's surprises with an Assurant Home Warranty, backed by a partner that supports you through every step of homeownership. Explore Plans.
©2026 Century 21 Real Estate LLC. All rights reserved. CENTURY 21®, the CENTURY 21 Logo and C21® are service marks owned by Century 21 Real Estate LLC. Century 21 Real Estate LLC fully supports the principles of the Fair Housing Act and the Equal Opportunity Act. Each office is independently owned and operated. Listing information is deemed reliable but not guaranteed accurate.