
7121 N Terra Vista Drive #5-301, Peoria, IL 61614
Local realty services provided by:CENTURY 21 Signature Real Estate
7121 N Terra Vista Drive #5-301,Peoria, IL 61614
$92,500
- 2 Beds
- 1 Baths
- 816 sq. ft.
- Condominium
- Pending
Listed by: todd huston
Office: exp realty
MLS#:PA1269241
Source:IL_CAAR
Price summary
- Price:$92,500
- Price per sq. ft.:$113.36
About this home
COMING SOON - Welcome to Building 7121 Unit 301 at the New World Condo Community - Move in ready with the new stainless steel appliances, luxury vinyl flooring throughout, and updated bathroom features. Enjoy the convenience of this building location only 100 feet from the pool/clubhouse facility. This unit offers both a dishwasher and laundry hookup feature, unlike most. Spacious living/dining combo with sliding glass door to balcony deck. The master bedroom showcases a large double closet system with organizer and built in floor-to-ceiling shelving. On site separate storage location and a 1-car garage space with dedicated parking; garage remote included. Condo amenities include a private swimming pool, clubhouse with recent updates, tennis courts, exercise & weight room, on-site property management, and beautifully manicured landscaping throughout the grounds. The association fee covers landscaping, snow removal, trash, and water. 2022 Water Heater. All appliances included but not warranted....
Contact an agent
Home facts
- Year built:1980
- Subdivision & Development:New World
- Listing ID #:PA1269241
- Added:6 day(s) ago
- Updated:August 19, 2026 at 10:15 PM
Rooms and interior
- Bedrooms:2
- Total bathrooms:1
- Full bathrooms:1
- Kitchen Description:Dishwasher, Disposal, Microwave, Refrigerator
- Basement:Yes
- Living area:816 sq. ft.
Heating and cooling
- Cooling:Central Air
- Heating:Electric, Electric Water Heater, Forced Air
- Central air:Yes
Structure and exterior
- Roof:Shingle
- Year built:1980
- Building area:816 sq. ft.
- Construction Materials:Brick, Vinyl Siding
- Levels:3 Story
Schools
- High school:Dunlap
Utilities
- Water:Public
Finances and disclosures
- Price:$92,500
- Price per sq. ft.:$113.36
- Tax amount:$2,031 (2025)
Features and amenities
- Appliances:Dishwasher, Disposal, Microwave, Refrigerator, Washer
- Laundry features:Washer
- Amenities:Cable Available, Ceiling Fan(s)
Parking
- Parking description:Detached, On Street
- Garage:Yes
- Garage spaces:1
New listings near 7121 N Terra Vista Drive #5-301
- Open Sun, 1 to 3pmNew
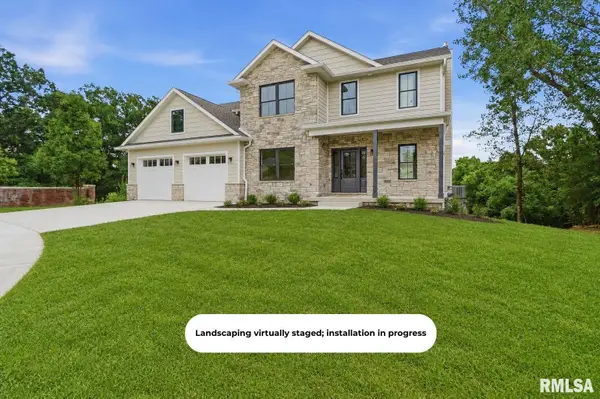 $865,000Active5 beds 5 baths3,633 sq. ft.
4100 W Vistaridge Court, Peoria, IL 61615
MLS# PA1269409Listed by: RE/MAX TRADERS UNLIMITED - New
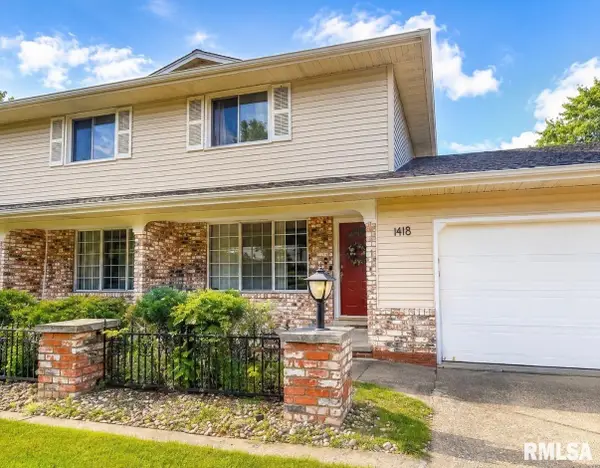 $155,000Active3 beds 3 baths1,758 sq. ft.
1418 W Daytona Drive, Peoria, IL 61614
MLS# PA1269397Listed by: JIM MALOOF REALTY, INC. - New
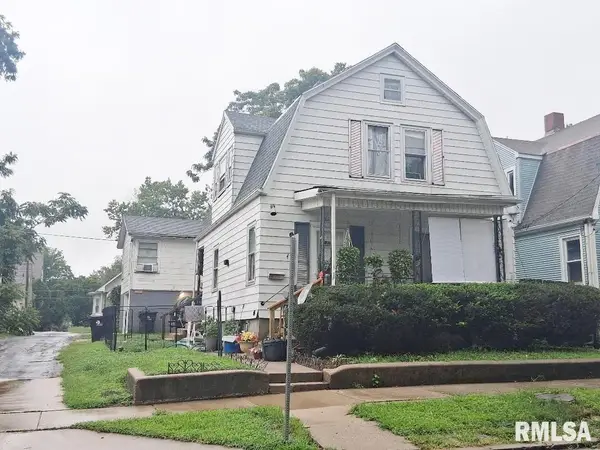 $78,900Active-- beds -- baths1,700 sq. ft.
1813 N Indiana Avenue, Peoria, IL 61603
MLS# PA1269400Listed by: JIM MALOOF REALTY, INC. - New
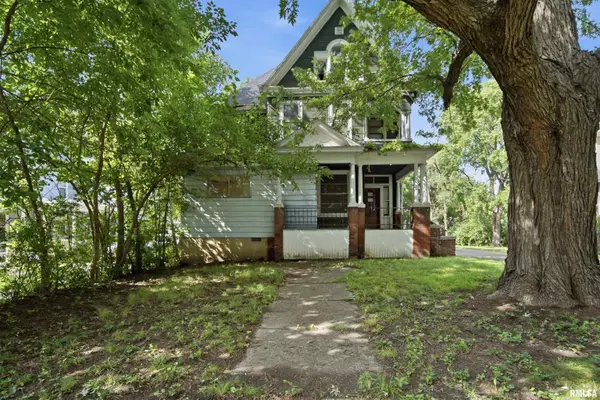 $45,000Active-- beds -- baths2,923 sq. ft.
603 E Frye Avenue, Peoria, IL 61603
MLS# PA1269388Listed by: ADAM MERRICK REAL ESTATE - New
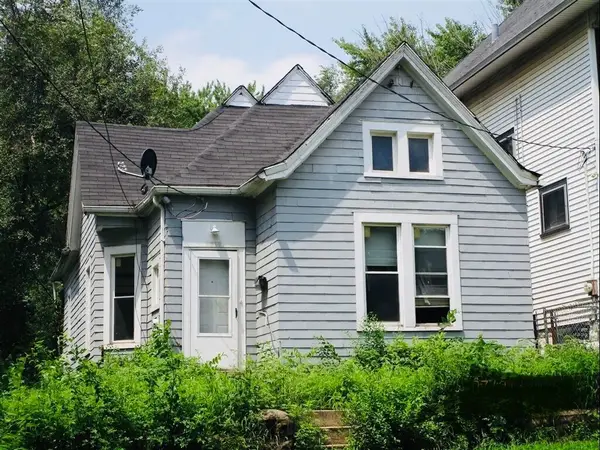 $19,997Active3 beds 1 baths1,791 sq. ft.
1619 S Faraday Avenue, Peoria, IL 61605
MLS# 12730625Listed by: PRELLO REALTY
- New
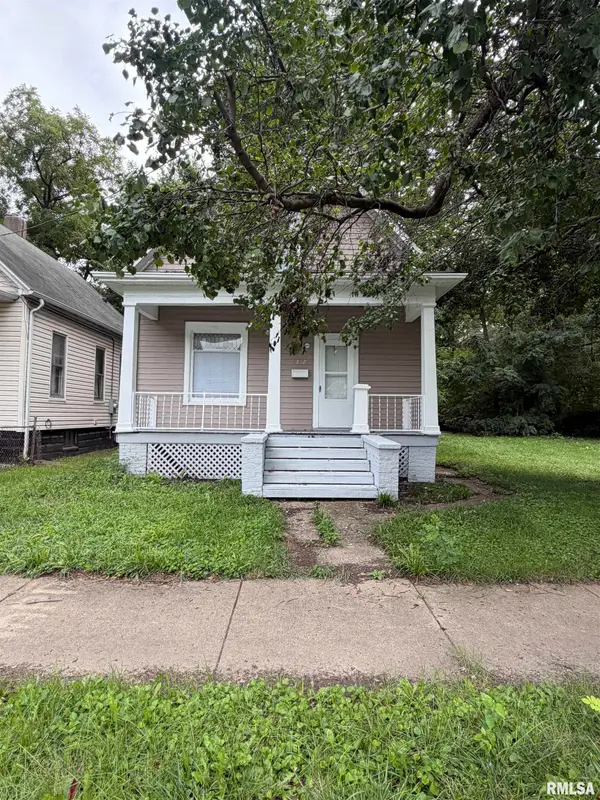 $39,999Active3 beds -- baths665 sq. ft.
1302 W John H Gwynn Jr Avenue, Peoria, IL 61605
MLS# PA1269370Listed by: RE/MAX TRADERS UNLIMITED - New
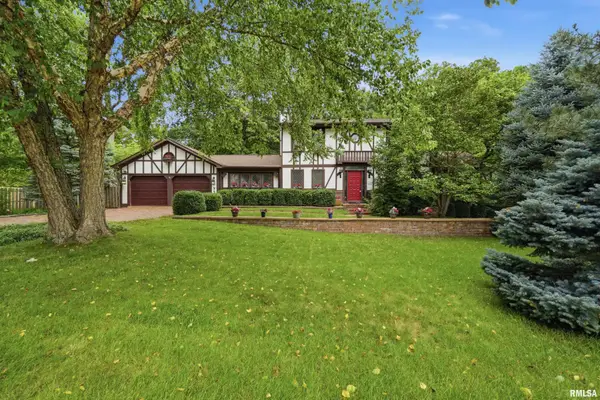 $365,000Active5 beds 4 baths2,754 sq. ft.
721 W Deerbrook Drive, Peoria, IL 61615
MLS# PA1269373Listed by: RE/MAX TRADERS UNLIMITED - New
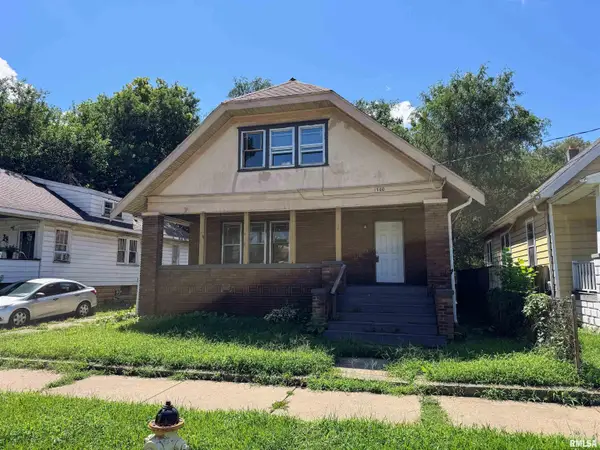 $65,000Active3 beds 2 baths1,496 sq. ft.
1700 W Smith Street, Peoria, IL 61605
MLS# PA1269350Listed by: RE/MAX TRADERS UNLIMITED - New
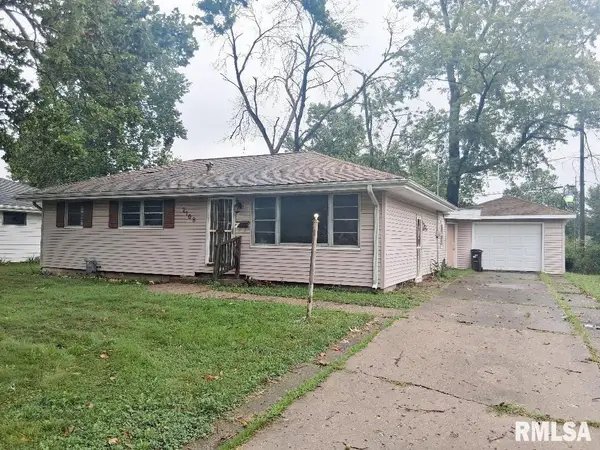 $83,500Active3 beds 1 baths1,218 sq. ft.
2108 N Windermere Avenue, Peoria, IL 61604
MLS# PA1269351Listed by: JIM MALOOF REALTY, INC. - New
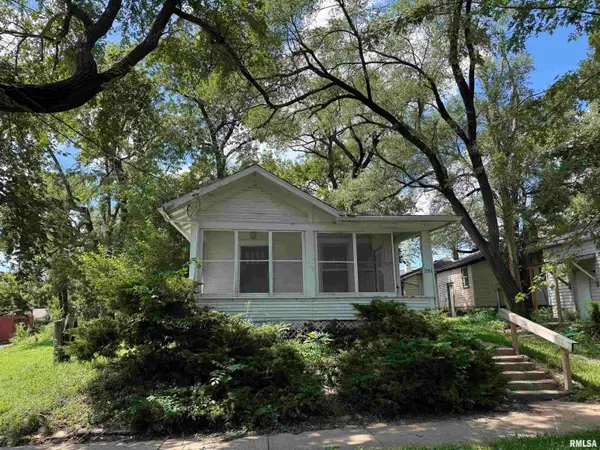 $39,000Active1 beds 1 baths832 sq. ft.
2015 N Central Avenue, Peoria, IL 61603
MLS# PA1269340Listed by: RE/MAX TRADERS UNLIMITED


Protect your home and budget from life's surprises with an Assurant Home Warranty, backed by a partner that supports you through every step of homeownership. Explore Plans.
©2026 Century 21 Real Estate LLC. All rights reserved. CENTURY 21®, the CENTURY 21 Logo and C21® are service marks owned by Century 21 Real Estate LLC. Century 21 Real Estate LLC fully supports the principles of the Fair Housing Act and the Equal Opportunity Act. Each office is independently owned and operated. Listing information is deemed reliable but not guaranteed accurate.