
7507 N Parliament Place, Peoria, IL 61614
Local realty services provided by:CENTURY 21 Signature Real Estate
7507 N Parliament Place,Peoria, IL 61614
$225,000
- 3 Beds
- 3 Baths
- 1,838 sq. ft.
- Single family
- Active
Listed by: alex smith, kelley elward
Office: keller williams premier realty
MLS#:PA1269215
Source:IL_CAAR
Price summary
- Price:$225,000
- Price per sq. ft.:$122.42
About this home
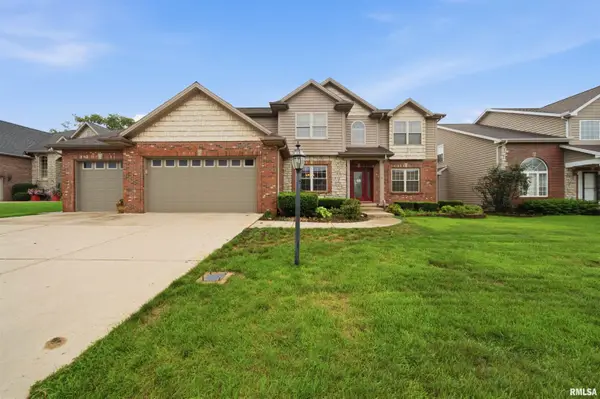
Welcome to this lovely split-level home in the desirable Richwoods School District! Filled with natural light, this well-maintained home offers a comfortable layout with inviting living spaces and numerous updates throughout. The main level features a spacious living room that flows seamlessly into the dining area, creating an ideal space for everyday living and entertaining. The bright, functional kitchen includes updated appliances, with the dishwasher approximately 5 years old and the remaining appliances less than 10 years old. Three bedrooms provide comfortable accommodations, including a primary bedroom with a convenient half bath. The tastefully updated hallway bathroom adds a fresh, modern touch. The lower level offers additional living space with family room and walk-out French doors leading directly to the large, fenced backyard. Step outside to enjoy the spacious yard or relax on the upper deck, perfect for entertaining, pets, or simply enjoying the outdoors. Numerous updates provide peace of mind, including replacement windows, a complete tear-off roof in 2017, radon mitigation system installed in 2016, furnace rebuilt in 2023, new A/C in 2023, fresh paint throughout, water filtration system, and 200-amp electrical service installed in 2026. (all ready for an EV charger) With its desirable location, abundant natural light, spacious yard, and extensive updates, this home is ready to welcome its next owners!...
Contact an agent
Home facts
- Year built:1969
- Subdivision & Development:Hawthorne Hills
- Listing ID #:PA1269215
- Added:3 day(s) ago
- Updated:August 16, 2026 at 08:24 PM
Rooms and interior
- Bedrooms:3
- Total bathrooms:3
- Full bathrooms:2
- Half bathrooms:1
- Kitchen Description:Dishwasher
- Living area:1,838 sq. ft.
Heating and cooling
- Cooling:Central Air
- Heating:Forced Air, Gas Water Heater
- Central air:Yes
Structure and exterior
- Roof:Shingle
- Year built:1969
- Building area:1,838 sq. ft.
- Construction Materials:Frame, Vinyl Siding
- Exterior Features:Replacement Windows, Shed(s)
Schools
- High school:Richwoods
Utilities
- Water:Public
Finances and disclosures
- Price:$225,000
- Price per sq. ft.:$122.42
- Tax amount:$4,851 (2025)
Features and amenities
- Appliances:Dishwasher, Dryer, Washer, Water Softener Owned
- Laundry features:Dryer, Washer
- Amenities:Cable Available, Ceiling Fan(s), Radon Mitigation System
Parking
- Garage:Yes
- Garage spaces:2
New listings near 7507 N Parliament Place
- New
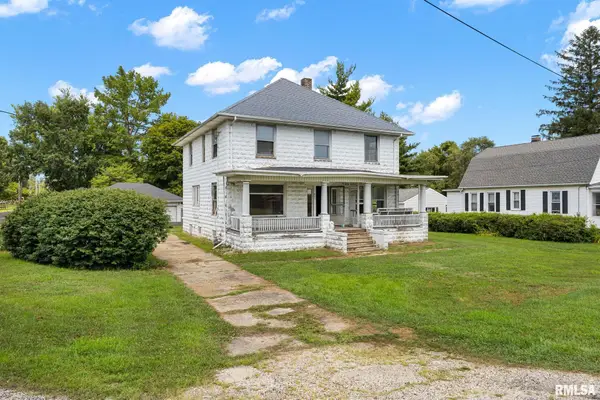 $79,000Active4 beds 2 baths2,208 sq. ft.
822 S Baer Avenue, Peoria, IL 61604
MLS# PA1269306Listed by: EXP REALTY - New
 $179,900Active2 beds 2 baths1,660 sq. ft.
123 SW Jefferson Avenue #E11A, Peoria, IL 61602
MLS# PA1269122Listed by: KELLER WILLIAMS PREMIER REALTY - New
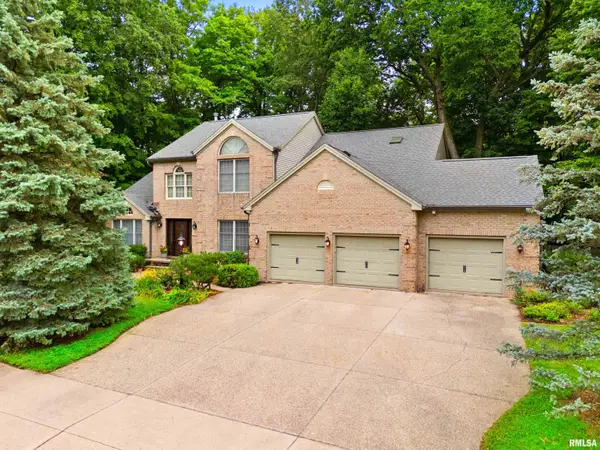 $510,000Active5 beds 4 baths4,887 sq. ft.
835 W Grand Oak Drive, Peoria, IL 61615
MLS# PA1269302Listed by: JIM MALOOF REALTY, INC. - New
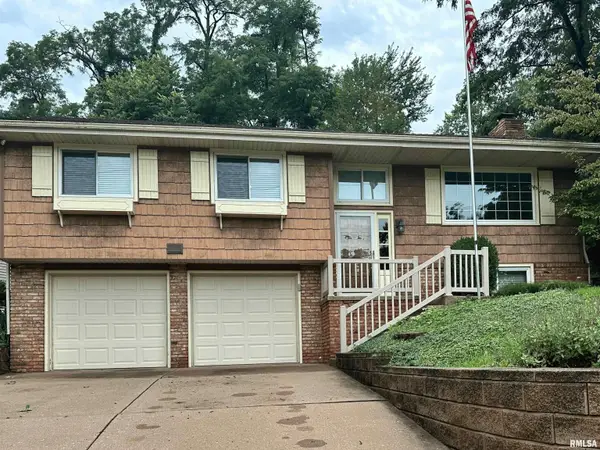 $264,900Active3 beds 3 baths2,291 sq. ft.
4211 N Harvard Avenue, Peoria, IL 61614
MLS# PA1269298Listed by: EXP REALTY - New
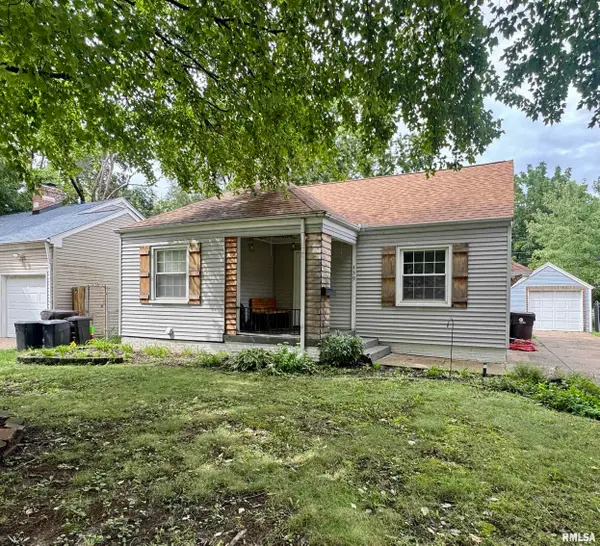 $99,900Active3 beds 1 baths1,166 sq. ft.
439 W Hampton Court, Peoria, IL 61604
MLS# PA1269290Listed by: RE/MAX TRADERS UNLIMITED - New
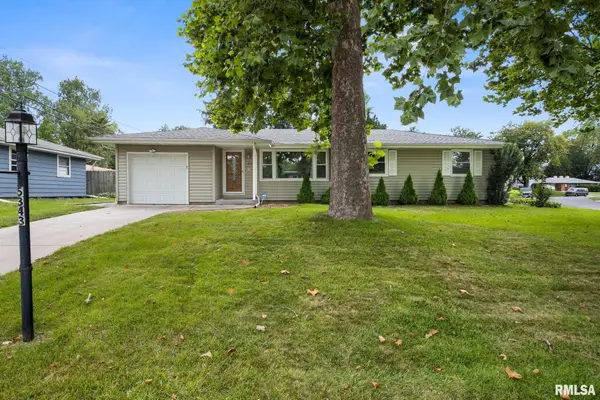 $165,000Active3 beds 2 baths2,000 sq. ft.
5343 Stephen Drive, Peoria, IL 61615
MLS# PA1269291Listed by: RE/MAX TRADERS UNLIMITED - New
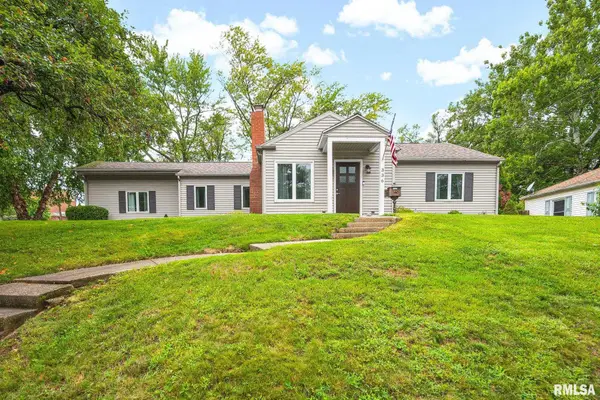 $209,900Active2 beds 1 baths2,061 sq. ft.
336 W Barrington Road, Peoria, IL 61614
MLS# PA1269282Listed by: RE/MAX TRADERS UNLIMITED - New
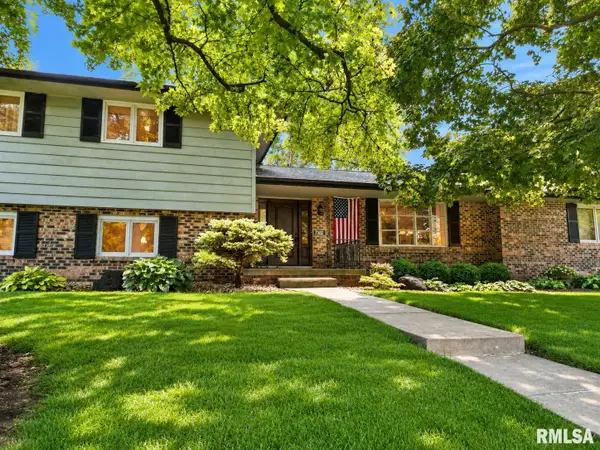 $359,900Active4 beds 3 baths3,286 sq. ft.
7302 N Regent Place, Peoria, IL 61614
MLS# PA1269286Listed by: JIM MALOOF REALTY, INC. - New
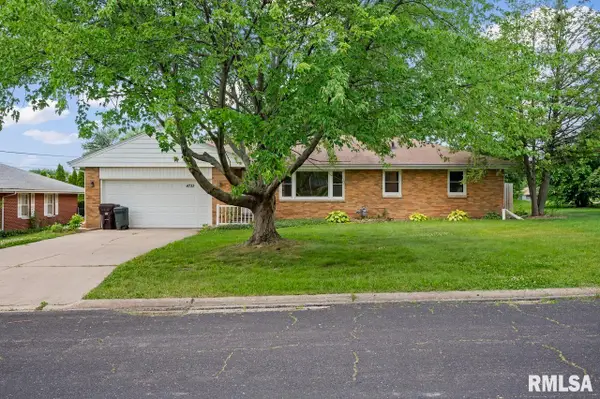 $230,000Active3 beds 2 baths1,512 sq. ft.
4733 N Laurel Drive, Peoria, IL 61614
MLS# PA1269287Listed by: KELLER WILLIAMS PREMIER REALTY - New
 $499,900Active6 beds 4 baths3,596 sq. ft.
4110 W Annbriar Drive, Peoria, IL 61615
MLS# PA1269277Listed by: ADAM MERRICK REAL ESTATE


Protect your home and budget from life's surprises with an Assurant Home Warranty, backed by a partner that supports you through every step of homeownership. Explore Plans.
©2026 Century 21 Real Estate LLC. All rights reserved. CENTURY 21®, the CENTURY 21 Logo and C21® are service marks owned by Century 21 Real Estate LLC. Century 21 Real Estate LLC fully supports the principles of the Fair Housing Act and the Equal Opportunity Act. Each office is independently owned and operated. Listing information is deemed reliable but not guaranteed accurate.