
760 E Poplet Hollow Road, Peoria, IL 61615
Local realty services provided by:CENTURY 21 House of Realty, Inc.
760 E Poplet Hollow Road,Peoria, IL 61615
$224,900
- 3 Beds
- 2 Baths
- 1,820 sq. ft.
- Single family
- Pending
Listed by: bryson smith, jill grube
Office: keller williams premier realty
MLS#:PA1267544
Source:IL_CAAR
Price summary
- Price:$224,900
- Price per sq. ft.:$123.57
About this home
Tucked into Peoria’s Brookview subdivision, this well-maintained 3 bedroom, 2 bath home offers over 1,800 finished square feet, multiple living spaces, and a layout full of flexibility. From the moment you pull up, the wooded setting and elevated lot give the home a tucked-away feel while still keeping you close to everyday conveniences. Inside, you’ll find generous living and gathering spaces, including a spacious main living area, separate family room, and additional finished lower-level space perfect for a rec room, home office, workout area, or hobby zone. The kitchen offers ample cabinet storage and flows into the dining area, making everyday living and entertaining easy. All three bedrooms are comfortably sized, and the home’s layout offers room to spread out, adapt, and make it your own over time. Outside, the lot offers mature trees, privacy, and room to enjoy the setting from the deck or patio areas. With a 2-car attached garage, a desirable north Peoria location, and solid bones throughout, 760 E Poplet Hollow Road is a great opportunity for a buyer who values space, setting, and potential....
Contact an agent
Home facts
- Year built:1977
- Subdivision & Development:Brookview
- Listing ID #:PA1267544
- Added:45 day(s) ago
- Updated:August 01, 2026 at 10:03 AM
Rooms and interior
- Bedrooms:3
- Total bathrooms:2
- Full bathrooms:2
- Kitchen Description:Dishwasher, Microwave, Refrigerator
- Living area:1,820 sq. ft.
Heating and cooling
- Cooling:Central Air
- Heating:Forced Air, Gas Water Heater
- Central air:Yes
Structure and exterior
- Roof:Shingle
- Year built:1977
- Building area:1,820 sq. ft.
- Lot area:0.51 Acres
- Construction Materials:Frame, Vinyl Siding
- Exterior Features:Shed(s)
Schools
- High school:IL Valley Central High District #321
Utilities
- Water:Public
Finances and disclosures
- Price:$224,900
- Price per sq. ft.:$123.57
- Tax amount:$4,379 (2025)
Features and amenities
- Appliances:Dishwasher, Dryer, Microwave, Refrigerator, Washer
- Laundry features:Dryer, Washer
- Amenities:Ceiling Fan(s)
Parking
- Parking description:Attached
- Garage:Yes
- Garage spaces:2
New listings near 760 E Poplet Hollow Road
- New
 $141,000Active2 beds 2 baths1,720 sq. ft.
3808 W Richwoods Boulevard, Peoria, IL 61615
MLS# PA1268874Listed by: HOMESMART REALTY GROUP - New
 $379,900Active5 beds 4 baths3,347 sq. ft.
7304 N Windsor Lane, Peoria, IL 61614
MLS# PA1268864Listed by: JIM MALOOF REALTY, INC. - New
 $127,000Active3 beds 1 baths1,448 sq. ft.
404 N Glenwood Avenue, Peoria, IL 61606
MLS# PA1268870Listed by: KELLER WILLIAMS REVOLUTION - New
 $170,000Active3 beds 1 baths1,380 sq. ft.
1924 W Austin Drive, Peoria, IL 61614
MLS# PA1268850Listed by: KELLER WILLIAMS PREMIER REALTY - New
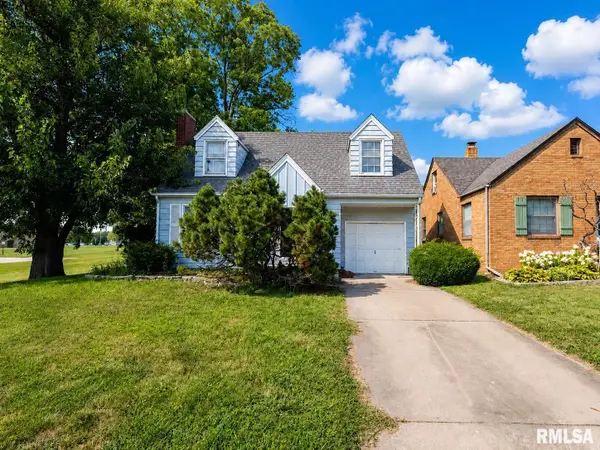 $159,900Active2 beds 1 baths1,248 sq. ft.
1001 E Forrest Hill Avenue, Peoria, IL 61603
MLS# PA1268851Listed by: RE/MAX TRADERS UNLIMITED - New
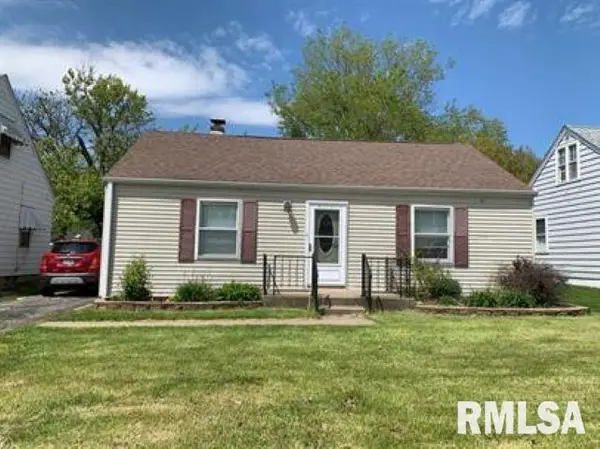 $74,900Active2 beds 1 baths816 sq. ft.
2225 W Forrest Hill Avenue, Peoria, IL 61604
MLS# PA1268861Listed by: PRINCIPLE PROPERTY MANAGEMENT - New
 $219,900Active2 beds 2 baths1,990 sq. ft.
10802 N David Court, Peoria, IL 61615
MLS# PA1268839Listed by: PRINCIPLE PROPERTY MANAGEMENT - New
 $145,000Active-- beds -- baths2,108 sq. ft.
1624 W Fredonia Avenue, Peoria, IL 61606
MLS# PA1268840Listed by: ADAM MERRICK REAL ESTATE - New
 $145,000Active-- beds -- baths1,358 sq. ft.
1420 W Barker Avenue, Peoria, IL 61606
MLS# PA1268843Listed by: ADAM MERRICK REAL ESTATE - New
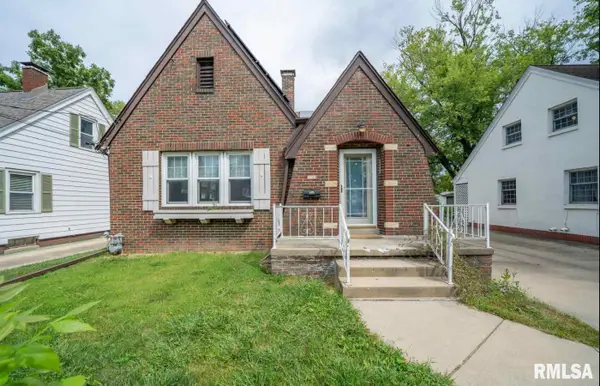 $159,900Active3 beds 3 baths1,440 sq. ft.
3504 N Peoria Avenue, Peoria, IL 61603
MLS# PA1268820Listed by: ADAM MERRICK REAL ESTATE


Protect your home and budget from life's surprises with an Assurant Home Warranty, backed by a partner that supports you through every step of homeownership. Explore Plans.
©2026 Century 21 Real Estate LLC. All rights reserved. CENTURY 21®, the CENTURY 21 Logo and C21® are service marks owned by Century 21 Real Estate LLC. Century 21 Real Estate LLC fully supports the principles of the Fair Housing Act and the Equal Opportunity Act. Each office is independently owned and operated. Listing information is deemed reliable but not guaranteed accurate.