
1924 W Austin Drive, Peoria, IL 61614
Local realty services provided by:CENTURY 21 Tucker Swanson
1924 W Austin Drive,Peoria, IL 61614
$160,000
- 3 Beds
- 1 Baths
- 1,380 sq. ft.
- Single family
- Active
Listed by: jon ramos
Office: keller williams premier realty
MLS#:PA1268850
Source:IL_CAAR
Price summary
- Price:$160,000
- Price per sq. ft.:$173.91
About this home
Welcome home to this beautifully updated 3 bedroom, 1 bath home that combines modern updates with everyday comfort. The completely renovated kitchen features stylish finishes and updated cabinetry, creating a functional and inviting space for cooking and entertaining. The fully remodeled bathroom offers a fresh, contemporary feel with quality finishes throughout. The walkout basement provides additional space with endless possibilities for storage, a workshop, or future finished living area. Outside, the wraparound driveway offers plenty of parking and convenient access to the home. Move in ready and thoughtfully updated, this home is perfect for first time buyers, those looking to downsize, or anyone seeking a well maintained property with modern improvements. Don't miss your chance to make this charming home your own. Schedule your showing today!
Contact an agent
Home facts
- Year built:1958
- Subdivision & Development:Rolling Acres
- Listing ID #:PA1268850
- Added:13 day(s) ago
- Updated:August 13, 2026 at 08:22 PM
Rooms and interior
- Bedrooms:3
- Total bathrooms:1
- Full bathrooms:1
- Basement:Yes
- Basement Description:Full, Partially Finished, Walk-Out Access
- Living area:1,380 sq. ft.
Heating and cooling
- Cooling:Central Air
- Central air:Yes
Structure and exterior
- Roof:Shingle
- Year built:1958
- Building area:1,380 sq. ft.
- Construction Materials:Vinyl Siding
Schools
- High school:Richwoods
Utilities
- Water:Public
Finances and disclosures
- Price:$160,000
- Price per sq. ft.:$173.91
- Tax amount:$3,341 (2025)
Parking
- Parking description:Underground
- Garage:Yes
- Garage spaces:1
New listings near 1924 W Austin Drive
- New
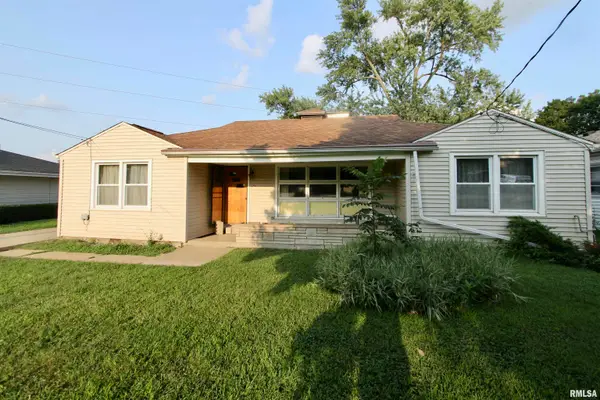 $149,900Active3 beds 2 baths1,364 sq. ft.
6210 N Northmoor Court, Peoria, IL 61614
MLS# PA1269227Listed by: RE/MAX TRADERS UNLIMITED - New
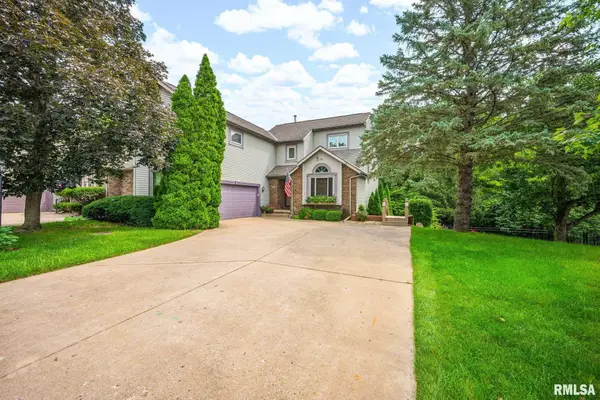 $325,000Active5 beds 4 baths2,757 sq. ft.
2816 W Willow Ridge Circle, Peoria, IL 61614
MLS# PA1269228Listed by: RE/MAX TRADERS UNLIMITED - New
 $250,000Active2 beds 2 baths950 sq. ft.
316 SW Washington Street #504, Peoria, IL 61602
MLS# PA1269231Listed by: GALLERY HOMES REAL ESTATE - New
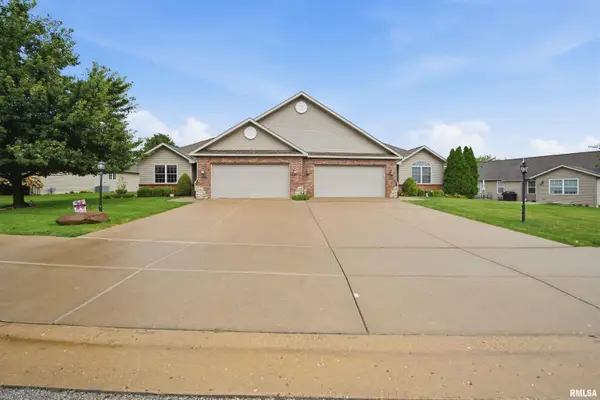 $274,900Active2 beds 2 baths1,353 sq. ft.
10810 N Dorset Street, Peoria, IL 61615
MLS# PA1269234Listed by: ADAM MERRICK REAL ESTATE - New
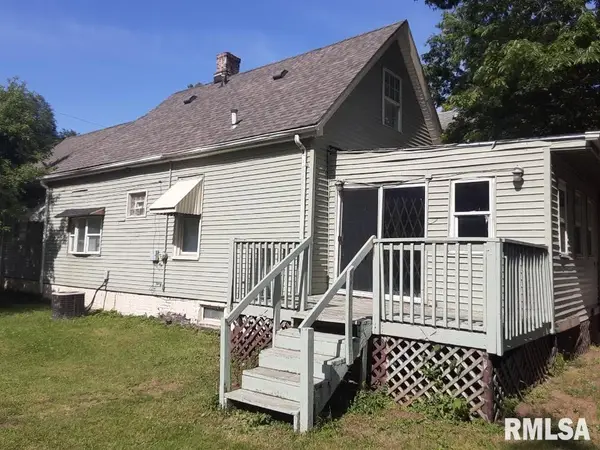 $34,000Active3 beds 1 baths986 sq. ft.
1214 W Howett Street, Peoria, IL 61605
MLS# PA1269235Listed by: EXP REALTY - New
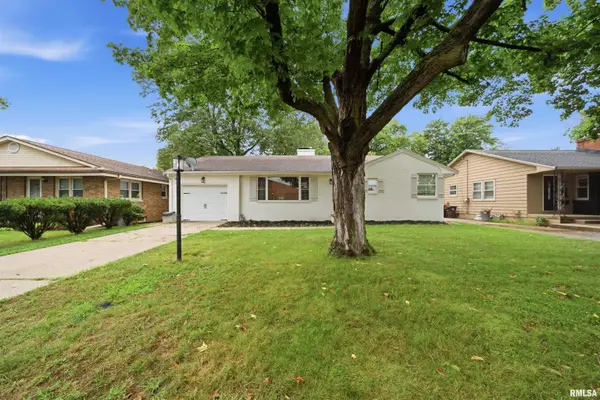 $170,000Active3 beds 4 baths1,960 sq. ft.
3219 N Twelve Oaks Drive, Peoria, IL 61604
MLS# PA1269236Listed by: ADAM MERRICK REAL ESTATE - New
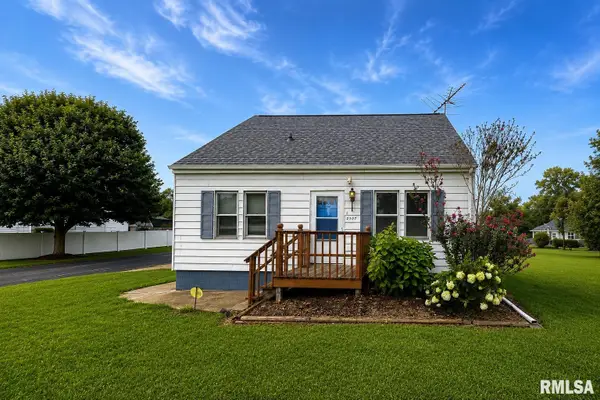 $119,900Active3 beds 2 baths1,569 sq. ft.
2307 W Forrest Hill Avenue, Peoria, IL 61604
MLS# PA1269237Listed by: JIM MALOOF REALTY, INC. - New
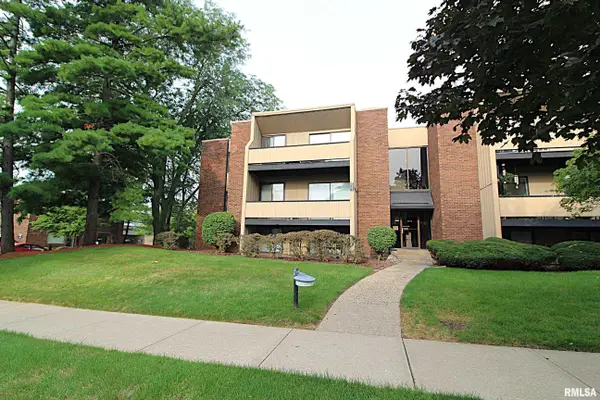 $92,500Active2 beds 1 baths816 sq. ft.
7121 N Terra Vista Drive #5-301, Peoria, IL 61614
MLS# PA1269241Listed by: EXP REALTY - New
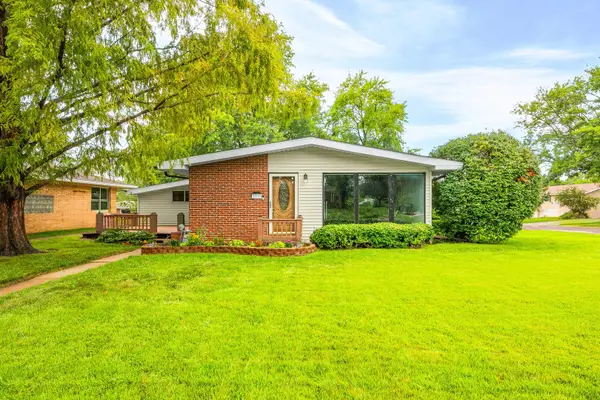 $149,900Active3 beds 1 baths1,424 sq. ft.
5115 N Graceland Drive, Peoria, IL 61614
MLS# 12730802Listed by: EXP REALTY
- New
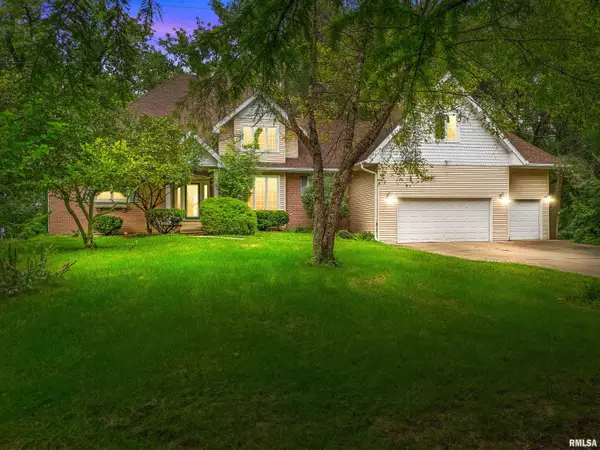 $399,900Active5 beds 4 baths3,742 sq. ft.
7514 N Galena Road, Peoria, IL 61615
MLS# PA1269222Listed by: RE/MAX TRADERS UNLIMITED


Protect your home and budget from life's surprises with an Assurant Home Warranty, backed by a partner that supports you through every step of homeownership. Explore Plans.
©2026 Century 21 Real Estate LLC. All rights reserved. CENTURY 21®, the CENTURY 21 Logo and C21® are service marks owned by Century 21 Real Estate LLC. Century 21 Real Estate LLC fully supports the principles of the Fair Housing Act and the Equal Opportunity Act. Each office is independently owned and operated. Listing information is deemed reliable but not guaranteed accurate.