
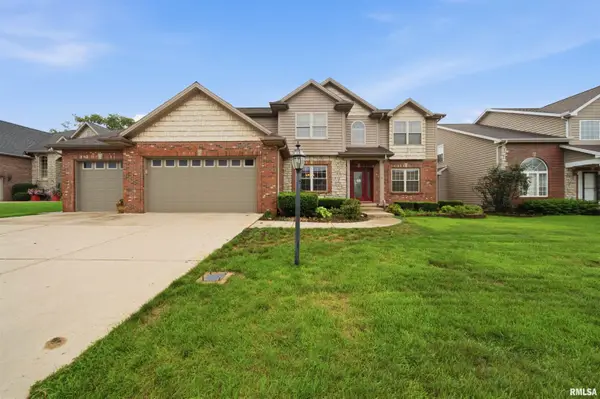
9705 N Cherrybark Court, Peoria, IL 61615
Local realty services provided by:CENTURY 21 Tucker Swanson
9705 N Cherrybark Court,Peoria, IL 61615
$735,000
- 5 Beds
- 4 Baths
- 4,126 sq. ft.
- Single family
- Active
Listed by: rhonda milburn
Office: keller williams premier realty
MLS#:PA1269257
Source:IL_CAAR
Price summary
- Price:$735,000
- Price per sq. ft.:$277.88
About this home
California-inspired architecture meets effortless luxury. Designed with a gallery-like aesthetic, this extraordinary ranch invites you to experience a home where every space feels intentional. The home has been renovated w/ thought & precision in every detail while utilizing only top notch materials throughout. Once you walk through the custom front door imported from Germany, you will instantly be impressed by the interior beauty, complimented by the beautifully placed exterior landscaping, only enhancing views from every angle. The entryway features floor to ceiling windows & Turkish limestone, leading to the two gallery style hallways. The vaulted great room & dining area is truly stunning, highlighted by a wall of windows, an oxidized metal fireplace w/ built-in uplighting, deck access & beautiful built-ins. A stunning chef's kitchen features Wolf & Subzero appliances, custom wood & white lacquer cabinetry, quartz countertops, under cabinet lighting, tiled backsplash & a walk-in pantry with frosted glass doors, plus deck access including a plumbed gas line for your grill, custom metal railing & flush mounted uplighting. As you walk into the primary owner's suite, you will feel as though you are entering a five star resort, complete with a spa-like bathroom, large walk-in closet featuring California Closets, the perfect way to start or end your day! Venture to the daylight walkout bsmt to find your perfect relaxation spot! Fabulous garage too! Many additional features!...
Contact an agent
Home facts
- Year built:1988
- Subdivision & Development:Thousand Oaks
- Listing ID #:PA1269257
- Added:2 day(s) ago
- Updated:August 16, 2026 at 08:24 PM
Rooms and interior
- Bedrooms:5
- Total bathrooms:4
- Full bathrooms:3
- Half bathrooms:1
- Kitchen Description:Dishwasher, Disposal, Microwave, Refrigerator
- Basement:Yes
- Basement Description:Crawl Space, Daylight, Egress Window(s), Finished, Partial, Walk-Out Access
- Living area:4,126 sq. ft.
Heating and cooling
- Cooling:Central Air
- Heating:Forced Air, Gas Water Heater, Heating Systems - 2+
- Central air:Yes
Structure and exterior
- Roof:Shingle
- Year built:1988
- Building area:4,126 sq. ft.
- Lot area:1.02 Acres
- Construction Materials:Brick, Frame, Stucco
- Exterior Features:Shed(s)
- Foundation Description:Block
Schools
- High school:Richwoods
Utilities
- Water:Public
Finances and disclosures
- Price:$735,000
- Price per sq. ft.:$277.88
- Tax amount:$14,813 (2025)
Features and amenities
- Appliances:Dishwasher, Disposal, Dryer, Microwave, Refrigerator, Washer, Water Softener Owned
- Laundry features:Dryer, Washer
- Amenities:Attic Storage, Cable Available, Central Vacuum, High Speed Internet, Solid Surface Counter
Parking
- Parking description:Attached, Paved
- Garage:Yes
- Garage spaces:3
New listings near 9705 N Cherrybark Court
- New
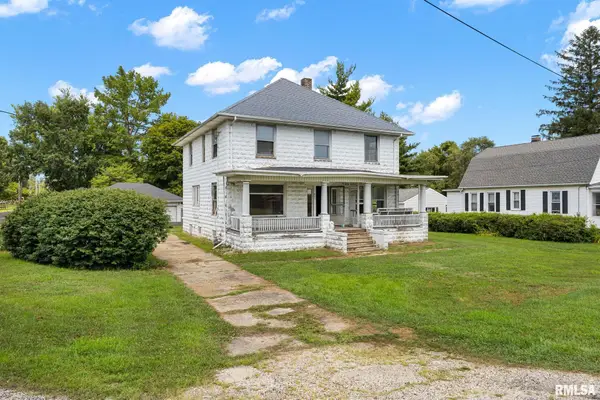 $79,000Active4 beds 2 baths2,208 sq. ft.
822 S Baer Avenue, Peoria, IL 61604
MLS# PA1269306Listed by: EXP REALTY - New
 $179,900Active2 beds 2 baths1,660 sq. ft.
123 SW Jefferson Avenue #E11A, Peoria, IL 61602
MLS# PA1269122Listed by: KELLER WILLIAMS PREMIER REALTY - New
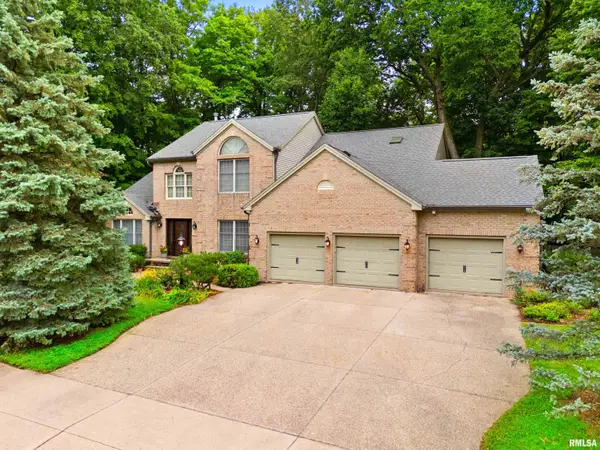 $510,000Active5 beds 4 baths4,887 sq. ft.
835 W Grand Oak Drive, Peoria, IL 61615
MLS# PA1269302Listed by: JIM MALOOF REALTY, INC. - New
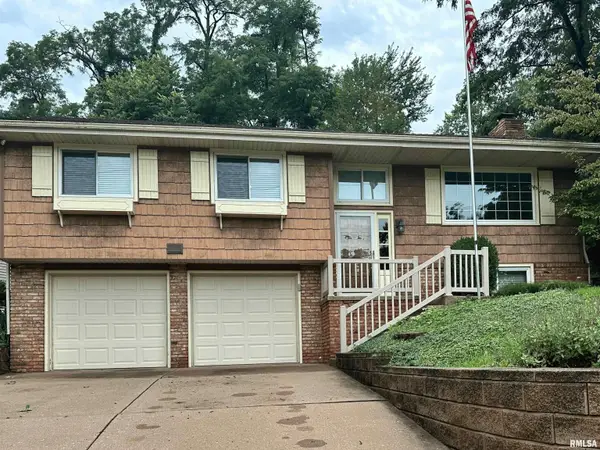 $264,900Active3 beds 3 baths2,291 sq. ft.
4211 N Harvard Avenue, Peoria, IL 61614
MLS# PA1269298Listed by: EXP REALTY - New
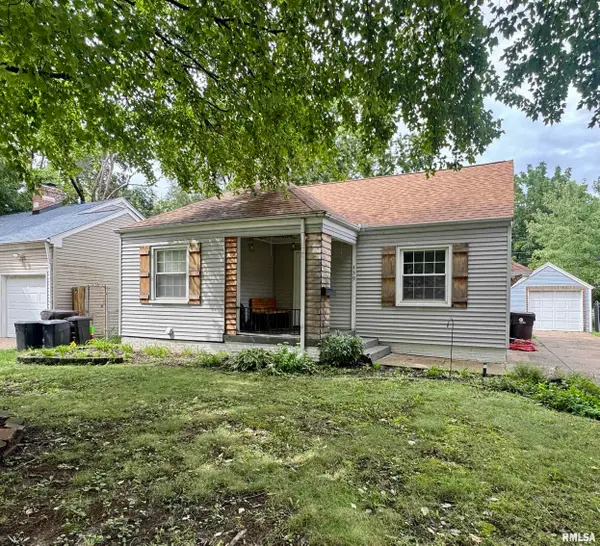 $99,900Active3 beds 1 baths1,166 sq. ft.
439 W Hampton Court, Peoria, IL 61604
MLS# PA1269290Listed by: RE/MAX TRADERS UNLIMITED - New
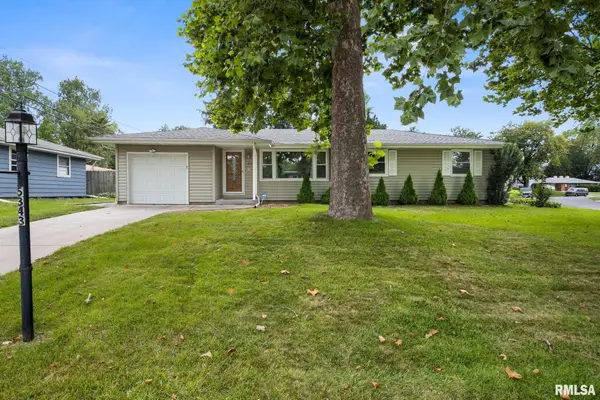 $165,000Active3 beds 2 baths2,000 sq. ft.
5343 Stephen Drive, Peoria, IL 61615
MLS# PA1269291Listed by: RE/MAX TRADERS UNLIMITED - New
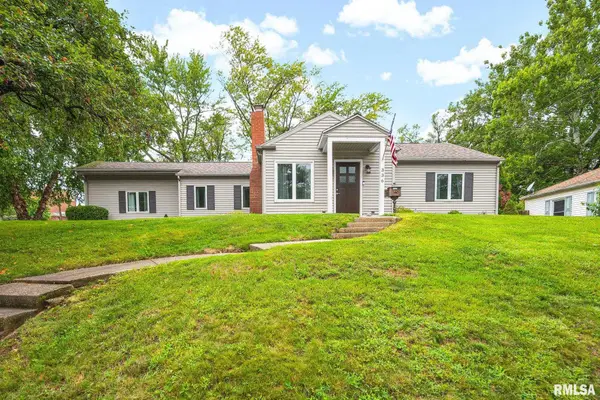 $209,900Active2 beds 1 baths2,061 sq. ft.
336 W Barrington Road, Peoria, IL 61614
MLS# PA1269282Listed by: RE/MAX TRADERS UNLIMITED - New
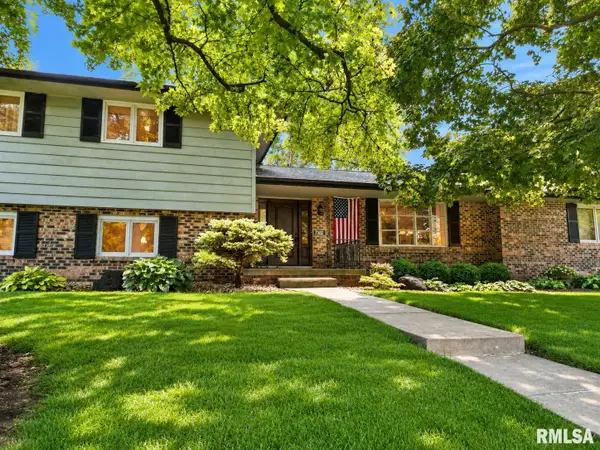 $359,900Active4 beds 3 baths3,286 sq. ft.
7302 N Regent Place, Peoria, IL 61614
MLS# PA1269286Listed by: JIM MALOOF REALTY, INC. - New
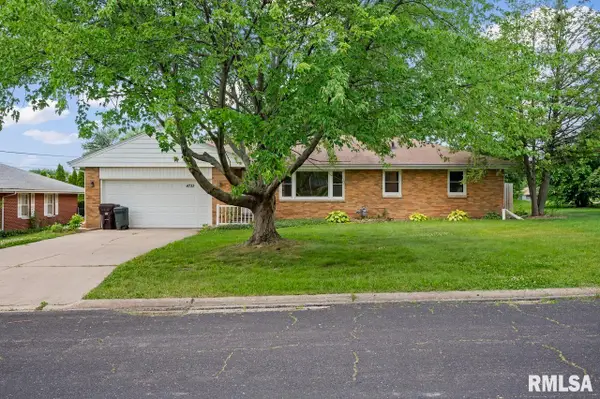 $230,000Active3 beds 2 baths1,512 sq. ft.
4733 N Laurel Drive, Peoria, IL 61614
MLS# PA1269287Listed by: KELLER WILLIAMS PREMIER REALTY - New
 $499,900Active6 beds 4 baths3,596 sq. ft.
4110 W Annbriar Drive, Peoria, IL 61615
MLS# PA1269277Listed by: ADAM MERRICK REAL ESTATE


Protect your home and budget from life's surprises with an Assurant Home Warranty, backed by a partner that supports you through every step of homeownership. Explore Plans.
©2026 Century 21 Real Estate LLC. All rights reserved. CENTURY 21®, the CENTURY 21 Logo and C21® are service marks owned by Century 21 Real Estate LLC. Century 21 Real Estate LLC fully supports the principles of the Fair Housing Act and the Equal Opportunity Act. Each office is independently owned and operated. Listing information is deemed reliable but not guaranteed accurate.