9711 N Megan Court, Peoria, IL 61615
Local realty services provided by:CENTURY 21 Tucker Swanson
9711 N Megan Court,Peoria, IL 61615
$499,000
- 4 Beds
- 4 Baths
- 3,523 sq. ft.
- Single family
- Active
Listed by: maxwell schneider, jordan lewis karr
Office: keller williams premier realty
MLS#:PA1268451
Source:IL_CAAR
Price summary
- Price:$499,000
- Price per sq. ft.:$196.53
About this home
Welcome home to this beautifully updated 4-bedroom, 3.5-bath residence located in the highly sought-after Dunlap School District. Thoughtfully designed with both comfort and functionality in mind, this home offers exceptional living spaces inside and out. The main level features a dedicated office with french doors, providing the perfect space for working from home, studying, or creating a private retreat. The true centerpiece of the home is the stunning four-season sunroom addition, complete with both heating and AC, allowing you to enjoy the space comfortably year-round. Just outside, the expansive wraparound Trex deck and beautifully upgraded landscaping create an inviting outdoor oasis ideal for entertaining or relaxing. The newly finished basement expands your living space with a spacious recreation area, a stylish wet bar, and a full bathroom perfect for hosting family and friends, movie nights, or game day gatherings. With four spacious bedrooms, 3.5 baths, a versatile floor plan, and quality upgrades throughout, this move-in-ready home offers the perfect combination of everyday comfort and exceptional entertaining in one of the area's most desirable school districts....
Contact an agent
Home facts
- Year built:2009
- Subdivision & Development:Glenhaven Estates
- Listing ID #:PA1268451
- Added:40 day(s) ago
- Updated:August 27, 2026 at 02:38 PM
Rooms and interior
- Bedrooms:4
- Total bathrooms:4
- Full bathrooms:3
- Half bathrooms:1
- Kitchen Description:Dishwasher, Disposal, Microwave, Refrigerator
- Basement:Yes
- Basement Description:Egress Window(s), Finished, Full
- Living area:3,523 sq. ft.
Heating and cooling
- Cooling:Central Air
- Heating:Forced Air
- Central air:Yes
Structure and exterior
- Roof:Shingle
- Year built:2009
- Building area:3,523 sq. ft.
- Construction Materials:Brick, Frame, Vinyl Siding
- Foundation Description:Poured Concrete
Schools
- High school:Dunlap
Utilities
- Water:Public
Finances and disclosures
- Price:$499,000
- Price per sq. ft.:$196.53
- Tax amount:$11,972 (2025)
Features and amenities
- Appliances:Dishwasher, Disposal, Dryer, Microwave, Refrigerator, Washer, Water Softener Owned
- Laundry features:Dryer, Washer
- Amenities:Bar
Parking
- Parking description:Attached
- Garage:Yes
- Garage spaces:3
New listings near 9711 N Megan Court
- New
 $194,900Active3 beds 2 baths1,705 sq. ft.
1214 N Jones Circle, Peoria, IL 61604
MLS# PA1269633Listed by: GALLERY HOMES REAL ESTATE - New
 $330,000Active3 beds 3 baths1,796 sq. ft.
6502 N Queen Frances Lane #6502, Peoria, IL 61615
MLS# PA1269634Listed by: EXP REALTY - New
 $399,000Active5 beds 4 baths3,922 sq. ft.
6302 N Talisman Terrace, Peoria, IL 61615
MLS# PA1269629Listed by: EXP REALTY - New
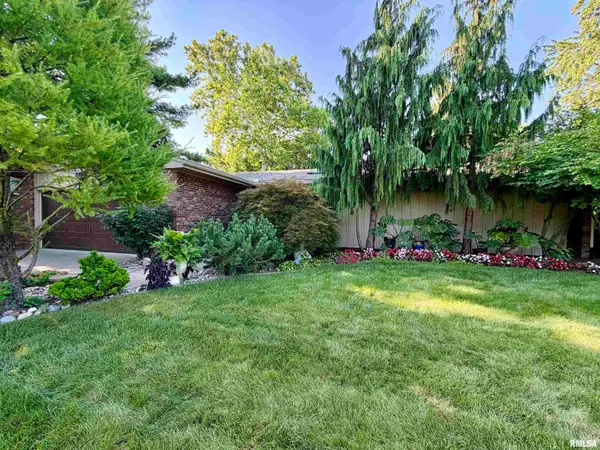 $459,000Active3 beds 3 baths3,706 sq. ft.
208 W Wolf Road, Peoria, IL 61614
MLS# PA1269626Listed by: RE/MAX TRADERS UNLIMITED - New
 $415,000Active4 beds 3 baths2,596 sq. ft.
9301 N Frye Road, Peoria, IL 61615
MLS# PA1269620Listed by: KELLER WILLIAMS PREMIER REALTY - Open Tue, 5 to 6pmNew
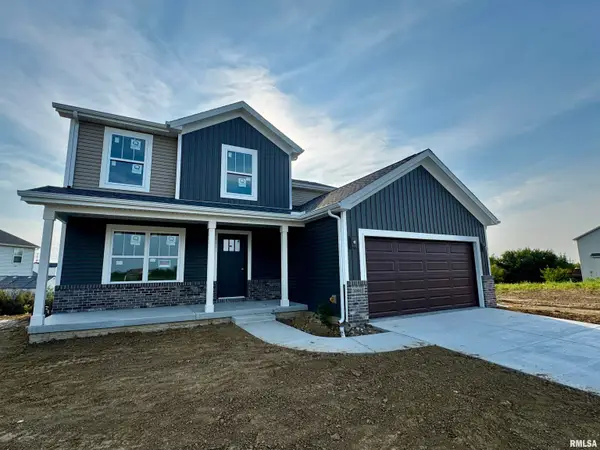 $465,000Active4 beds 4 baths1,905 sq. ft.
10403 N Butterfly Drive, Dunlap, IL 61525
MLS# PA1269616Listed by: RE/MAX TRADERS UNLIMITED - New
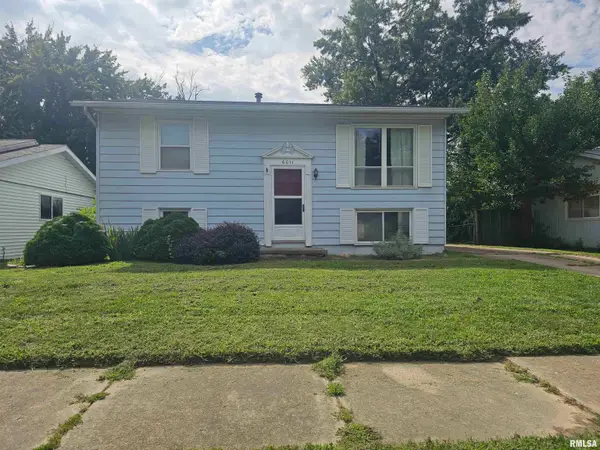
 $135,000Active3 beds 2 baths1,550 sq. ft.
6011 N Idlewhile Drive, Peoria, IL 61615
MLS# CA1046042Listed by: CENTURY 21 TUCKER SWANSON - New
 $18,000Active0.25 Acres
1801 NE Jefferson Avenue, Peoria, IL 61603
MLS# PA1269612Listed by: KELLER WILLIAMS PREMIER REALTY - Open Tue, 5 to 6pmNew
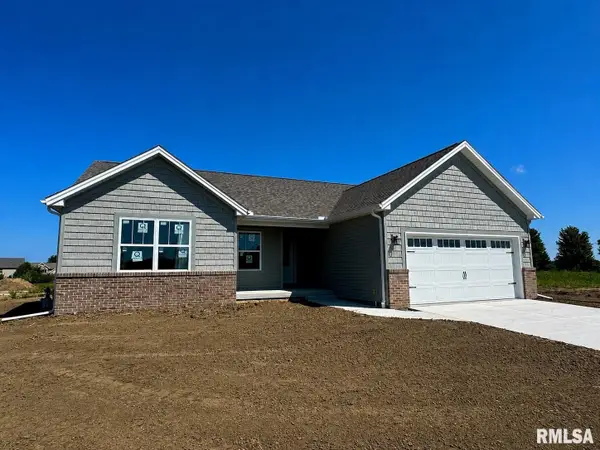 $429,900Active3 beds 2 baths1,650 sq. ft.
3801 N Fiona Lane, Dunlap, IL 61525
MLS# PA1269614Listed by: RE/MAX TRADERS UNLIMITED - New
 $124,900Active2 beds 2 baths1,135 sq. ft.
125 SW Jefferson Avenue #W11A(W), Peoria, IL 61602
MLS# PA1269601Listed by: JIM MALOOF REALTY, INC.


Protect your home and budget from life's surprises with an Assurant Home Warranty, backed by a partner that supports you through every step of homeownership. Explore Plans.
©2026 Century 21 Real Estate LLC. All rights reserved. CENTURY 21®, the CENTURY 21 Logo and C21® are service marks owned by Century 21 Real Estate LLC. Century 21 Real Estate LLC fully supports the principles of the Fair Housing Act and the Equal Opportunity Act. Each office is independently owned and operated. Listing information is deemed reliable but not guaranteed accurate.