
106 Mckinley Circle, Philo, IL 61864
Local realty services provided by:CENTURY 21 Circle
Listed by: caryn happ
Office: happ realty
MLS#:12748059
Source:MLSNI
Price summary
- Price:$245,000
- Price per sq. ft.:$149.39
About this home
Welcome home to this cozy 3-bedroom, 2-bathroom bi-level located in the desirable Unity School District! Great curb appeal welcomes you from the start, with real cedar accents on the front pillars adding warmth and character to the exterior. Inside, engineered hardwood flooring brings a beautiful finish to the living room, while the kitchen features quartz countertops and plenty of space for everyday living. The lower level offers additional living space with new vinyl flooring installed in 2024, and original hardwood floors are waiting underneath the carpet and the engineered hardwood on the upper level. The main bedroom also comes with a $1,000 flooring credit with an acceptable offer, giving the next owner the opportunity to make the space their own. Outside is where this home really shines! The fenced-in yard features an approximately 17-foot gate for convenient access, along with a huge back deck perfect for entertaining. The insulated garage offers added functionality, with a lean-to added along the side for even more covered space and storage. A 10x16 storage shed complete with power and a concrete floor provides another great spot for tools, equipment, or hobbies. Additional updates include a new roof and water heater, both completed in 2019. With thoughtful updates, great outdoor space, and a warm, comfortable feel throughout, this home is ready for its next chapter! Don't wait! Call today to schedule a private showing. ** This home has been pre-inspected! **...
Contact an agent
Home facts
- Year built:1963
- Listing ID #:12748059
- Updated:October 21, 2026 at 11:28 AM
Rooms and interior
- Bedrooms:3
- Total bathrooms:2
- Full bathrooms:2
- Rooms Total:7
- Kitchen Description:Dishwasher, Microwave, Range, Refrigerator
- Basement Description:Finished, Partial
- Living area:1,640 sq. ft.
Heating and cooling
- Cooling:Central Air
- Heating:Natural Gas
- Central air:Yes
Structure and exterior
- Year built:1963
- Building area:1,640 sq. ft.
- Lot area:0.39 Acres
- Lot Features:Cul-De-Sac
- Architectural Style:Bi-level
- Levels:Split Level
Schools
- High school:Unity High School
- Middle school:Unity Junior High School
- Elementary school:Unity East Elementary School
Utilities
- Water:Public
Finances and disclosures
- Price:$245,000
- Price per sq. ft.:$149.39
Parking
- Total parking spaces:2
- Parking description:Detached Garage, Garage
- Garage:Yes
- Garage spaces:2
 Copyright 2026 Midwest Real Estate Data LLC. All rights reserved. The data relating to real estate for sale on this web site comes in part from the Broker Reciprocity Program of the Midwest Real Estate Data LLC. Listing information is deemed reliable but not guaranteed.
New listings near 106 Mckinley Circle
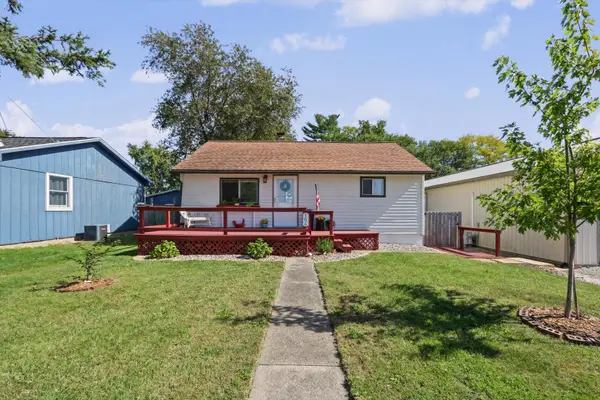 $180,000Active3 beds 1 baths768 sq. ft.
106 N Lincoln Street, Philo, IL 61864
MLS# 12755018Listed by: COLDWELL BANKER R.E. GROUP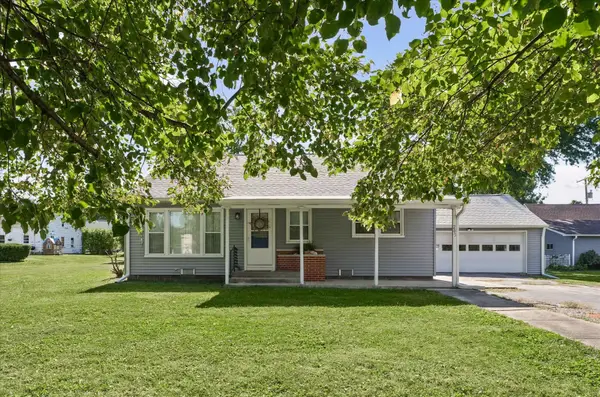 $169,900Pending2 beds 1 baths1,192 sq. ft.
205 E Jefferson Street, Philo, IL 61864
MLS# 12779603Listed by: KELLER WILLIAMS-TREC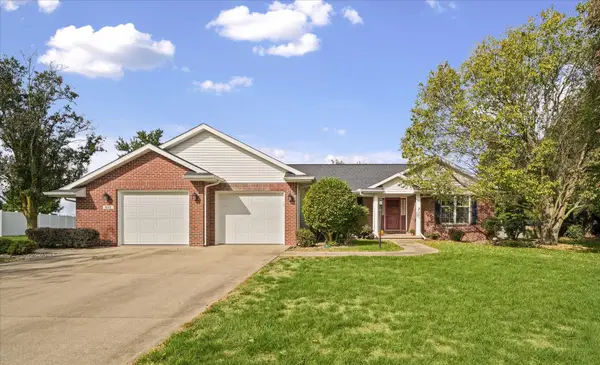 $400,000Pending4 beds 2 baths2,242 sq. ft.
605 S Harrison Street, Philo, IL 61864
MLS# 12777403Listed by: KELLER WILLIAMS-TREC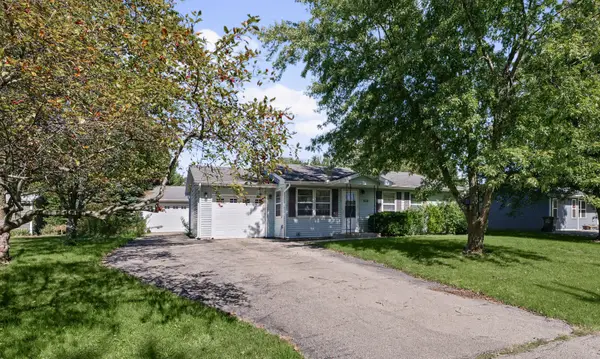 $179,900Pending3 beds 1 baths928 sq. ft.
512 Ridge Road, Philo, IL 61864
MLS# 12779715Listed by: RE/MAX REALTY ASSOCIATES-CHA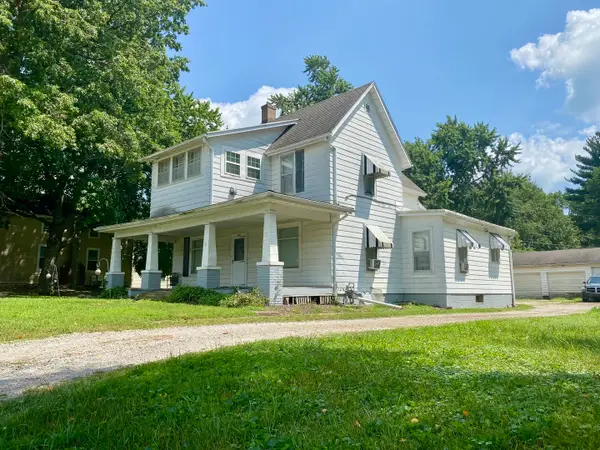 $165,000Active3 beds 2 baths
109 W Madison Street, Philo, IL 61864
MLS# 12775415Listed by: GREEN STREET REALTY $389,900Pending3 beds 2 baths1,602 sq. ft.
307 Horseshoe Drive, Philo, IL 61864
MLS# 12721074Listed by: KELLER WILLIAMS-TREC-MONT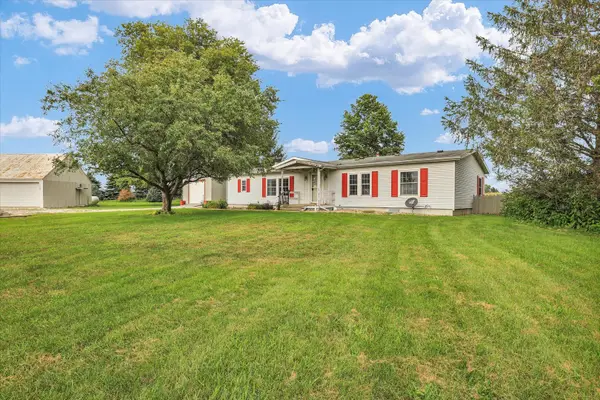 $309,000Pending3 beds 2 baths1,784 sq. ft.
425 County Road 1575 E, Philo, IL 61864
MLS# 12710300Listed by: KELLER WILLIAMS-TREC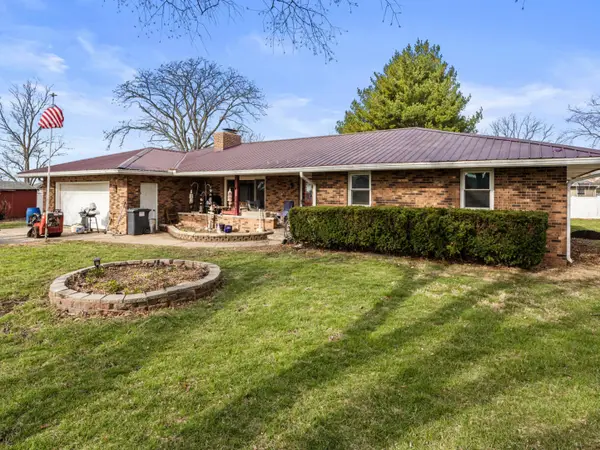 $210,000Active3 beds 2 baths1,950 sq. ft.
5 Truman Court, Philo, IL 61864
MLS# 12593729Listed by: COLDWELL BANKER R.E. GROUP


Protect your home and budget from life's surprises with an Assurant Home Warranty, backed by a partner that supports you through every step of homeownership. Explore Plans.
©2026 Century 21 Real Estate LLC. All rights reserved. CENTURY 21®, the CENTURY 21 Logo and C21® are service marks owned by Century 21 Real Estate LLC. Century 21 Real Estate LLC fully supports the principles of the Fair Housing Act and the Equal Opportunity Act. Each office is independently owned and operated. Listing information is deemed reliable but not guaranteed accurate.