
205 E Jefferson Street, Philo, IL 61864
Local realty services provided by:CENTURY 21 New Heritage
Listed by: katie ruthstrom
Office: keller williams-trec
MLS#:12779603
Source:MLSNI
Price summary
- Price:$169,900
- Price per sq. ft.:$142.53
About this home
Move to Philo and live your best small town life! This charming 2-bedroom, 1-bath ranch home offers nearly 1200 square feet and all major mechanicals replaced within the past 5 years. Enjoy an inviting kitchen, comfortable living room with hardwood flooring, and a dedicated laundry room. A connecting enclosed porch provides convenient access to both the backyard and two-car garage. A walk-up attic, accessible from both the home and garage, offers the possibility of additional storage. Outside, a generous front yard and fenced backyard provide room to garden, entertain, or unwind. Updates include a bathroom remodel and new furnace, air conditioning and water heater in 2021, followed by new siding, roof, gutters, and fencing in 2024. The bedroom carpeting could use a refresh, offering an opportunity to add your own finishing touch. You're just a golf cart ride from downtown favorites, including Fish Fridays at Philo Tavern and Krossing Korner Boutique, and only one block from St. Thomas Catholic School. With the heart of Champaign Urbana approximately 10 miles away and Unity Schools within a 10-minute drive, you can enjoy small town living with convenient access to nearby amenities. The home and septic system have been pre-inspected, with many repairs already completed by the seller....
Contact an agent
Home facts
- Year built:1952
- Subdivision & Development:Hale's
- Listing ID #:12779603
- Updated:October 20, 2026 at 10:28 AM
Rooms and interior
- Bedrooms:2
- Total bathrooms:1
- Full bathrooms:1
- Rooms Total:4
- Bathrooms Description:No Tub
- Kitchen Description:Range, Refrigerator
- Living area:1,192 sq. ft.
Heating and cooling
- Cooling:Central Air
- Heating:Forced Air, Natural Gas
- Central air:Yes
Structure and exterior
- Year built:1952
- Building area:1,192 sq. ft.
- Architectural Style:Ranch
- Levels:1 Story
Schools
- High school:Unity High School
- Middle school:Unity Junior High School
- Elementary school:Unity East Elementary School
Utilities
- Water:Public
Finances and disclosures
- Price:$169,900
- Price per sq. ft.:$142.53
- Tax amount:$3,133 (2025)
Features and amenities
- Laundry features:Dryer, Washer
- Amenities:CO Detectors, Ceiling Fan(s), Sump Pump, TV-Cable
Parking
- Total parking spaces:2
- Parking description:Attached Garage, Garage
- Garage:Yes
- Garage spaces:2
 Copyright 2026 Midwest Real Estate Data LLC. All rights reserved. The data relating to real estate for sale on this web site comes in part from the Broker Reciprocity Program of the Midwest Real Estate Data LLC. Listing information is deemed reliable but not guaranteed. MLSNI Member Broker: Lisa Rossow
New listings near 205 E Jefferson Street
- New
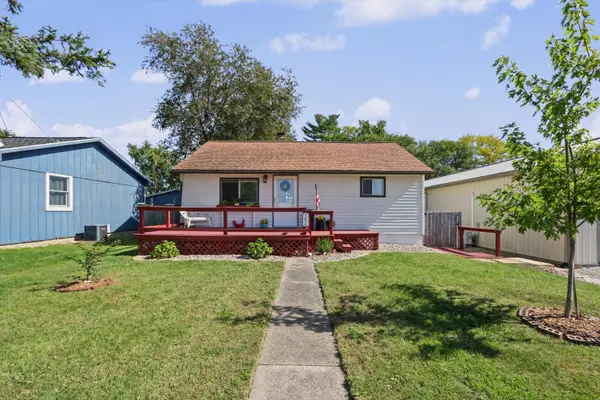 $180,000Active3 beds 1 baths768 sq. ft.
106 N Lincoln Street, Philo, IL 61864
MLS# 12755018Listed by: COLDWELL BANKER R.E. GROUP 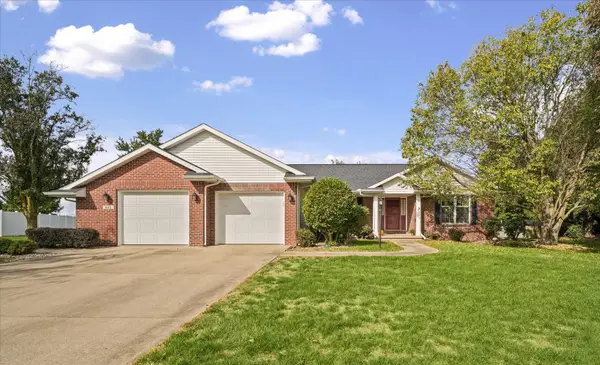 $400,000Pending4 beds 2 baths2,242 sq. ft.
605 S Harrison Street, Philo, IL 61864
MLS# 12777403Listed by: KELLER WILLIAMS-TREC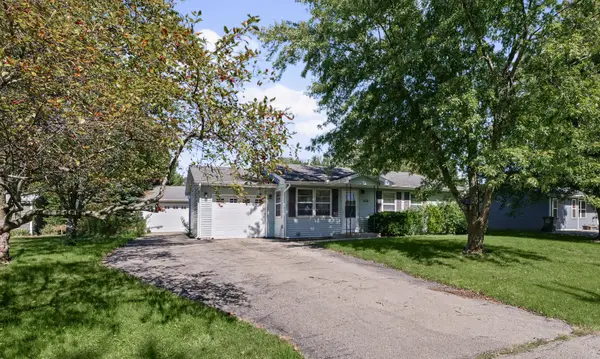 $179,900Pending3 beds 1 baths928 sq. ft.
512 Ridge Road, Philo, IL 61864
MLS# 12779715Listed by: RE/MAX REALTY ASSOCIATES-CHA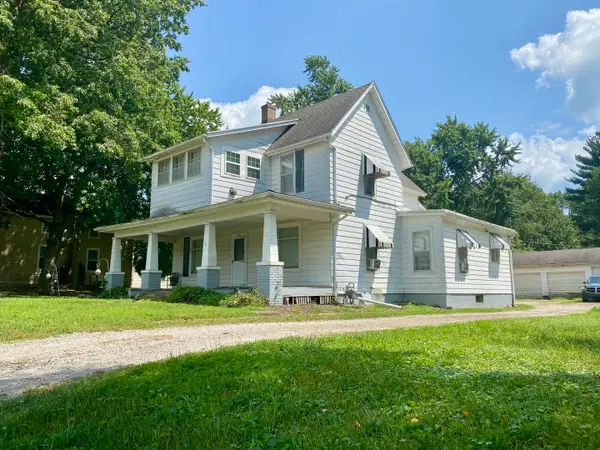 $165,000Active3 beds 2 baths
109 W Madison Street, Philo, IL 61864
MLS# 12775415Listed by: GREEN STREET REALTY $389,900Pending3 beds 2 baths1,602 sq. ft.
307 Horseshoe Drive, Philo, IL 61864
MLS# 12721074Listed by: KELLER WILLIAMS-TREC-MONT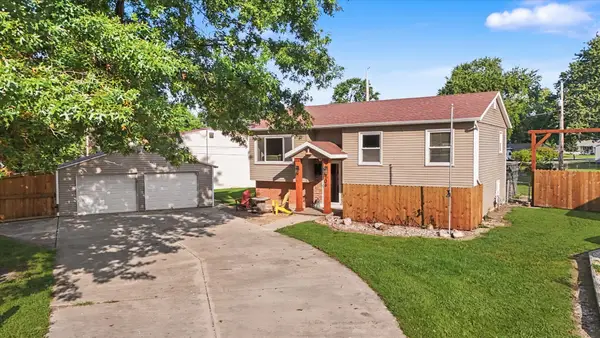 $245,000Active3 beds 2 baths1,640 sq. ft.
106 Mckinley Circle, Philo, IL 61864
MLS# 12748059Listed by: HAPP REALTY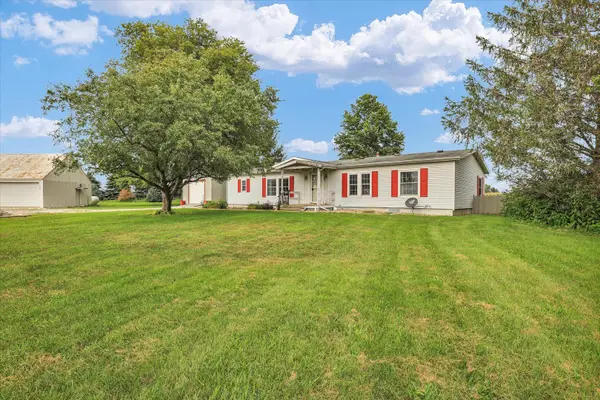 $309,000Pending3 beds 2 baths1,784 sq. ft.
425 County Road 1575 E, Philo, IL 61864
MLS# 12710300Listed by: KELLER WILLIAMS-TREC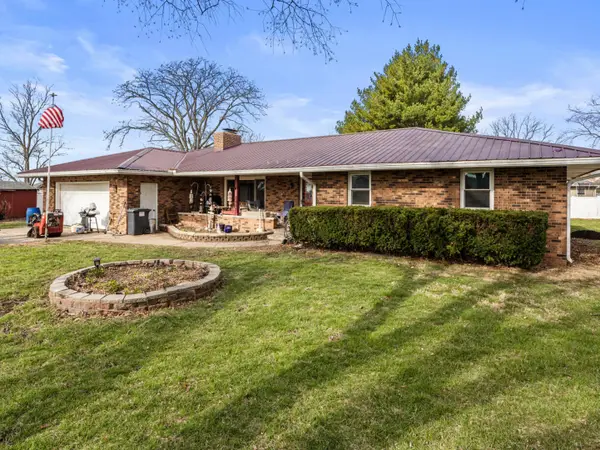 $210,000Active3 beds 2 baths1,950 sq. ft.
5 Truman Court, Philo, IL 61864
MLS# 12593729Listed by: COLDWELL BANKER R.E. GROUP


Protect your home and budget from life's surprises with an Assurant Home Warranty, backed by a partner that supports you through every step of homeownership. Explore Plans.
©2026 Century 21 Real Estate LLC. All rights reserved. CENTURY 21®, the CENTURY 21 Logo and C21® are service marks owned by Century 21 Real Estate LLC. Century 21 Real Estate LLC fully supports the principles of the Fair Housing Act and the Equal Opportunity Act. Each office is independently owned and operated. Listing information is deemed reliable but not guaranteed accurate.