
1243 Derry Lane, Pingree Grove, IL 60140
Local realty services provided by:CENTURY 21 New Beginnings
1243 Derry Lane,Pingree Grove, IL 60140
$285,000
- 3 Beds
- 3 Baths
- - sq. ft.
- Townhouse
- Sold
Listed by: jocelyn morris
Office: charles rutenberg realty of il
MLS#:12714401
Source:MLSNI
Sorry, we are unable to map this address
Price summary
- Price:$285,000
- Monthly HOA dues:$216
About this home
Welcome home to this beautifully maintained, move-in-ready Wilmington model townhome in the highly desirable Cambridge Lakes community of Pingree Grove! From the moment you step inside, you'll be greeted by a dramatic two-story foyer that flows into an open and inviting living and dining area featuring brand-new wood laminate flooring, creating a warm and modern space for everyday living and entertaining. The spacious eat-in kitchen is designed for both function and style, offering abundant oak cabinetry, a pantry, black appliances, a breakfast bar, a recently updated kitchen faucet, and direct access to the private deck-the perfect place to enjoy your morning coffee or unwind after a long day. Upstairs, the generous primary suite features a full wall of closets and a private en-suite bath. Two additional bedrooms, a full hall bathroom, and a conveniently located second-floor laundry closet complete the upper level, providing comfort and practicality for today's lifestyle. The finished lower level expands your living space with brand-new carpeting and offers endless possibilities as a family room, home office, playroom, fitness area, or media room. Recent improvements include a new water heater (2025), allowing you to move in with confidence. Living in Cambridge Lakes means enjoying an exceptional lifestyle with resort-style amenities designed for recreation and community. Residents have access to a clubhouse, fully equipped fitness center, basketball gymnasium, outdoor swimming pool, parks, playgrounds, scenic ponds, walking and biking trails, and year-round community events that make this neighborhood one of Pingree Grove's most sought-after communities. Ideally located near shopping, dining, schools, Interstate 90, and everything the Randall Road corridor has to offer, this home combines modern comfort, thoughtful updates, and outstanding community amenities in one exceptional package. Don't miss your opportunity to own this turnkey home in Cambridge Lakes - Schedule your private showing today!...
Contact an agent
Home facts
- Year built:2006
- Subdivision & Development:Cambridge Lakes
- Listing ID #:12714401
- Updated:September 03, 2026 at 07:35 AM
Rooms and interior
- Bedrooms:3
- Total bathrooms:3
- Full bathrooms:2
- Half bathrooms:1
- Rooms Total:7
- Kitchen Description:Dishwasher, Microwave, Range, Refrigerator
- Basement Description:Finished
Heating and cooling
- Cooling:Central Air
- Heating:Baseboard, Natural Gas
- Central air:Yes
Structure and exterior
- Roof:Asphalt
- Year built:2006
- Lot Features:Common Grounds
- Exterior Features:Balcony
- Foundation Description:Concrete Perimeter
Utilities
- Water:Public
- Sewer:Public Sewer
Finances and disclosures
- Price:$285,000
- Tax amount:$6,407 (2024)
Features and amenities
- Amenities:CO Detectors, Ceiling Fan(s), Sump Pump
Parking
- Total parking spaces:2
- Parking description:Asphalt, Attached Garage, Garage
- Garage:Yes
- Garage spaces:2
 Copyright 2026 Midwest Real Estate Data LLC. All rights reserved. The data relating to real estate for sale on this web site comes in part from the Broker Reciprocity Program of the Midwest Real Estate Data LLC. Listing information is deemed reliable but not guaranteed. MLSNI Member Broker: Vivian Galarza
New listings near 1243 Derry Lane
- New
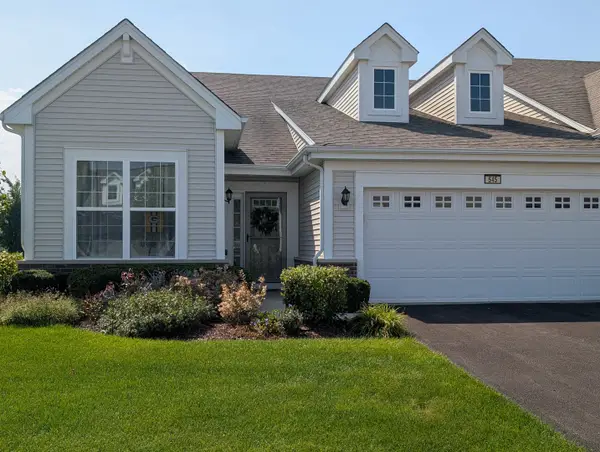 $374,900Active2 beds 2 baths1,800 sq. ft.
545 N Falls Circle, Pingree Grove, IL 60140
MLS# 12748123Listed by: RE/MAX PLAZA - New
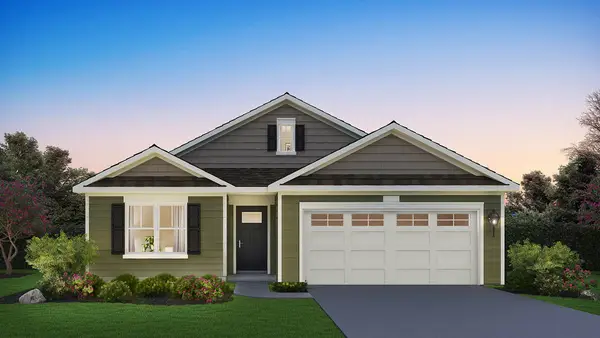 $512,990Active3 beds 2 baths1,956 sq. ft.
2583 Skye Drive, Pingree Grove, IL 60140
MLS# 12748584Listed by: DAYNAE GAUDIO - New
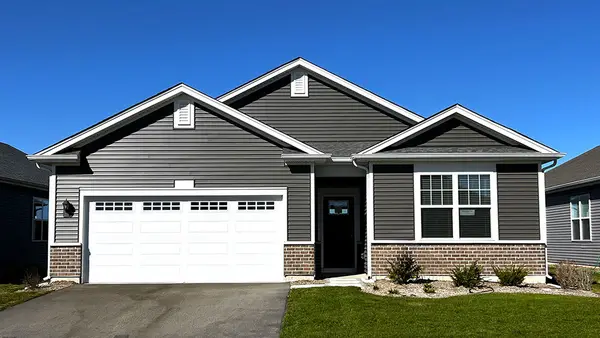 $454,990Active2 beds 2 baths1,863 sq. ft.
2553 Skye Drive, Pingree Grove, IL 60140
MLS# 12748522Listed by: DAYNAE GAUDIO - New
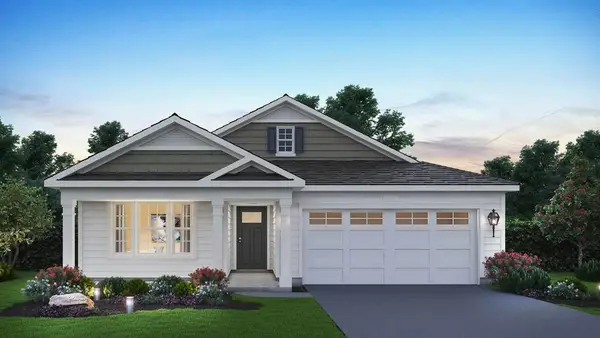 $502,990Active2 beds 2 baths1,744 sq. ft.
2563 Skye Drive, Pingree Grove, IL 60140
MLS# 12748556Listed by: DAYNAE GAUDIO - New
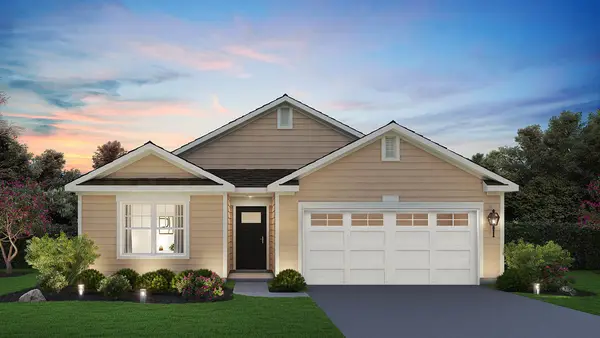 $482,990Active2 beds 2 baths1,863 sq. ft.
2573 Skye Drive, Pingree Grove, IL 60140
MLS# 12748573Listed by: DAYNAE GAUDIO - New
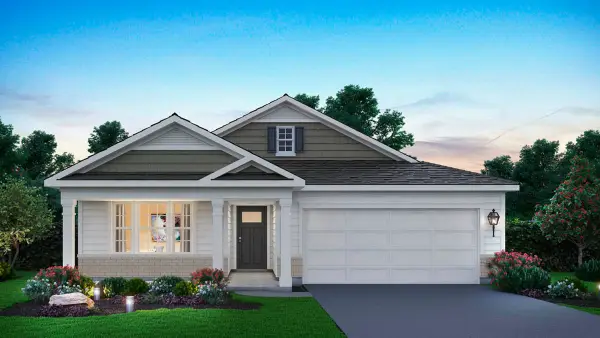 $482,990Active2 beds 2 baths1,863 sq. ft.
2593 Skye Drive, Pingree Grove, IL 60140
MLS# 12748599Listed by: DAYNAE GAUDIO - New
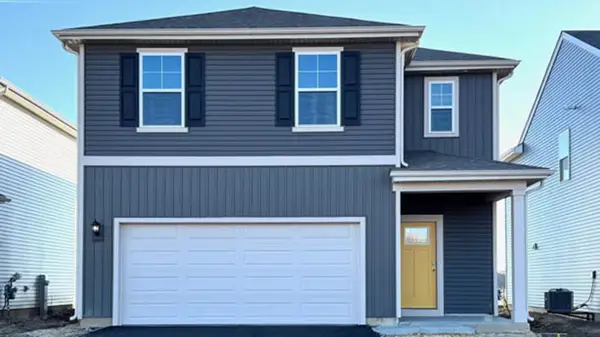 $442,990Active4 beds 3 baths1,953 sq. ft.
2924 Rainier Drive, Pingree Grove, IL 60140
MLS# 12748737Listed by: DAYNAE GAUDIO - New
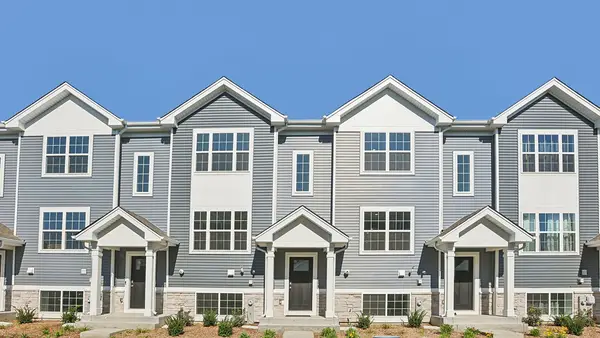 $337,990Active3 beds 3 baths1,758 sq. ft.
1385 Oakfield Lane, Pingree Grove, IL 60140
MLS# 12748347Listed by: DAYNAE GAUDIO - New
 $337,990Active3 beds 3 baths1,758 sq. ft.
1383 Oakfield Lane, Pingree Grove, IL 60140
MLS# 12748360Listed by: DAYNAE GAUDIO - New
 $319,990Active2 beds 3 baths1,579 sq. ft.
1379 Oakfield Lane, Pingree Grove, IL 60140
MLS# 12748377Listed by: DAYNAE GAUDIO


Protect your home and budget from life's surprises with an Assurant Home Warranty, backed by a partner that supports you through every step of homeownership. Explore Plans.
©2026 Century 21 Real Estate LLC. All rights reserved. CENTURY 21®, the CENTURY 21 Logo and C21® are service marks owned by Century 21 Real Estate LLC. Century 21 Real Estate LLC fully supports the principles of the Fair Housing Act and the Equal Opportunity Act. Each office is independently owned and operated. Listing information is deemed reliable but not guaranteed accurate.